

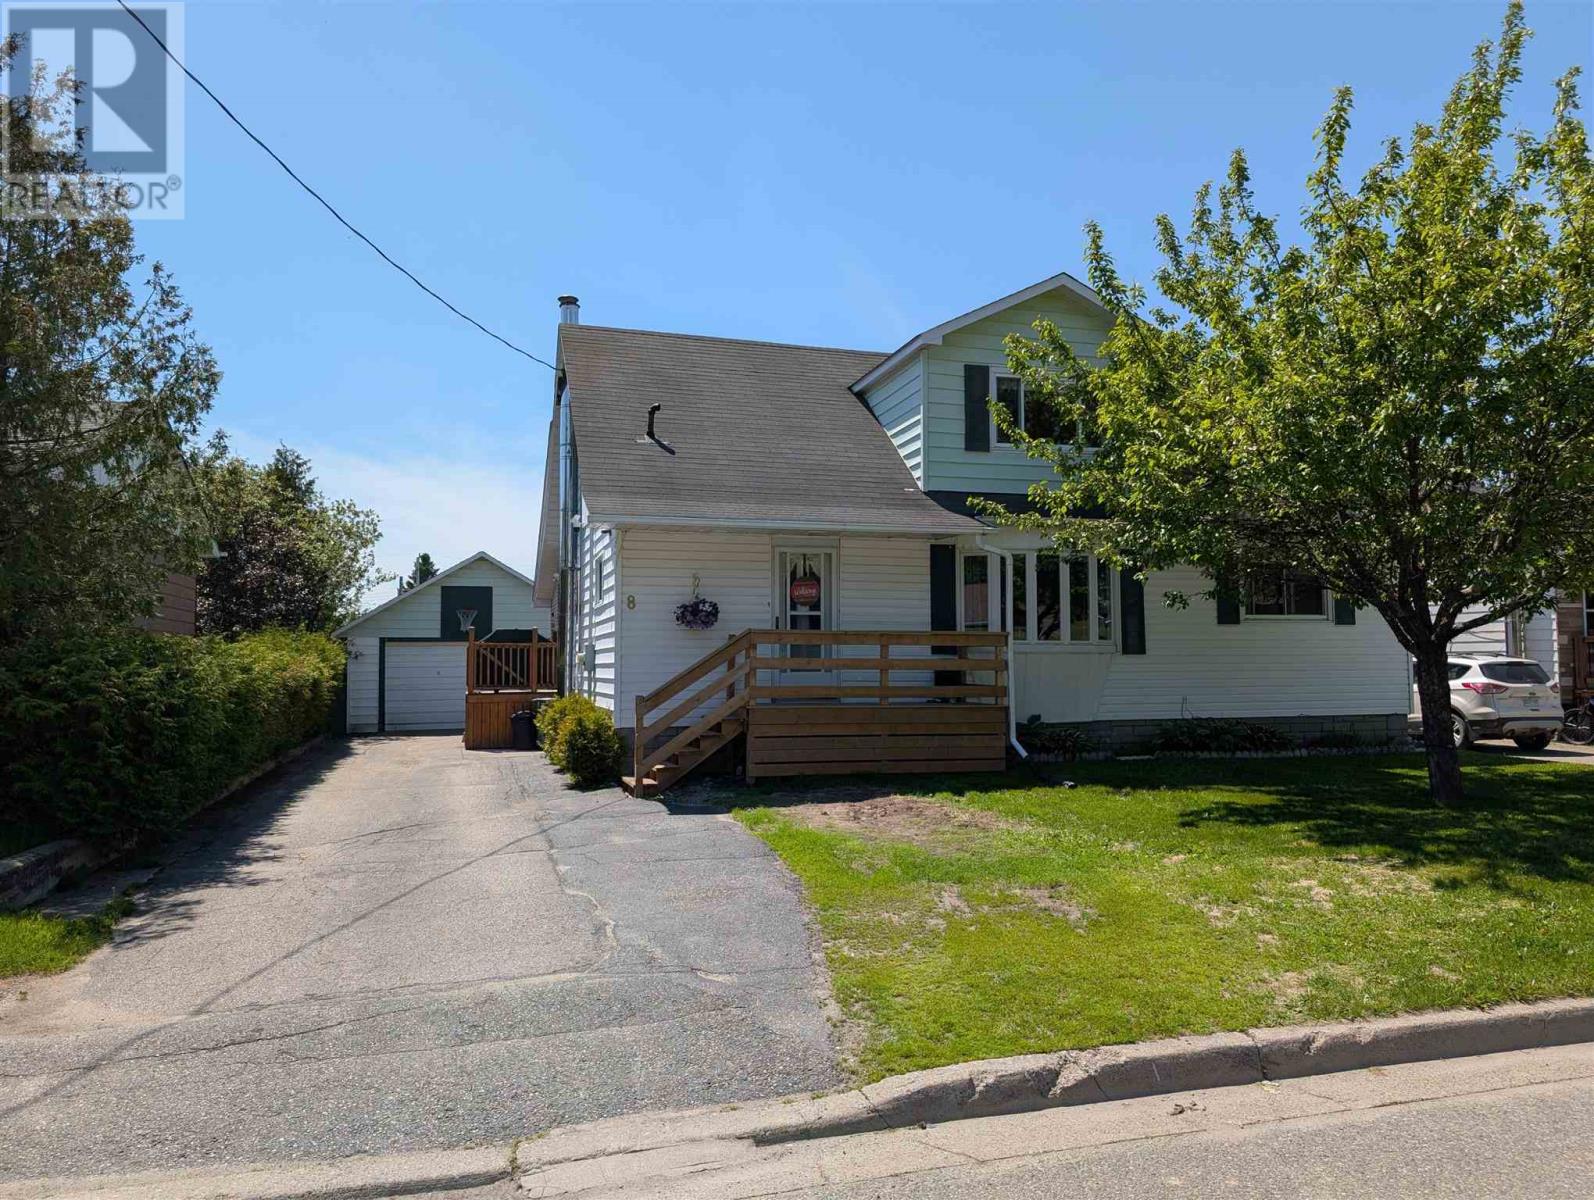
8 George ST, Wawa, ON P0S1K0
Wawa
Key Facts
Description
If size and space is what you need, 8 George Street in the heart of Wawa may be the home for you! Located on a generous lot and conveniently located near schools, shopping and beautiful parks. Step inside and you will see that this home is both move-in ready while boasting a ton of untapped potential! Originally designed with an upper level apartment, this home provides the option of a 'mortgage helper', but can also be used as additional living space for traditional single family living. With seven - yes, seven - bedrooms, there is truly room for everyone! If you are a growing family, savvy first-time buyer, investor, or you need room for extended family and multi-generational living - 8 George Street is the opportunity you've been waiting for! (id:31684)
Property Information
Property Type
Residential
Sub-Type
Single Family Residence
Year Built
1959
Living Area
2,452 sq ft
Listing #
SM261648
Property Features
Heating
Parking
Rooms
- 26x24Basement
- 10x11Main
- 8x9Main
- 10x9Main
- Bathroom 16x5Second
- Bathroom 25x12Main
- Bedroom 114x13Second
- Bedroom 212x12Second
- Bedroom 313x8Second
- Bedroom 411x12Basement
- Bedroom 511x12Main
- Kitchen12x16Main
- Kitchen13x8Second
- Laundry5x14Basement
- Living Room16x12Main
Affordability Calculator
$59,980
Estimated monthly payment
$1,596/mo
Principal $239,920 · Est. interest $334,710 over 30 yrs
Neighborhood Market Statistics
How this home compares to active listings in Wawa, ON
- CA$323,077
- Median Listing Price
- 48
- Median Days on Market
- 1,100
- Median Sq Ft
- CA$240
- Median Price / Sq Ft
- 23
- Active Listings
- This home’s price is 7% below the area median.
- Its price per sq ft is 49% below the area median.
Market statistics compiled from active EXIT Realty® and MLS listings in Wawa, ON.
Location

Points of Interest in Wawa, ON
Showing the Wawa area map.
Nearby Schools
Michipicoten High School
Secondary · 0.1 km away
Sir James Dunn Public School
Secondary · 0.5 km away
Ecole Publique L'Escalade
School · 0.7 km away
Ecole Separee Saint-Joseph
School · 43.0 km away
St Basil's Catholic School
School · 76.2 km away
Chapleau Elementary and Secondary School
Secondary · 102.9 km away
Chapleau Public School
Elementary · 103.1 km away
Hornepayne Secondary
Secondary · 136.1 km away
Hornepayne High School
Secondary · 136.1 km away
Mountain View P.S.
Elementary · 139.3 km away
Margaret Twomey Public School
School · 141.8 km away
Ecole Secondaire Cite-Superieure
Secondary · 142.9 km away
Marathon High School
Secondary · 142.9 km away
Ecole Val des Bois
School · 143.2 km away
Holy Saviour Catholic School
School · 143.2 km away
Manitouwadge High School
Secondary · 147.7 km away
Ecole Publique Franco-Manitou
School · 148.2 km away
Manitouwadge Public School
School · 148.2 km away
Our Lady of Lourdes Catholic School
School · 148.8 km away
Whitefish Township School
Elementary · 155.0 km away
Commute Calculator
Nearby Homes



Similar Homes Nearby
Similar Home Values
Comparable nearby listings and their asking prices.
| Address | Price | Beds | Baths | Sq Ft |
|---|---|---|---|---|
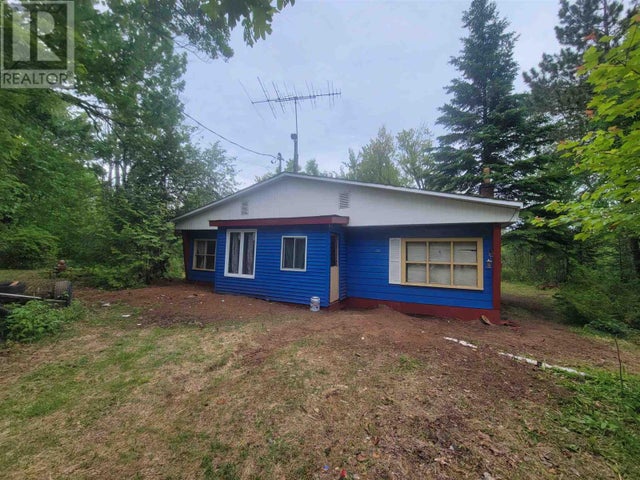
| MAN057 Whitefish Lake, Wawa, ON | CA$229,900 | 5 | 2 | 1,224 |
Moving Cost Estimate
EXIT Agents in Wawa



Listing Courtesy: Century 21 Choice Realty Inc.
Data Terms of Use
This website is operated by Century 21 Choice Realty Inc., a brokerage who is a member of The Canadian Real Estate Association (CREA). The content on this website is owned or controlled by CREA. By accessing this website, the user agrees to be bound by these terms of use as amended from time to time, and agrees that these terms of use constitute a binding contract between the user, Century 21 Choice Realty Inc., and CREA.
Copyright
The content on this website is protected by copyright and other laws, and is intended solely for the private, non-commercial use by individuals. Any other reproduction, distribution or use of the content, in whole or in part, is specifically prohibited. Prohibited uses include commercial use, “screen scraping”, “database scraping”, and any other activity intended to collect, store, reorganize or manipulate the content of this website.
Trademarks
REALTOR®, REALTORS®, and the REALTOR® logo are certification marks that are owned by REALTOR® Canada Inc. and licensed exclusively to The Canadian Real Estate Association (CREA). These certification marks identify real estate professionals who are members of CREA and who must abide by CREA’s By-Laws, Rules, and the REALTOR® Code. The MLS® trademark and the MLS® logo are owned by CREA and identify the professional real estate services provided by members of CREA.
Liability and Warranty Disclaimer
The information contained on this website is based in whole or in part on information that is provided by members of CREA, who are responsible for its accuracy. CREA reproduces and distributes this information as a service for its members, and assumes no responsibility for its completeness or accuracy.
Amendments
Century 21 Choice Realty Inc. may at any time amend these Terms of Use by updating this posting. All users of this site are bound by these amendments should they wish to continue accessing the website, and should therefore periodically visit this page to review any and all such amendments.