

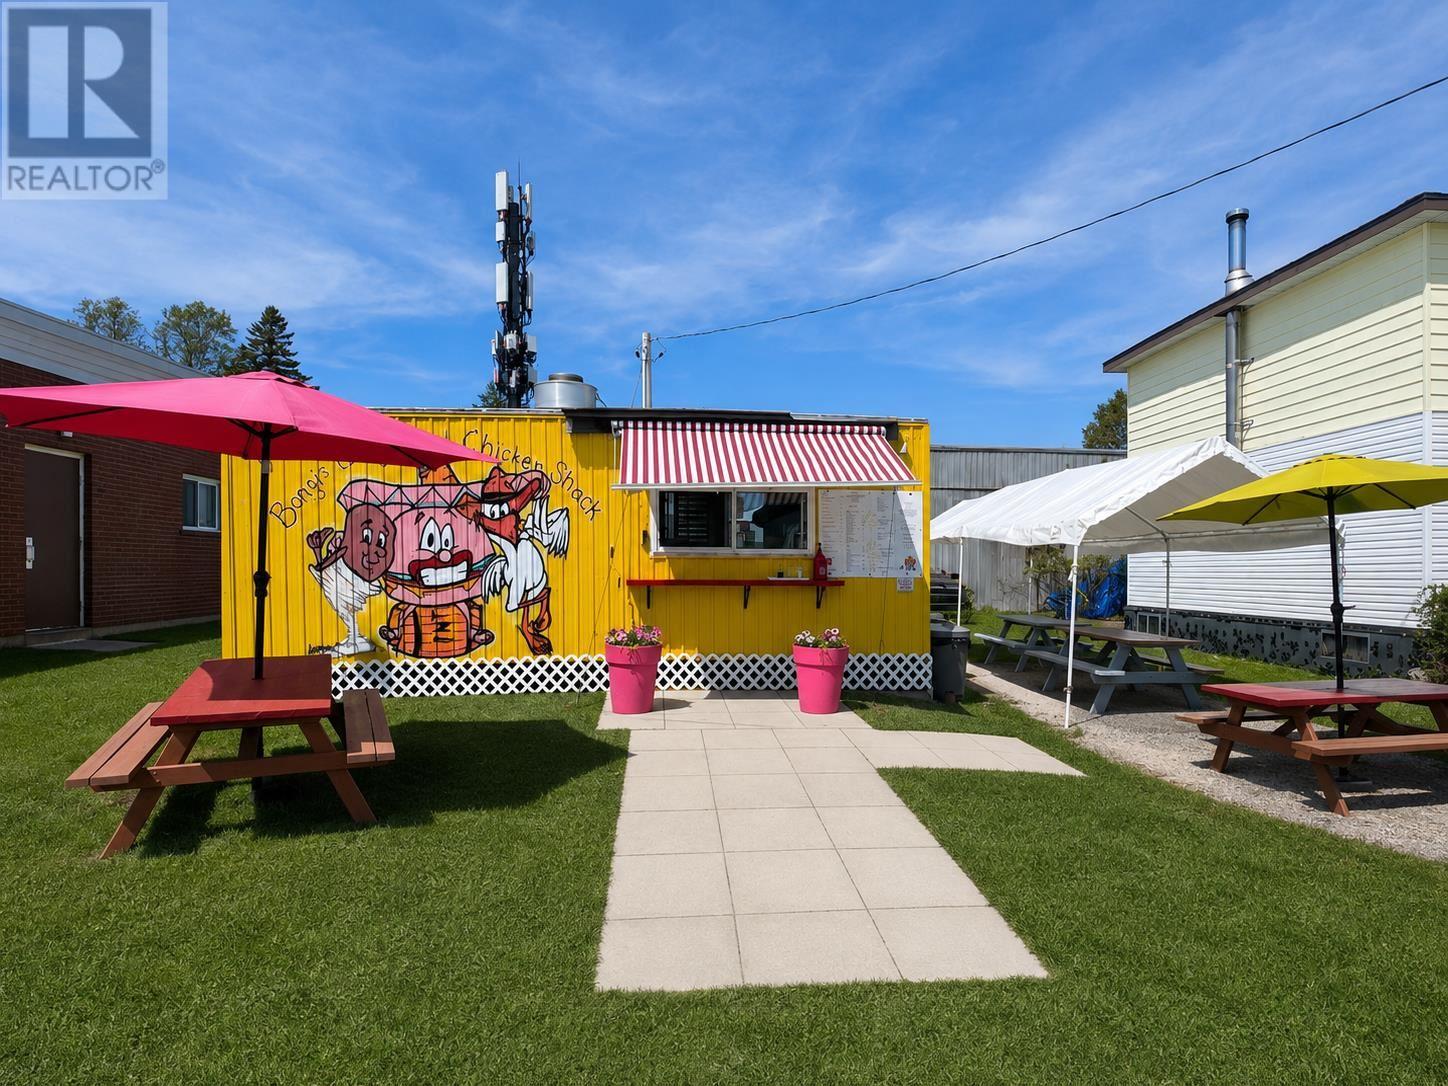
92 Broadway AVE, Wawa, ON P0S1K0
Wawa
Key Facts
Description
A rare opportunity to own a well-established and profitable seasonal business in the heart of Wawa. Banging Burgers & Chicken Shack has been serving locals, cottagers, outdoor enthusiasts, and travellers from across North America for over 20 years from the same highly visible location. Operating approximately six months per year, this turnkey food business offers a loyal customer base, strong community presence, and excellent reputation for quality food and service. The property features meticulously maintained food preparation area, commercial fryers that are approximately four years old, a wheelchair-accessible washroom, dedicated cold storage/freezer room, covered outdoor dining area with picnic tables, convenient street parking, and rear alley access. Located along a busy travel corridor through Wawa, this is an ideal opportunity for an owner-operator looking to step into an established business with proven history and room for continued success. (id:31684)
Property Information
Property Type
Residential
Living Area
500 sq ft
Listing #
SM261319
Property Features
Sewer
Affordability Calculator
$37,980
Estimated monthly payment
$1,011/mo
Principal $151,920 · Est. interest $211,942 over 30 yrs
Neighborhood Market Statistics
How this home compares to active listings in Wawa, ON
- CA$323,077
- Median Listing Price
- 48
- Median Days on Market
- 1,100
- Median Sq Ft
- CA$240
- Median Price / Sq Ft
- 23
- Active Listings
- This home’s price is 41% below the area median.
- Its price per sq ft is 58% above the area median.
Market statistics compiled from active EXIT Realty® and MLS listings in Wawa, ON.
Location

Points of Interest in Wawa, ON
Showing the Wawa area map.
Nearby Schools
Michipicoten High School
Secondary · 0.4 km away
Sir James Dunn Public School
Secondary · 0.5 km away
Ecole Publique L'Escalade
School · 0.8 km away
Ecole Separee Saint-Joseph
School · 42.9 km away
St Basil's Catholic School
School · 76.3 km away
Chapleau Elementary and Secondary School
Secondary · 102.7 km away
Chapleau Public School
Elementary · 102.9 km away
Hornepayne Secondary
Secondary · 136.1 km away
Hornepayne High School
Secondary · 136.1 km away
Mountain View P.S.
Elementary · 139.3 km away
Margaret Twomey Public School
School · 142.0 km away
Ecole Secondaire Cite-Superieure
Secondary · 143.1 km away
Marathon High School
Secondary · 143.1 km away
Ecole Val des Bois
School · 143.4 km away
Holy Saviour Catholic School
School · 143.4 km away
Manitouwadge High School
Secondary · 147.8 km away
Ecole Publique Franco-Manitou
School · 148.3 km away
Manitouwadge Public School
School · 148.3 km away
Our Lady of Lourdes Catholic School
School · 148.9 km away
Whitefish Township School
Elementary · 155.1 km away
Commute Calculator
Nearby Homes



Similar Homes Nearby

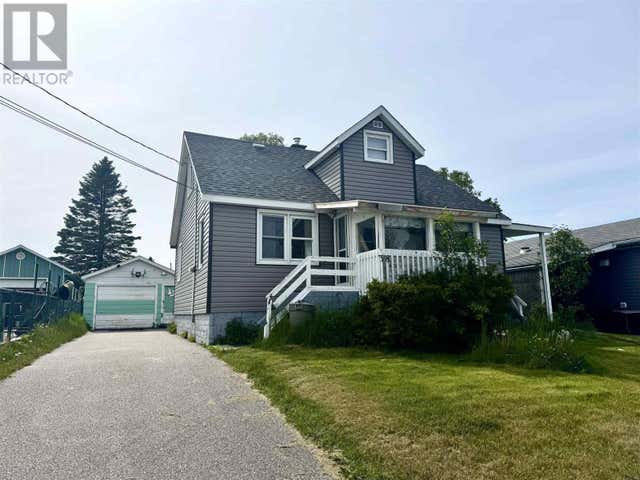

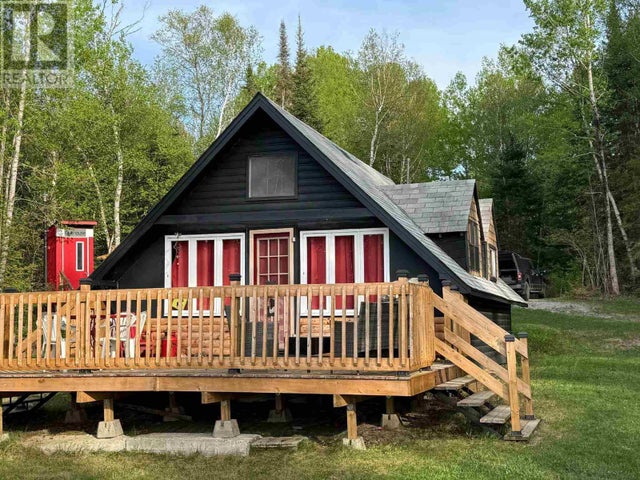
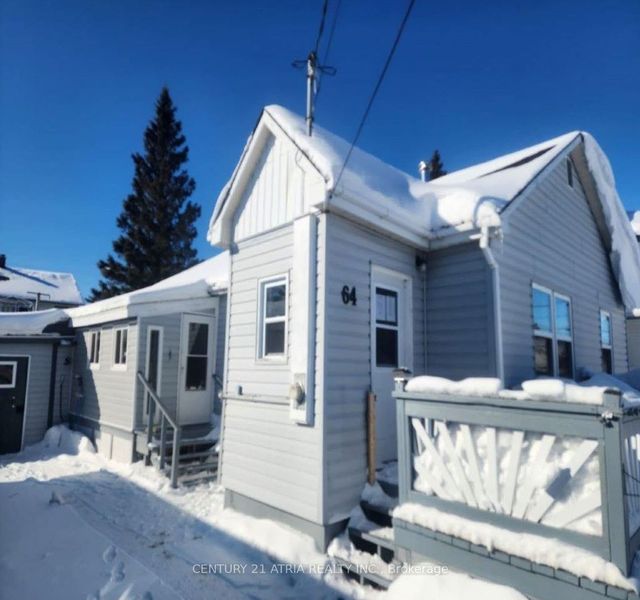
Similar Home Values
Comparable nearby listings and their asking prices.
| Address | Price | Beds | Baths | Sq Ft |
|---|---|---|---|---|
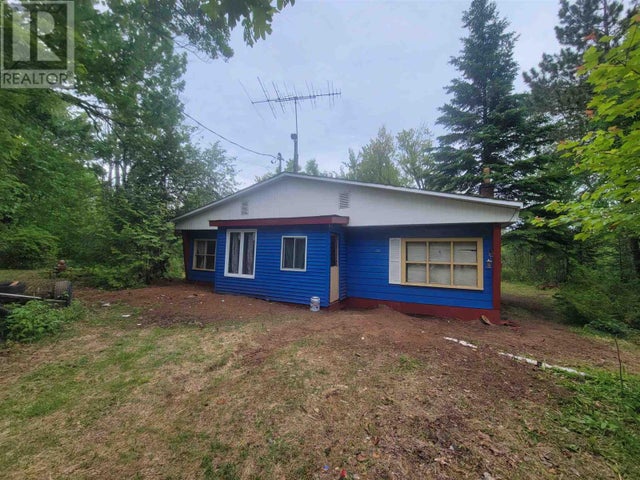
| NEB 059 Anjigami Lake, Wawa, ON | CA$149,900 | 4 | — | 650 |
| 38 Third AVE, Wawa, ON | CA$189,900 | 4 | 2 | 1,100 |
| 2 Government Lane RD, Wawa, ON | CA$219,900 | 3 | 2 | 1,100 |
| Lot 9 Tamawa RD|Kabenung Lake, Wawa, ON | CA$225,000 | 3 | 1 | 665 |
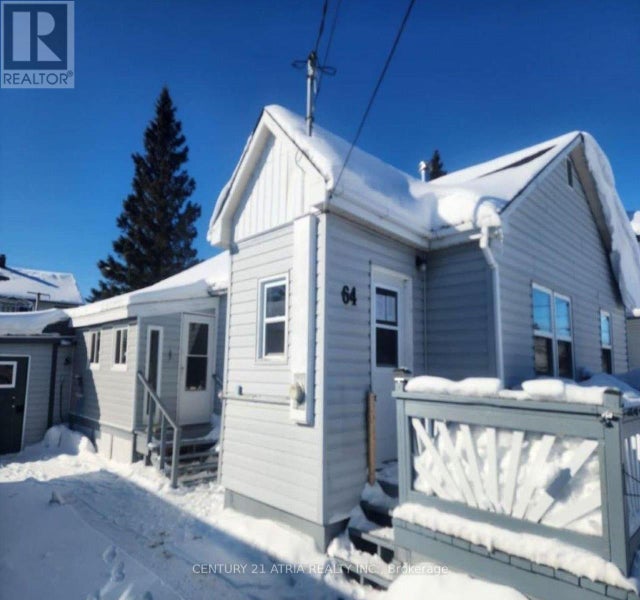
| 64 TORONTO AVENUE, Wawa, ON | CA$229,000 | 2 | 2 | — |
| 64 Toronto Avenue, Wawa, ON | CA$229,000 | 2 | 2 | — |
Moving Cost Estimate
EXIT Agents in Wawa



Listing Courtesy: Exit Realty True North
Data Terms of Use
This website is operated by Exit Realty True North, a brokerage who is a member of The Canadian Real Estate Association (CREA). The content on this website is owned or controlled by CREA. By accessing this website, the user agrees to be bound by these terms of use as amended from time to time, and agrees that these terms of use constitute a binding contract between the user, Exit Realty True North, and CREA.
Copyright
The content on this website is protected by copyright and other laws, and is intended solely for the private, non-commercial use by individuals. Any other reproduction, distribution or use of the content, in whole or in part, is specifically prohibited. Prohibited uses include commercial use, “screen scraping”, “database scraping”, and any other activity intended to collect, store, reorganize or manipulate the content of this website.
Trademarks
REALTOR®, REALTORS®, and the REALTOR® logo are certification marks that are owned by REALTOR® Canada Inc. and licensed exclusively to The Canadian Real Estate Association (CREA). These certification marks identify real estate professionals who are members of CREA and who must abide by CREA’s By-Laws, Rules, and the REALTOR® Code. The MLS® trademark and the MLS® logo are owned by CREA and identify the professional real estate services provided by members of CREA.
Liability and Warranty Disclaimer
The information contained on this website is based in whole or in part on information that is provided by members of CREA, who are responsible for its accuracy. CREA reproduces and distributes this information as a service for its members, and assumes no responsibility for its completeness or accuracy.
Amendments
Exit Realty True North may at any time amend these Terms of Use by updating this posting. All users of this site are bound by these amendments should they wish to continue accessing the website, and should therefore periodically visit this page to review any and all such amendments.