

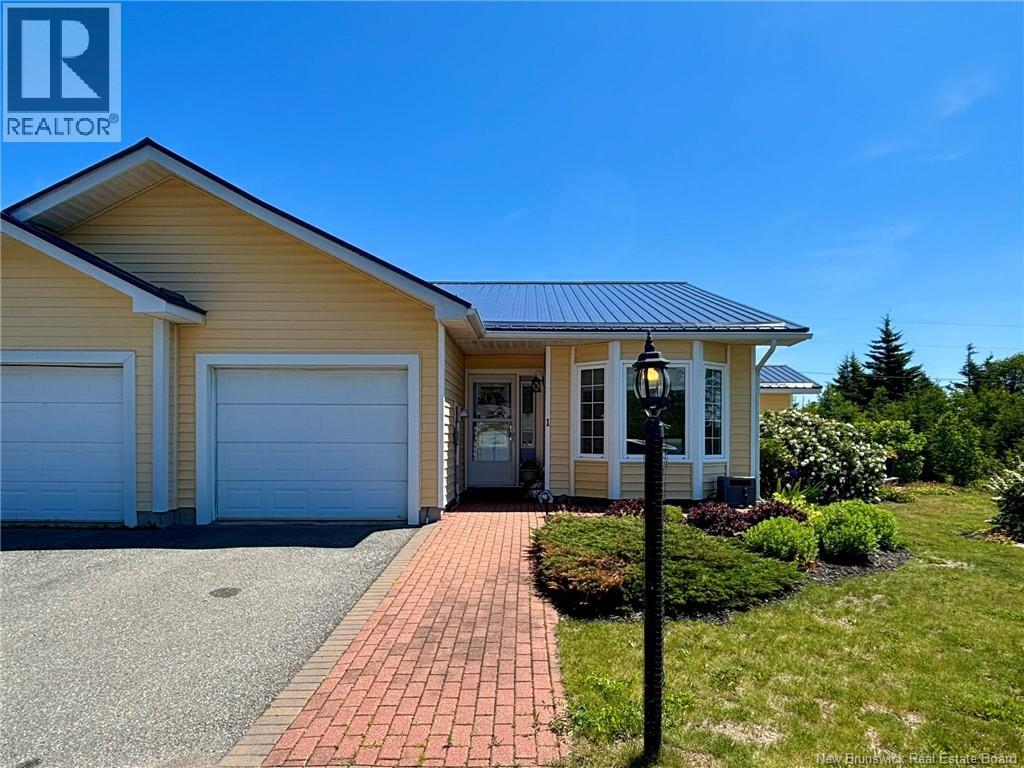
13 Ragged Point Road Unit# 1, Grand Manan, NB E5G2C1
Key Facts
Description
Experience the perfect blend of comfort, style, and simplicity in this beautifully updated garden home. Nestled in the coastal community of Grand Manan, youll appreciate the relaxed pace of island life. Accompanied by the luxury of low-maintenance living that a garden home offers, you are sure to have more free time to enjoy the things that matter and less time spent on upkeep. Offering the ease of single-level living, this thoughtfully maintained home features a spacious primary suite with ensuite bath, a second bedroom, a second full bathroom and a versatile bonus room/den ideal for a home office, hobby room, or guest overflow. Being an end unit, you'll enjoy added privacy, ample outdoor living space and plenty of natural light. Over the past several years, the current owners have consistently invested in updating and enhancing the property. Updates completed include remodeled bathrooms, stunning new kitchen countertops and backsplash, fresh interior paint, and new flooring throughout. Additional improvements include upgraded attic insulation above both the living space and garage, a heat pump installed in 2021 for efficient year-round comfort, vinyl siding added in 2019, and a durable metal roof completed in 2024. Whether youre looking to downsize without compromise, simplify your lifestyle, or secure the perfect island getaway, this property presents an exceptional opportunity. Move in ready and beautifully updated - a popular combination in any market! (id:31684)
Property Information
Property Type
Residential
Sub-Type
Single Family Residence
Year Built
2005
Living Area
1,200 sq ft
Lot Size
0.13 acres
Ownership
Freehold
Listing #
NB142924
Property Features
Cooling
Heating
Flooring
Parking
Lot Features
Sewer
Rooms
- 11'6'' x 5'6''Main
- 10'6'' x 8'0''Main
- Bathroom 112'0'' x 6'0''Main
- Bedroom 110'6'' x 10'0''Main
- Bedroom 214'6'' x 13'0''Main
- Dining Room17'0'' x 10'0''Main
- Kitchen16'0'' x 8'0''Main
- Living Room13'6'' x 13'0''Main
- Office13'0'' x 12'0''Main
Affordability Calculator
$59,980
Estimated monthly payment
$1,596/mo
Principal $239,920 · Est. interest $334,710 over 30 yrs
Neighborhood Market Statistics
How this home compares to active listings in Grand Manan, NB
- CA$383,636
- Median Listing Price
- 76
- Median Days on Market
- 1,950
- Median Sq Ft
- CA$194
- Median Price / Sq Ft
- 144
- Active Listings
- This home’s price is 22% below the area median.
- Its price per sq ft is 29% above the area median.
Market statistics compiled from active EXIT Realty® and MLS listings in Grand Manan, NB.
Location

Points of Interest in Grand Manan, NB
Showing the Grand Manan area map.
Nearby Schools
Grand Manan Community School
Elementary · 3.0 km away
Lubec Elementary School
Elementary · 25.2 km away
Lubec Consolidated School
Elementary · 25.2 km away
Summerkeys
School · 25.5 km away
Shead High School
Secondary · 29.3 km away
Eastport Elementary School
Elementary · 29.5 km away
Whiting Village School
Elementary · 35.3 km away
Beatrice Rafferty School
Elementary · 36.1 km away
Blacks Harbour School
Elementary · 38.8 km away
Bay Ridge Elementary
Elementary · 40.8 km away
Edmunds Consolidated School
Elementary · 43.1 km away
Perry Elementary School
Elementary · 43.6 km away
Pembroke Elementary School
Elementary · 45.4 km away
Fundy High School
Secondary · 46.6 km away
St. George Elementary School
Elementary · 47.4 km away
Vincent Massey Elementary School
Elementary · 47.4 km away
Sir James Dunn Academy
School · 47.6 km away
Elm Street School
Elementary · 51.2 km away
Fort O'Brien State Historic Site
Elementary · 51.7 km away
Charlotte Elementary School
Elementary · 51.9 km away
Commute Calculator
Nearby Homes


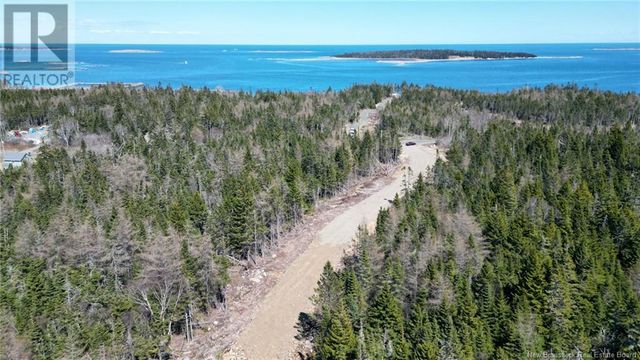
Similar Homes Nearby


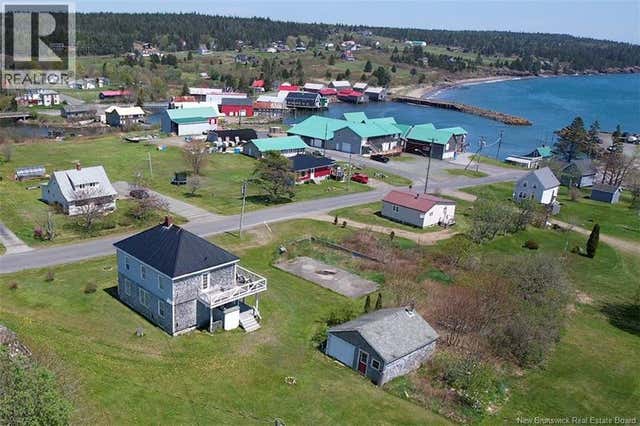
Similar Home Values
Comparable nearby listings and their asking prices.
| Address | Price | Beds | Baths | Sq Ft |
|---|---|---|---|---|
| 12 Soucy Lane, Grand-Sault/Grand Falls, NB | CA$219,000 | 3 | 2 | 1,124 |
| 1788 Route 776, Grand Manan, NB | CA$219,900 | 1 | 1 | 356 |
| 205 Basin Street, Grand Falls, NB | CA$225,000 | 4 | 2 | 1,780 |
| 1088 Route 776, Grand Manan Island, NB | CA$239,999 | 2 | 2 | 1,612 |
| 333 McCormick Street, Grand-Sault/Grand Falls, NB | CA$240,000 | 3 | 2 | 1,500 |
| 12 SC Breakwater, Grand Manan, NB | CA$249,900 | 4 | 1 | 1,400 |
Moving Cost Estimate
EXIT Agents in Grand Manan



Listing Courtesy: Keller Williams Capital Realty
Data Terms of Use
This website is operated by Keller Williams Capital Realty, a brokerage who is a member of The Canadian Real Estate Association (CREA). The content on this website is owned or controlled by CREA. By accessing this website, the user agrees to be bound by these terms of use as amended from time to time, and agrees that these terms of use constitute a binding contract between the user, Keller Williams Capital Realty, and CREA.
Copyright
The content on this website is protected by copyright and other laws, and is intended solely for the private, non-commercial use by individuals. Any other reproduction, distribution or use of the content, in whole or in part, is specifically prohibited. Prohibited uses include commercial use, “screen scraping”, “database scraping”, and any other activity intended to collect, store, reorganize or manipulate the content of this website.
Trademarks
REALTOR®, REALTORS®, and the REALTOR® logo are certification marks that are owned by REALTOR® Canada Inc. and licensed exclusively to The Canadian Real Estate Association (CREA). These certification marks identify real estate professionals who are members of CREA and who must abide by CREA’s By-Laws, Rules, and the REALTOR® Code. The MLS® trademark and the MLS® logo are owned by CREA and identify the professional real estate services provided by members of CREA.
Liability and Warranty Disclaimer
The information contained on this website is based in whole or in part on information that is provided by members of CREA, who are responsible for its accuracy. CREA reproduces and distributes this information as a service for its members, and assumes no responsibility for its completeness or accuracy.
Amendments
Keller Williams Capital Realty may at any time amend these Terms of Use by updating this posting. All users of this site are bound by these amendments should they wish to continue accessing the website, and should therefore periodically visit this page to review any and all such amendments.