

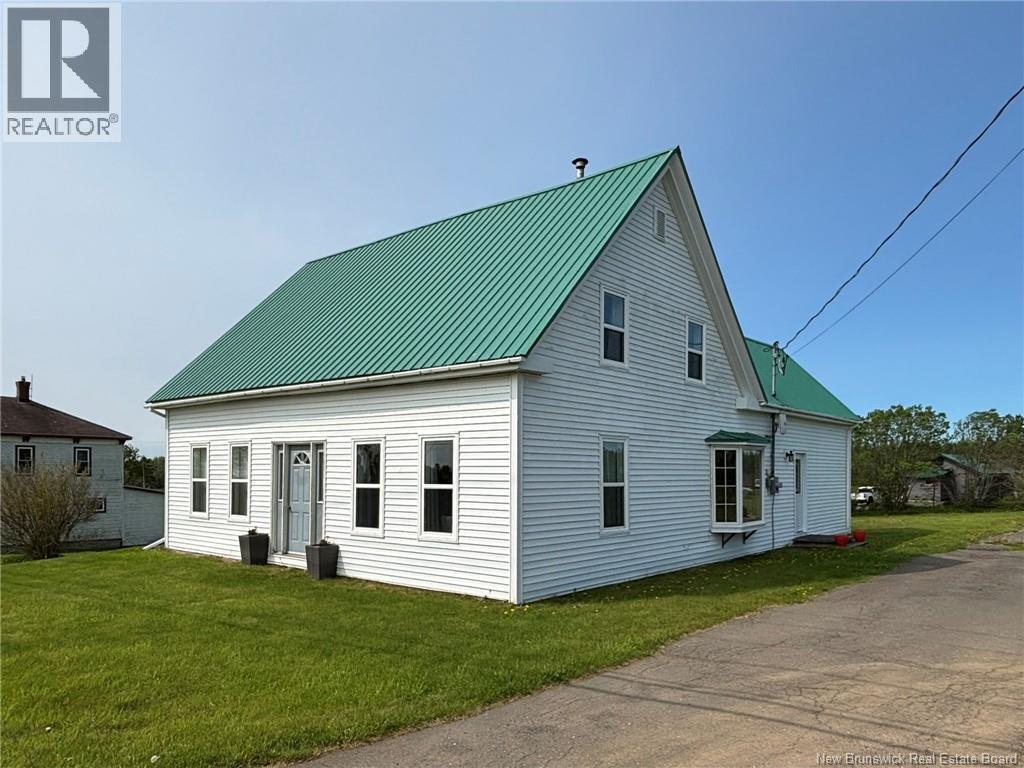
844 Route 776, Grand Manan, NB E5G2E2
Key Facts
Description
FRESHLY UPDATED AND WELL PRESENTED 5-BEDROOM HOME! Sitting on 0.9 acres in the village of Woodwards Cove, sits 844 Route 776. A timeless Grand Manan home exuding charm and comfort. In need of more space for the family? Looking for one-level living? Tired of renovations? This property could be the one for you! The recently renovated second floor offers 4 bedrooms, and the main floor master is complete with a large closet and a stylish half bath ensuite. In this house, there's room for everyone! Cozy up in the living room in front of the well maintained wood stove - a priceless feature and also a great heat source to accompany the electric baseboards. The oversized kitchen is any homeowners dream with ample storage and counter space, matching appliances, and even room for an island if you so desire. In the warmer months, the sliding doors to the fantastic deck expand the usable square footage for that indoor/outdoor living balance. Laundry is conveniently located on the main floor along with the main full bath. From the current owners tasteful decor choices to the obvious pride of ownership, this property has so much to offer. For more information reach out today! (id:31684)
Property Information
Property Type
Residential
Sub-Type
Single Family Residence
Living Area
1,560 sq ft
Lot Size
0.90 acres
Ownership
Freehold
Listing #
NB132291
Property Features
Appliances
Heating
Flooring
Sewer
Rooms
- Bedroom 114'0'' x 11'0''Second
- Bedroom 214'0'' x 12'0''Second
- Bedroom 311'0'' x 10'0''Second
- Bedroom 411'0'' x 10'0''Second
- Bedroom 514'0'' x 12'0''Main
- Dining Room16'0'' x 14'0''Main
- Kitchen20'0'' x 14'0''Main
- Living Room14'0'' x 14'0''Main
Affordability Calculator
$58,980
Estimated monthly payment
$1,570/mo
Principal $235,920 · Est. interest $329,129 over 30 yrs
Neighborhood Market Statistics
How this home compares to active listings in Grand Manan, NB
- CA$383,636
- Median Listing Price
- 75
- Median Days on Market
- 1,950
- Median Sq Ft
- CA$194
- Median Price / Sq Ft
- 144
- Active Listings
- This home’s price is 23% below the area median.
- Its price per sq ft is 3% below the area median.
Market statistics compiled from active EXIT Realty® and MLS listings in Grand Manan, NB.
Location
- 844 Route 776, Grand Manan, NB E5G2E2
Points of Interest in Grand Manan, NB
Showing the Grand Manan area map.
Nearby Schools
Grand Manan Community School
Elementary · 2.7 km away
Lubec Elementary School
Elementary · 25.4 km away
Lubec Consolidated School
Elementary · 25.4 km away
Summerkeys
School · 25.7 km away
Shead High School
Secondary · 29.5 km away
Eastport Elementary School
Elementary · 29.7 km away
Whiting Village School
Elementary · 35.3 km away
Beatrice Rafferty School
Elementary · 36.3 km away
Blacks Harbour School
Elementary · 39.1 km away
Bay Ridge Elementary
Elementary · 40.7 km away
Edmunds Consolidated School
Elementary · 43.2 km away
Perry Elementary School
Elementary · 43.8 km away
Pembroke Elementary School
Elementary · 45.5 km away
Fundy High School
Secondary · 46.9 km away
Vincent Massey Elementary School
Elementary · 47.7 km away
St. George Elementary School
Elementary · 47.7 km away
Sir James Dunn Academy
School · 47.8 km away
Elm Street School
Elementary · 51.2 km away
Fort O'Brien State Historic Site
Elementary · 51.6 km away
Charlotte Elementary School
Elementary · 52.1 km away
Commute Calculator
Nearby Homes
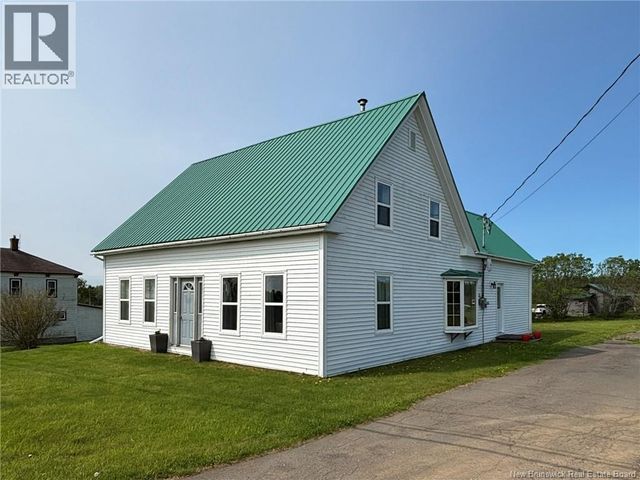

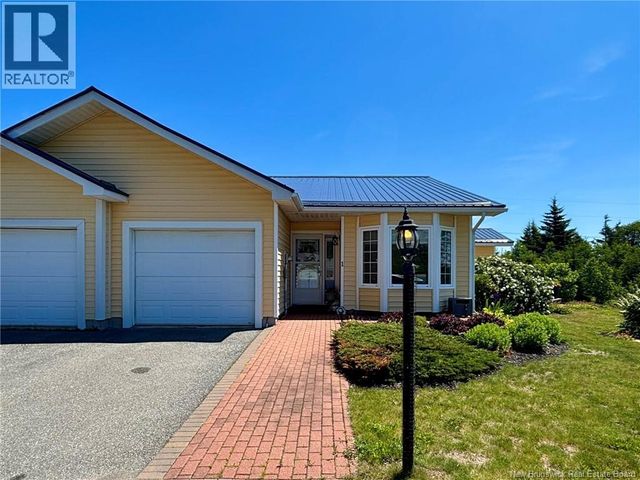

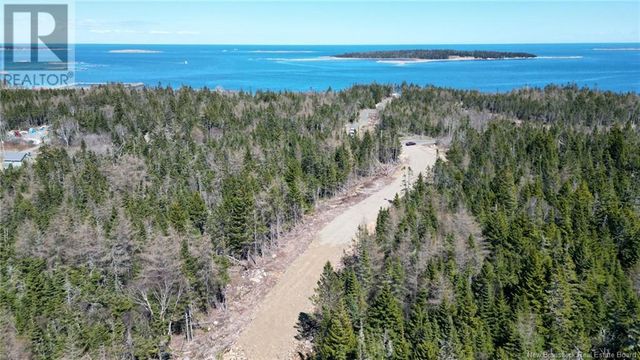
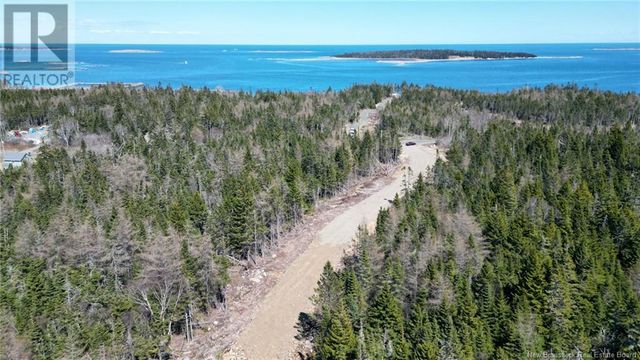
Similar Homes Nearby

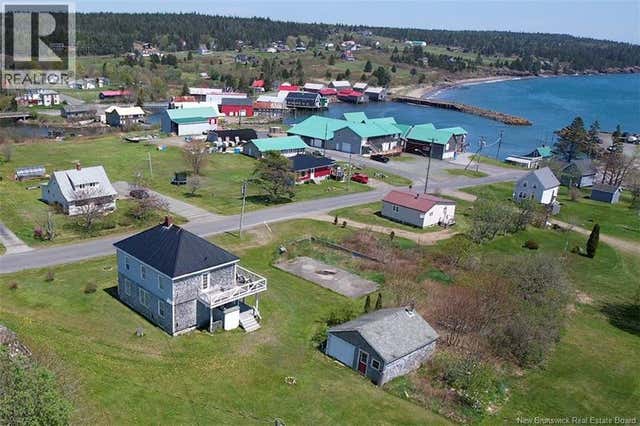


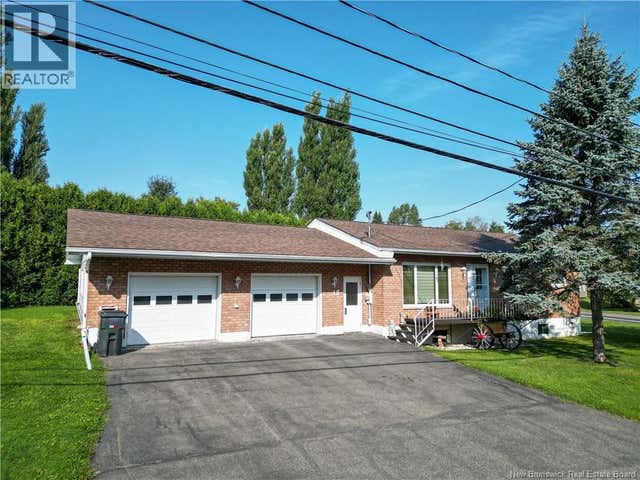
Similar Home Values
Comparable nearby listings and their asking prices.
| Address | Price | Beds | Baths | Sq Ft |
|---|---|---|---|---|
| 205 Basin Street, Grand Falls, NB | CA$225,000 | 4 | 2 | 1,780 |
| 12 SC Breakwater, Grand Manan, NB | CA$249,900 | 4 | 1 | 1,400 |
| 20 Scout Street, Grand Falls, NB | CA$259,000 | 4 | 3 | 2,283 |
| 219 Victoria Street, Grand Falls, NB | CA$265,900 | 5 | 2 | 1,645 |
| 66 Route 375, DSL de Grand-Sault/Falls, NB | CA$275,000 | 4 | 2 | 1,670 |
| 12 Colebrooke Road, Grand-Sault/Grand Falls, NB | CA$289,000 | 4 | 2 | 2,255 |
Moving Cost Estimate
EXIT Agents in Grand Manan



Listing Courtesy: Keller Williams Capital Realty
Data Terms of Use
This website is operated by Keller Williams Capital Realty, a brokerage who is a member of The Canadian Real Estate Association (CREA). The content on this website is owned or controlled by CREA. By accessing this website, the user agrees to be bound by these terms of use as amended from time to time, and agrees that these terms of use constitute a binding contract between the user, Keller Williams Capital Realty, and CREA.
Copyright
The content on this website is protected by copyright and other laws, and is intended solely for the private, non-commercial use by individuals. Any other reproduction, distribution or use of the content, in whole or in part, is specifically prohibited. Prohibited uses include commercial use, “screen scraping”, “database scraping”, and any other activity intended to collect, store, reorganize or manipulate the content of this website.
Trademarks
REALTOR®, REALTORS®, and the REALTOR® logo are certification marks that are owned by REALTOR® Canada Inc. and licensed exclusively to The Canadian Real Estate Association (CREA). These certification marks identify real estate professionals who are members of CREA and who must abide by CREA’s By-Laws, Rules, and the REALTOR® Code. The MLS® trademark and the MLS® logo are owned by CREA and identify the professional real estate services provided by members of CREA.
Liability and Warranty Disclaimer
The information contained on this website is based in whole or in part on information that is provided by members of CREA, who are responsible for its accuracy. CREA reproduces and distributes this information as a service for its members, and assumes no responsibility for its completeness or accuracy.
Amendments
Keller Williams Capital Realty may at any time amend these Terms of Use by updating this posting. All users of this site are bound by these amendments should they wish to continue accessing the website, and should therefore periodically visit this page to review any and all such amendments.