

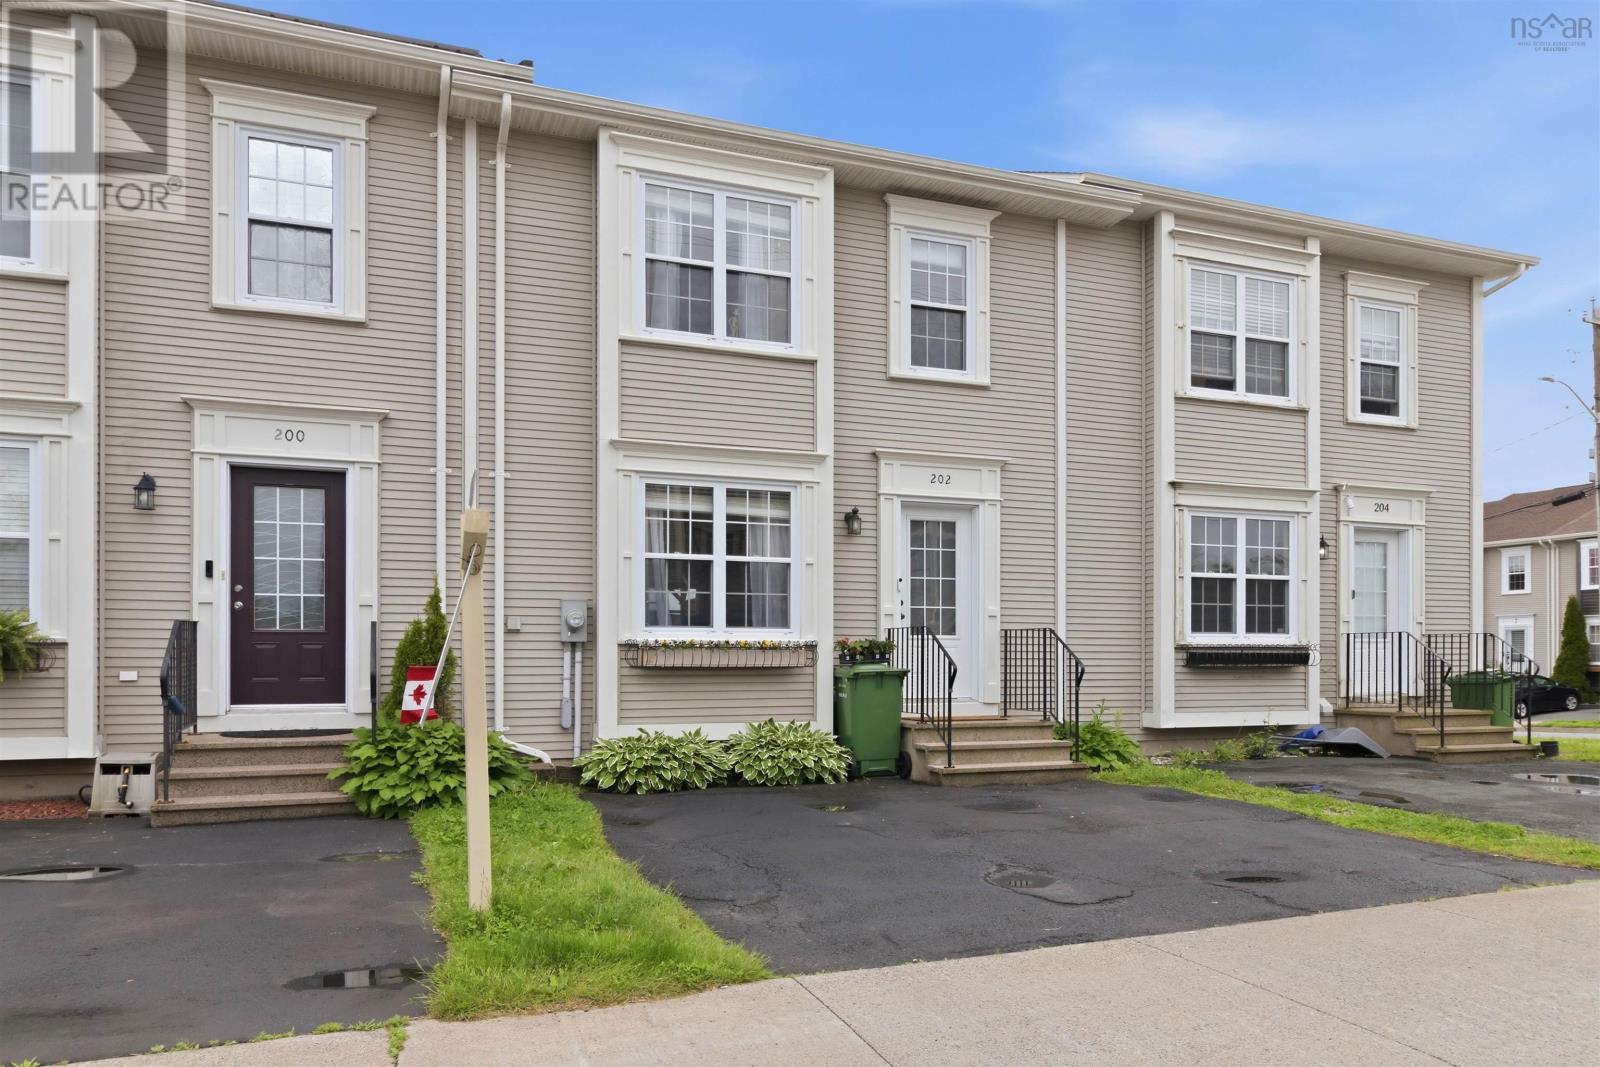
202 Transom Drive, Halifax, NS B3M4T7
Halifax
Key Facts
Description
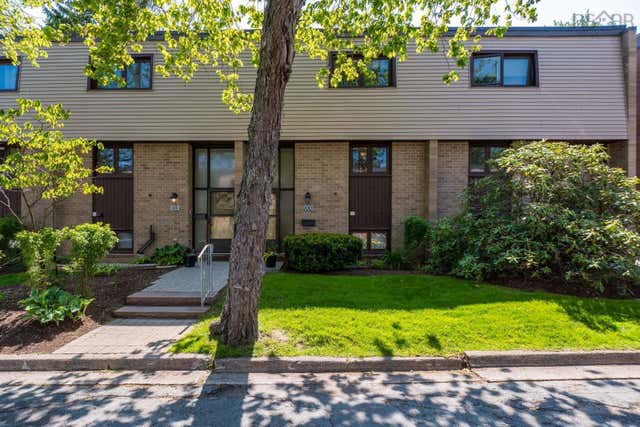
Welcome to this well-maintained townhouse in the highly sought-after Royale Hemlocks subdivision. This property has only ever been occupied by one careful family. Improvements include refinished hardwood flooring (2026), roof re-shingled (2022), Mysa smart thermostats installed throughout (2022), family room and office created in basement (2021), wiring for heat pump (2021), back deck enhancements for shade and privacy (2020). Wiring and plumbing is also roughed in for potential further upgrades for a central vac system, an alarm system and abasement bathroom. The air conditioner on the main level is included with the purchase. The neighbourhood offers a premium lifestyle and effortless convenience with immediate access to both the Bedford Highway and the 102 Highway, with top-tier amenities, dining, and shopping right at your doorstep. And, just moments away, the tranquil trails of the historic Hemlock Ravine Park offer a peaceful escape into nature. The property has been pre-inspected for peace of mind. The only outstanding maintenance issue is an out-of-date water heater. (id:31684)
Property Information
Property Type
Residential
Sub-Type
Single Family Residence
Year Built
2007
Living Area
2,117 sq ft
Lot Size
0.05 acres
Ownership
Freehold
Listing #
202615814
Property Features
Heating
Flooring
Lot Features
Sewer
Rooms
- 11x7.2-jogSecond
- 13.2x9.3Basement
- Bathroom 14.11x8.9+jogSecond
- Bathroom 26.6x2.10Main
- Bedroom 29.11x9.1Second
- Bedroom 311x9.1Second
- Den12.2x10.3Basement
- Dining Room7.10x11Main
- Family Room17.2x11.3Main
- Family Room18.1x12.4Basement
- Kitchen7.8x11.3Main
- Living Room16x15.4-jogMain
- Master Bedroom11.1x15.11+jogSecond
Affordability Calculator
$112,980
Estimated monthly payment
$3,007/mo
Principal $451,920 · Est. interest $630,469 over 30 yrs
Neighborhood Market Statistics
How this home compares to active listings in Halifax, NS
- CA$641,597
- Median Listing Price
- 53
- Median Days on Market
- 1,543
- Median Sq Ft
- CA$419
- Median Price / Sq Ft
- 841
- Active Listings
- This home’s price is 12% below the area median.
- Its price per sq ft is 36% below the area median.
Market statistics compiled from active EXIT Realty® and MLS listings in Halifax, NS.
Location

Points of Interest in Halifax, NS
Showing the Halifax area map.
Nearby Schools
Ecole Secondaire du Sommet
Secondary · 0.8 km away
Grosvenor Wentworth Park School
Secondary · 1.1 km away
Ecole Beaubassin
School · 1.5 km away
Wedgewood's Little School
Elementary · 1.6 km away
Bedford South School
Elementary · 1.7 km away
It Takes A Village
School · 2.4 km away
Rockingham Elementary School
Elementary · 2.8 km away
Play Learn Group
School · 2.8 km away
Park West School
Secondary · 3.0 km away
Bedford Academy
School · 3.2 km away
Atlantic Montessori School
Elementary · 3.2 km away
Charles P Allen High School
Secondary · 3.4 km away
Basinview Drive Community School
Elementary · 3.5 km away
West Bedford School
Secondary · 3.6 km away
HDC - Hair & Esthetics
Secondary · 3.9 km away
Seventh-Day Adventist
Elementary · 4.2 km away
Sandy Lake Academy
School · 4.2 km away
Halifax West High School
Secondary · 4.2 km away
Duc D'Anville Elementary
Elementary · 4.4 km away
Clayton Park Junior High
Secondary · 4.6 km away
Commute Calculator
Nearby Homes

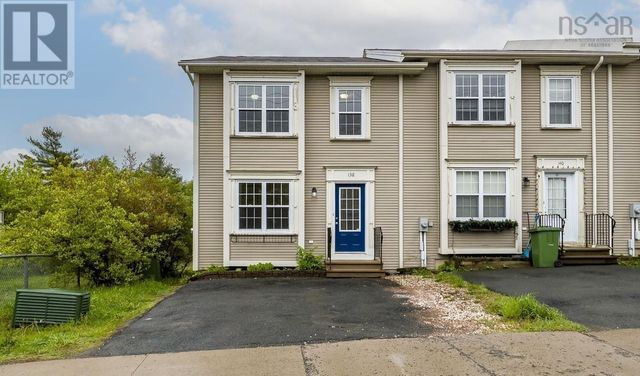


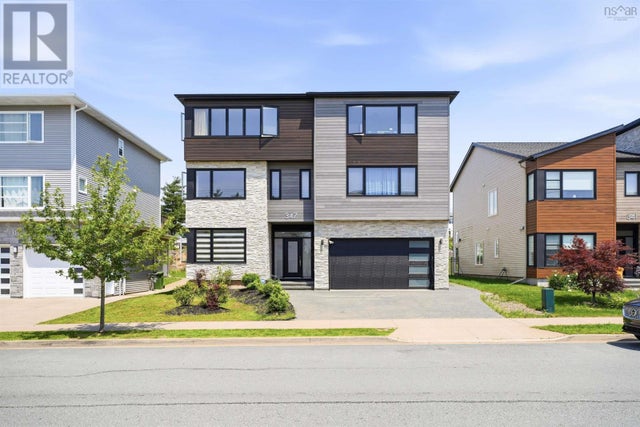
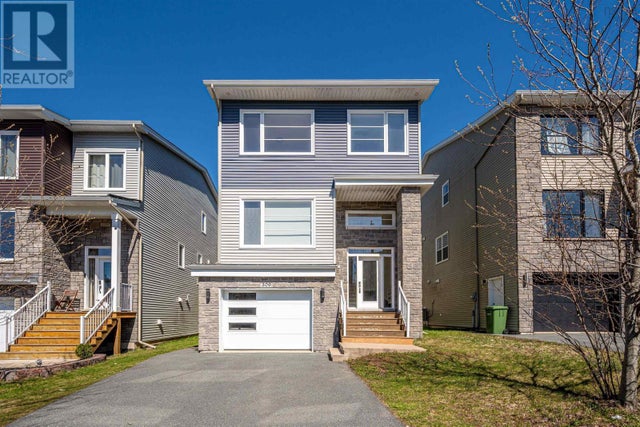
Similar Homes Nearby




Similar Home Values
Comparable nearby listings and their asking prices.
| Address | Price | Beds | Baths | Sq Ft |
|---|---|---|---|---|
| 5959 Spring Garden Road 711, Halifax, NS | CA$399,000 | 3 | 2 | 1,306 |
| 711 5959 Spring Garden Road, Halifax, NS | CA$399,000 | 3 | 2 | 1,306 |
| 602 Herring Cove Road, Halifax, NS | CA$399,900 | 2 | 1 | 840 |
| 100 Forestside Crescent, Halifax, NS | CA$399,900 | 3 | 2 | 1,542 |
| 602 Herring Cove Road, Halifax, NS | CA$399,900 | 2 | 1 | 840 |
| 100 Forestside Crescent, Halifax, NS | CA$399,900 | 3 | 2 | 1,542 |
Moving Cost Estimate
EXIT Agents in Halifax



Listing Courtesy: House Maestro Realty Inc.
Data Terms of Use
This website is operated by House Maestro Realty Inc., a brokerage who is a member of The Canadian Real Estate Association (CREA). The content on this website is owned or controlled by CREA. By accessing this website, the user agrees to be bound by these terms of use as amended from time to time, and agrees that these terms of use constitute a binding contract between the user, House Maestro Realty Inc., and CREA.
Copyright
The content on this website is protected by copyright and other laws, and is intended solely for the private, non-commercial use by individuals. Any other reproduction, distribution or use of the content, in whole or in part, is specifically prohibited. Prohibited uses include commercial use, “screen scraping”, “database scraping”, and any other activity intended to collect, store, reorganize or manipulate the content of this website.
Trademarks
REALTOR®, REALTORS®, and the REALTOR® logo are certification marks that are owned by REALTOR® Canada Inc. and licensed exclusively to The Canadian Real Estate Association (CREA). These certification marks identify real estate professionals who are members of CREA and who must abide by CREA’s By-Laws, Rules, and the REALTOR® Code. The MLS® trademark and the MLS® logo are owned by CREA and identify the professional real estate services provided by members of CREA.
Liability and Warranty Disclaimer
The information contained on this website is based in whole or in part on information that is provided by members of CREA, who are responsible for its accuracy. CREA reproduces and distributes this information as a service for its members, and assumes no responsibility for its completeness or accuracy.
Amendments
House Maestro Realty Inc. may at any time amend these Terms of Use by updating this posting. All users of this site are bound by these amendments should they wish to continue accessing the website, and should therefore periodically visit this page to review any and all such amendments.