

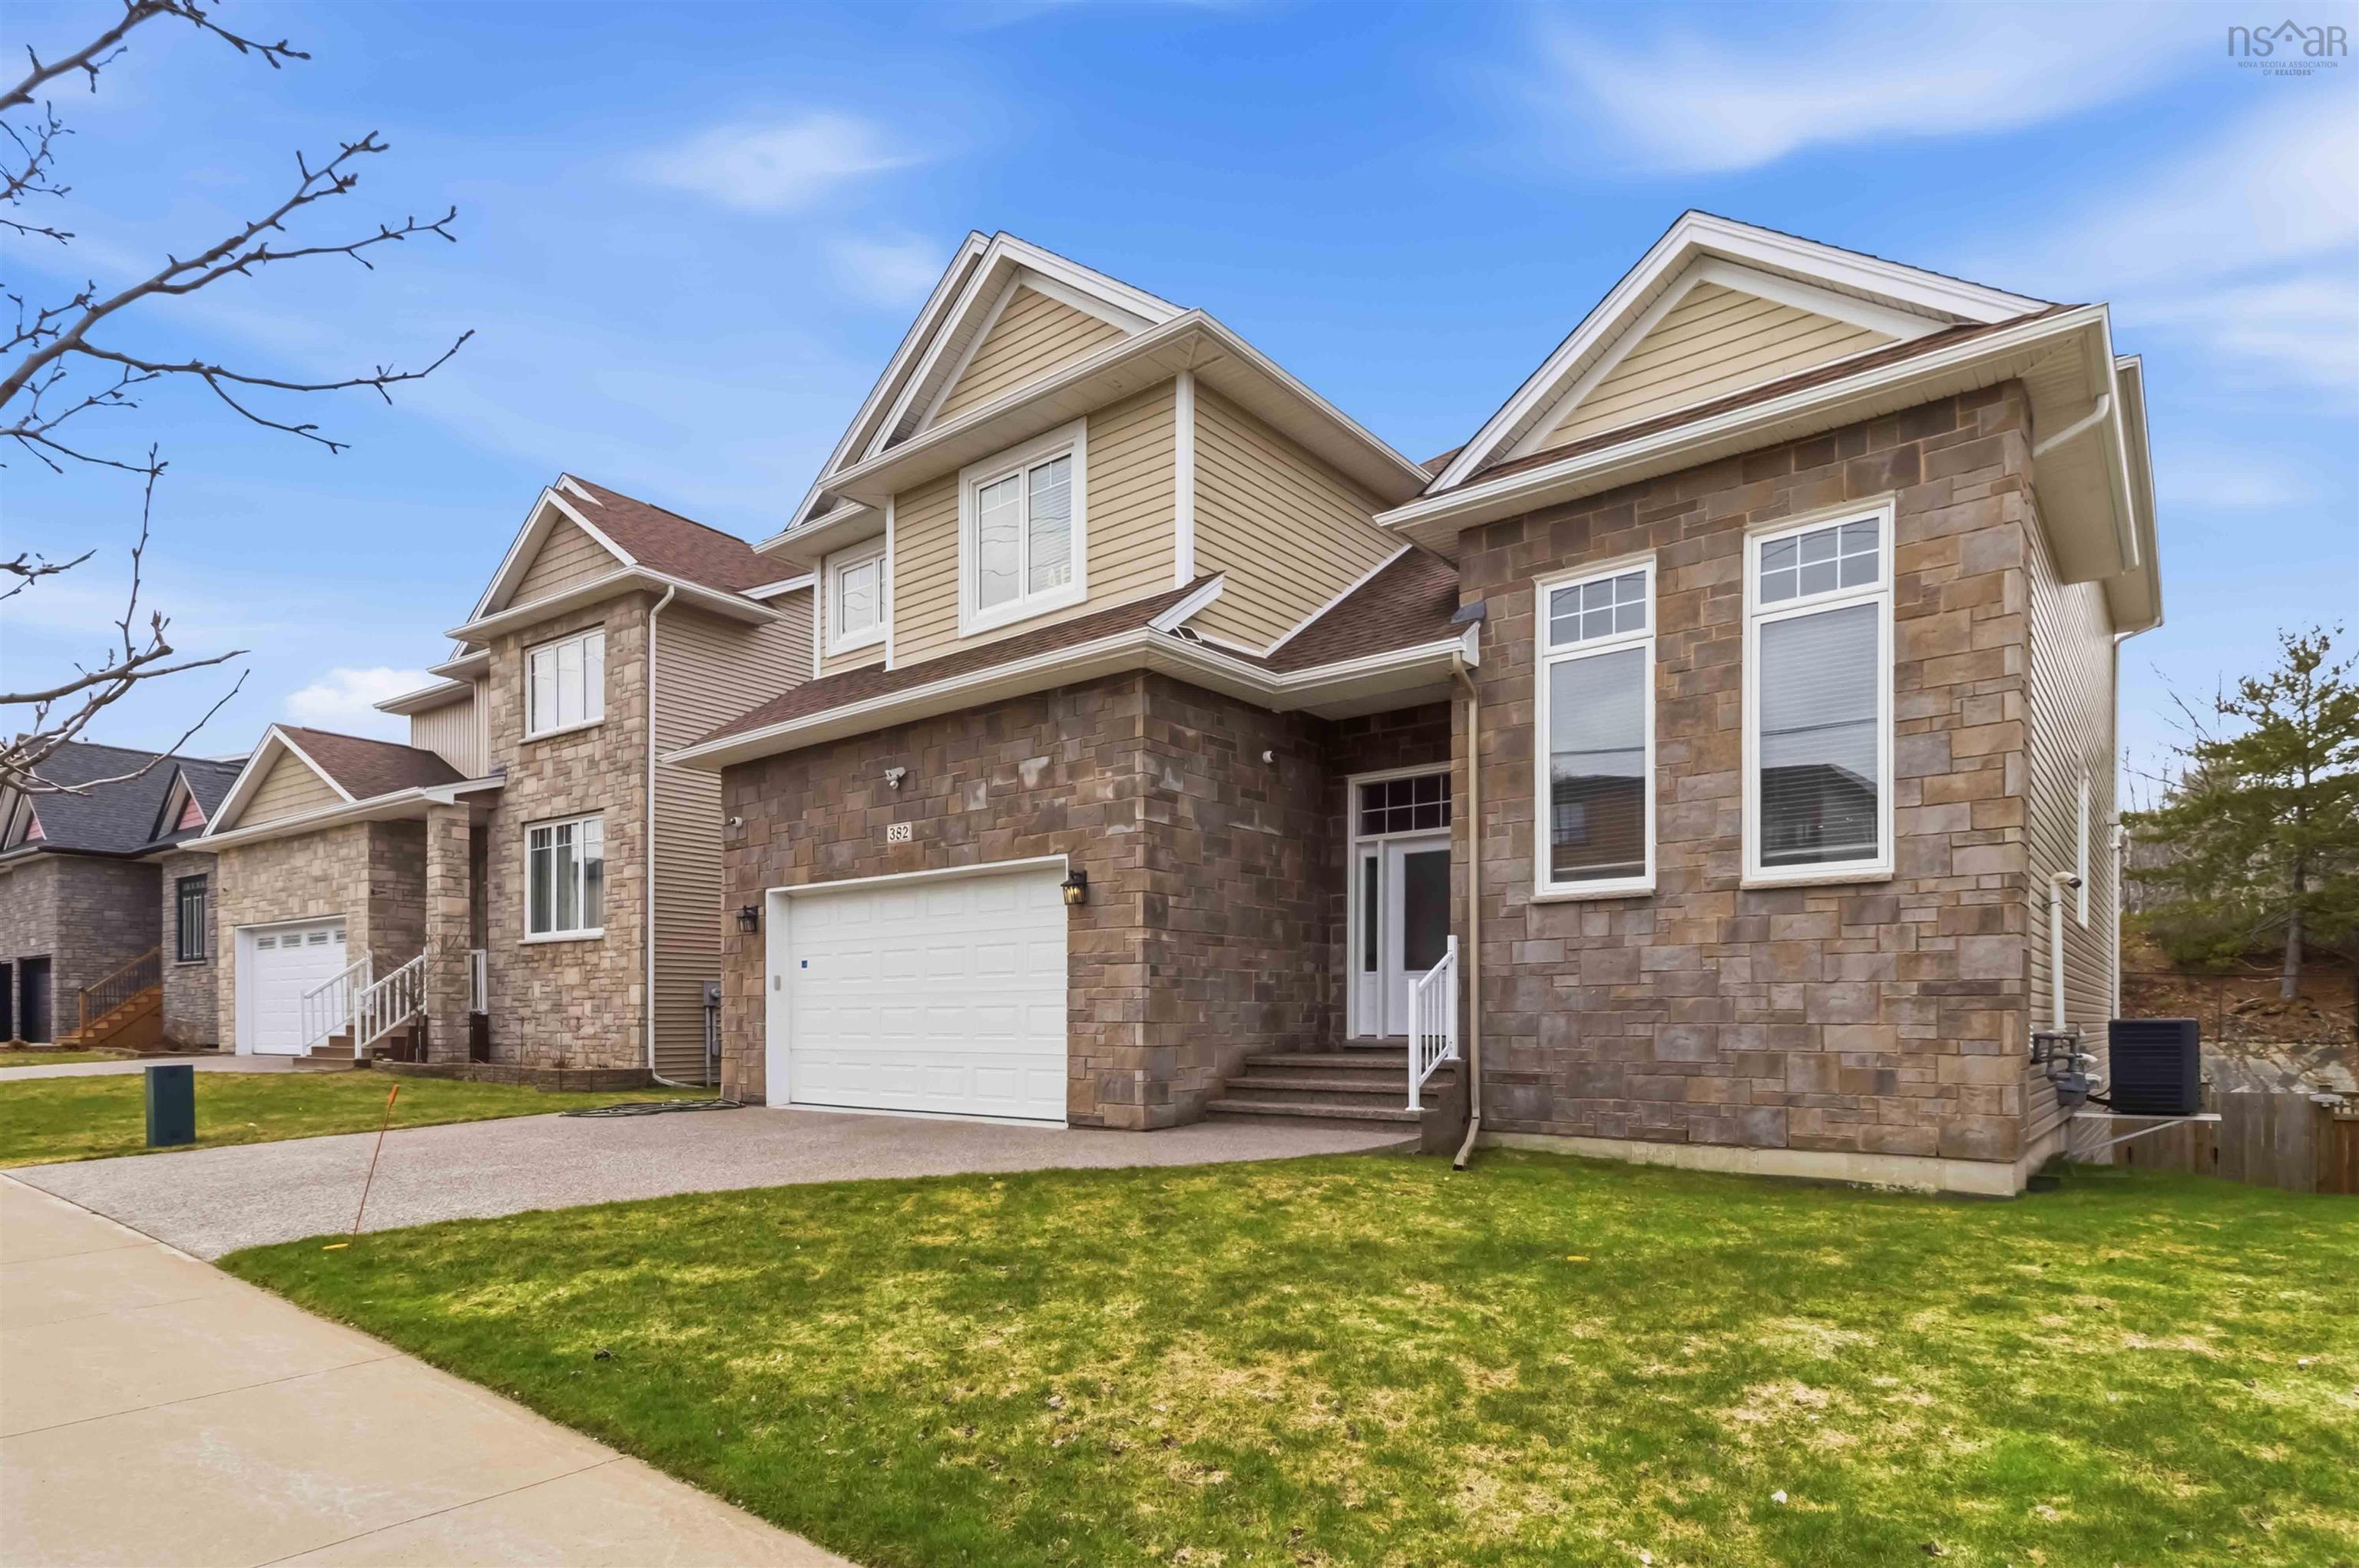
382 Starboard Drive, Halifax, NS B3M 0L4
Halifax County
Key Facts
Description
Welcome to 382 Starboard Drive. This home is just a short walk to shopping and restaurants and also has quick access to Hwy 102, so you are close you everything your busy life needs. When you enter the foyer you will be instantly impressed with this stylish contemporary home. The living room offers high ceilings, massive transom windows and a sun-filled environment. The kitchen has quartz counters and a massive center island that opens into a large family room. This main floor space it ideal for entertaining friends and family. There is also a private main floor office. The split staircase invites you to the upper level gallery, offering 4 large bedrooms & laundry. The primary bedroom offers a soaker tub, double quartz-top vanity & custom double tiled shower with flush-mount rain head. Another hardwood split staircase to fully finished walkout lower level offering a bright family/games room, 2 more bedrooms, storage & another full bath. Call your Realtor and book your private viewing today you won't be disappointed.
Property Information
Property Type
Residential
Sub-Type
Single Family Residence
Year Built
2019
Stories
2
Living Area
4,556 sq ft
Lot Size
0.15 acres
Garage Spaces
2
Parking Spaces
2
Ownership
Freehold
Zoning
WCDD
MLS® Listing#
202608490
Property Features
Interior
Appliances
Heating
Flooring
Fireplace
Basement
Parking
Patio
Fencing
Lot Features
Construction
Foundation
Roof
Community
Utilities
Sewer
Water Source
Rooms
- 13.6 x 10.11Basement
- 10.8 x 9
- 14.8 x 13.3Basement
- 20.2 x 15.1
- Bathroom 16 x 3
- Bathroom 211.8 x 10.8
- Bathroom 310.10 x 7.5
- Bathroom 411.5 x 5.3Basement
- Bedroom 215x13.3
- Bedroom 311.10x10.6
- Bedroom 412x11.5
- Bedroom 511 x 10Basement
- Dining Room14.3 x 12.9
- Family Room22.6x16Basement
- Family Room22.6 x 16
- Kitchen14 x 13.6
- Laundry7.11 x 7.5
- Living Room15.6 x 12.5 x13
Schools
- Elementary:
- Basinview Drive Community School
- Middle:
- West Bedford School
- High:
- West Bedford High
Financial Details
Parcel Number
41420126
Directions
Larry Uteck to Starboard
Affordability Calculator
$229,980
Estimated monthly payment
$6,120/mo
Principal $919,920 · Est. interest $1,283,370 over 30 yrs
Neighborhood Market Statistics
How this home compares to active listings in Halifax, NS
- CA$641,597
- Median Listing Price
- 53
- Median Days on Market
- 1,543
- Median Sq Ft
- CA$419
- Median Price / Sq Ft
- 841
- Active Listings
- This home’s price is 79% above the area median.
- Its price per sq ft is 40% below the area median.
Market statistics compiled from active EXIT Realty® and MLS listings in Halifax, NS.
Location

Getting Around
Points of Interest in Halifax, NS
Showing the Halifax area map.
Nearby Schools
Ecole Secondaire du Sommet
Secondary · 0.6 km away
Grosvenor Wentworth Park School
Secondary · 1.3 km away
Ecole Beaubassin
School · 1.3 km away
Bedford South School
Elementary · 1.4 km away
Wedgewood's Little School
Elementary · 1.8 km away
Play Learn Group
School · 2.6 km away
It Takes A Village
School · 2.7 km away
Rockingham Elementary School
Elementary · 2.9 km away
Bedford Academy
School · 3.0 km away
Park West School
Secondary · 3.2 km away
Charles P Allen High School
Secondary · 3.2 km away
Basinview Drive Community School
Elementary · 3.2 km away
Atlantic Montessori School
Elementary · 3.3 km away
West Bedford School
Secondary · 3.5 km away
Seventh-Day Adventist
Elementary · 4.0 km away
Sandy Lake Academy
School · 4.0 km away
HDC - Hair & Esthetics
Secondary · 4.1 km away
Sunnyside Elementary School
Elementary · 4.4 km away
Halifax West High School
Secondary · 4.4 km away
Duc D'Anville Elementary
Elementary · 4.5 km away
Commute Calculator
Nearby Homes

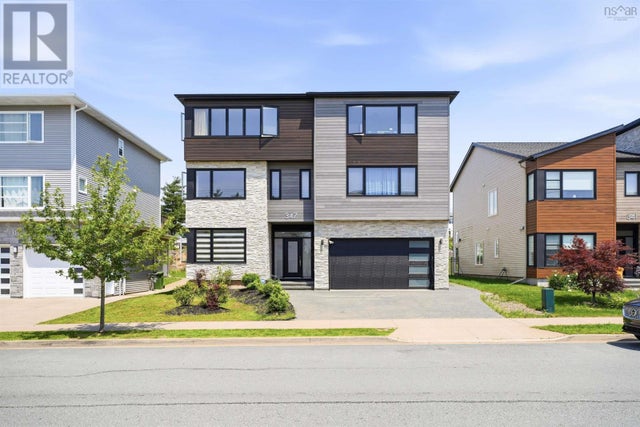


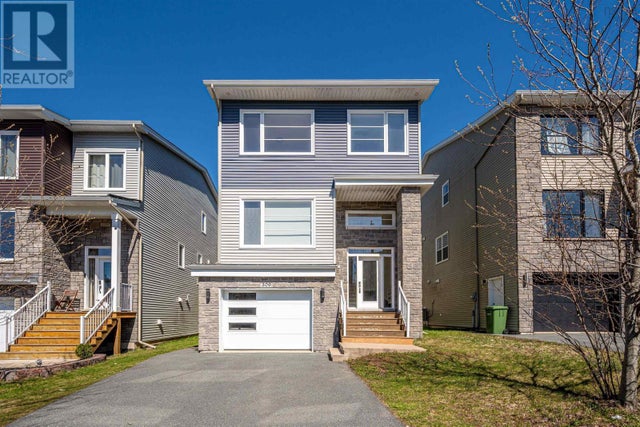
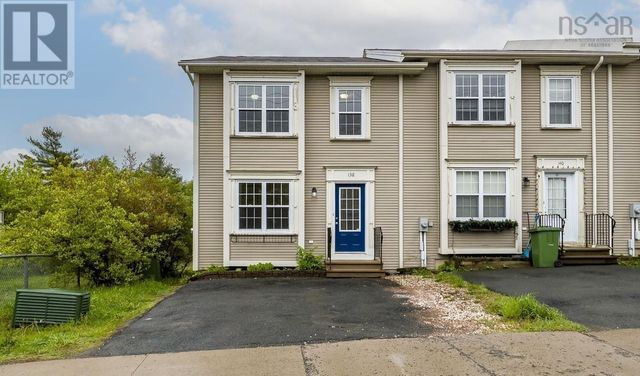
Similar Homes Nearby



Similar Home Values
Comparable nearby listings and their asking prices.
| Address | Price | Beds | Baths | Sq Ft |
|---|---|---|---|---|
| 389-393 Renfrew Street 391, Halifax, NS | CA$819,900 | 9 | — | — |
| 6521 Bayers Road, Halifax, NS | CA$823,900 | 6 | 3 | 2,855 |
| 6521 Bayers Road, Halifax, NS | CA$823,900 | 6 | 3 | 2,855 |
| 6229-6231 Allan Street, Halifax, NS | CA$824,900 | 6 | — | — |
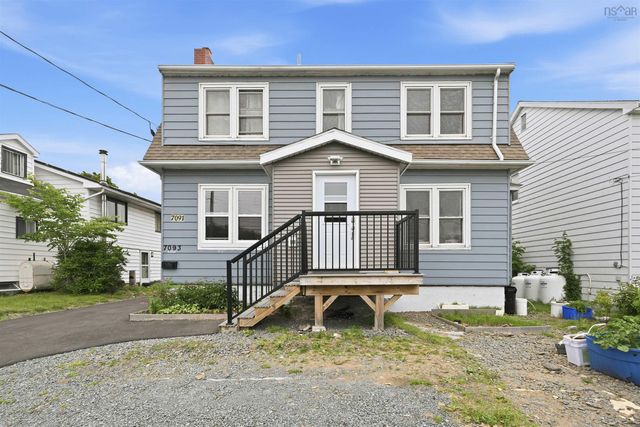
| 7091/7093 Bayers Road, Halifax, NS | CA$839,900 | 8 | 5 | 3,246 |
| 7091/7093 Bayers Road, Halifax, NS | CA$839,900 | 7 | — | — |
Moving Cost Estimate
EXIT Agents in Halifax


Listing Courtesy: Fitzgerald Realty Ltd.