

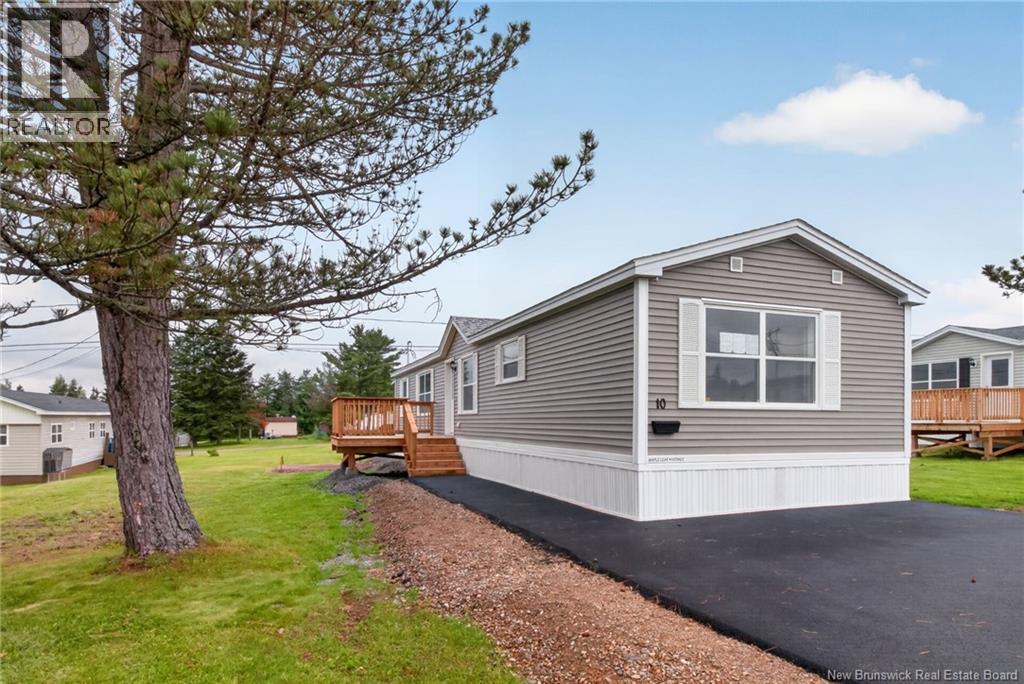
10 Linda Lane, Moncton, NB E1E3T8
Key Facts
Description
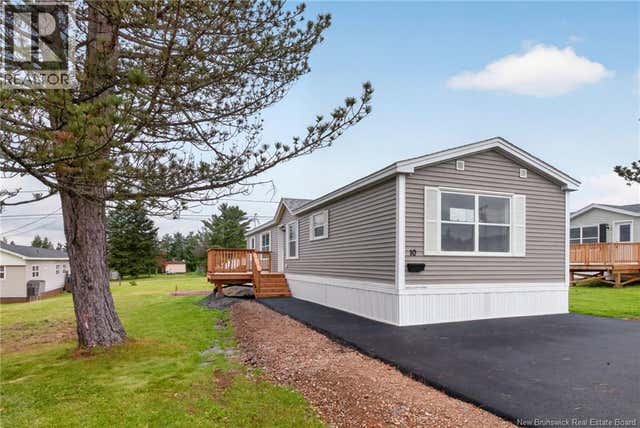
Welcome to 10 Linda Lane, a brand new 2026 Maple Leaf Home located in the desirable Bankview Estates community. Offering the convenience of single level living, this thoughtfully designed 16x64 mini home features 2 spacious bedrooms, 2 full bathrooms, and a bright open concept layout that's perfect for everyday living and entertaining. The modern kitchen flows seamlessly into the living and dining areas, while the dedicated laundry room provides added functionality and convenience. With stylish contemporary finishes throughout and quality craftsmanship by Maple Leaf Homes, this home is both beautiful and practical. Built with peace of mind in mind, it is backed by the Lux 1 and 10 Year Home Warranty, including one year builder backed coverage on materials and labour, five year building envelope protection, and ten year major structural defect coverage. Don't miss your opportunity to own a low maintenance, move in ready home in one of the area's most sought after communities. Book your private showing today! (id:31684)
Property Information
Property Type
Residential
Sub-Type
Single Family Residence
Year Built
2026
Living Area
1,024 sq ft
Ownership
Leasehold
Listing #
NB142843
Property Features
Heating
Flooring
Rooms
- Bathroom 19'8'' x 5'5''Main
- Bathroom 27'8'' x 5'5''Main
- Bedroom 211'8'' x 11'1''Main
- Kitchen14'9'' x 14'9''Main
- Laundry6'11'' x 5'3''Main
- Living Room17'7'' x 14'9''Main
- Master Bedroom12'3'' x 12'5''Main
Affordability Calculator
$34,980
Estimated monthly payment
$931/mo
Principal $139,920 · Est. interest $195,201 over 30 yrs
Neighborhood Market Statistics
How this home compares to active listings in Moncton, NB
- CA$381,250
- Median Listing Price
- 50
- Median Days on Market
- 1,916
- Median Sq Ft
- CA$215
- Median Price / Sq Ft
- 497
- Active Listings
- This home’s price is 54% below the area median.
- Its price per sq ft is 20% below the area median.
Market statistics compiled from active EXIT Realty® and MLS listings in Moncton, NB.
Location
- 10 Linda Lane, Moncton, NB E1E3T8
Points of Interest in Moncton, NB
Showing the Moncton area map.
Nearby Schools
Claude D Taylor School
Elementary · 3.3 km away
College Trans-Canada College Inc.
Secondary School · 3.4 km away
Anglophone East School District
School · 3.6 km away
West Riverview School
Elementary · 3.8 km away
Bernice MacNaughton High School
Secondary · 4.0 km away
Moncton Christian Academy
School · 4.1 km away
Riverview High School
Secondary · 4.5 km away
Bessborough School
School · 4.7 km away
Bricks4kidznb
School · 5.0 km away
Riverview Middle School
Elementary · 5.0 km away
Frank L. Bowser School
Elementary · 5.0 km away
Unicom Children's Center
Elementary · 5.0 km away
Ecole Sainte-Bernadette
Elementary · 5.2 km away
Hillcrest School
School · 5.3 km away
Birchmount School
School · 5.7 km away
Medavie Healthed
Secondary · 5.8 km away
Harrison Trimble High School
Secondary · 6.1 km away
Beaverbrook School
School · 6.3 km away
Evergreen Park School
Elementary · 6.4 km away
Love and Learn Child Center
School · 6.4 km away
Commute Calculator
Nearby Homes



Similar Homes Nearby


Similar Home Values
Comparable nearby listings and their asking prices.
| Address | Price | Beds | Baths | Sq Ft |
|---|---|---|---|---|
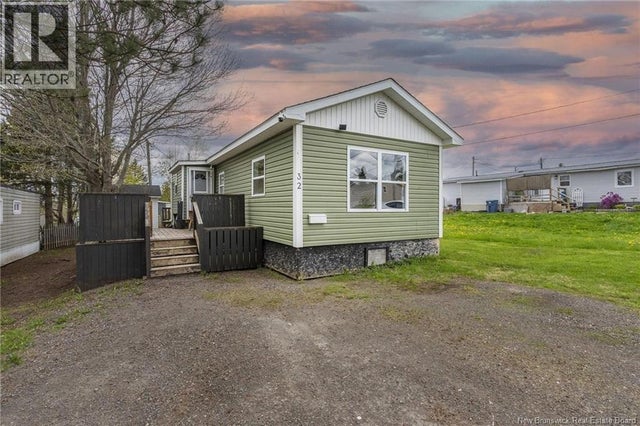
| 32 Carolyn Crescent, Moncton, NB | CA$125,000 | 1 | 1 | 504 |
| 32 Nancy Street, Moncton, NB | CA$139,900 | 3 | 1 | 989 |
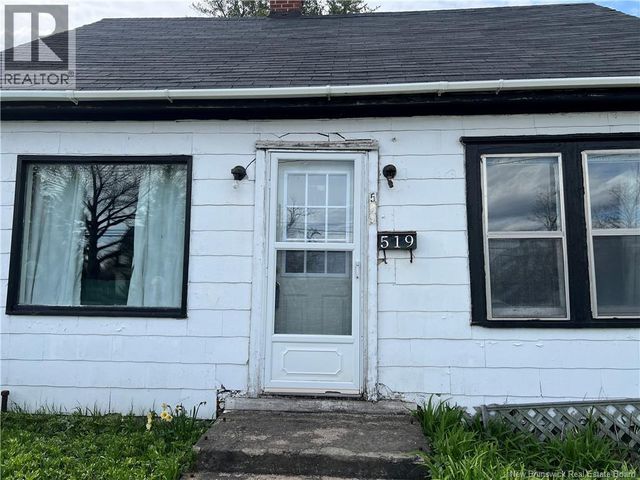
| 519 Salisbury Road, Moncton, NB | CA$149,900 | 2 | 1 | 483 |
| 1 Peridot, Moncton, NB | CA$149,900 | 2 | 2 | 1,010 |
| 689 Salisbury Road, Moncton, NB | CA$149,900 | 2 | 1 | 829 |
| 26 Aspenwood Street, Moncton, NB | CA$169,900 | 2 | 1 | 1,104 |
Moving Cost Estimate
EXIT Agents in Moncton



Listing Courtesy: Royal LePage Atlantic
Data Terms of Use
This website is operated by Royal LePage Atlantic, a brokerage who is a member of The Canadian Real Estate Association (CREA). The content on this website is owned or controlled by CREA. By accessing this website, the user agrees to be bound by these terms of use as amended from time to time, and agrees that these terms of use constitute a binding contract between the user, Royal LePage Atlantic, and CREA.
Copyright
The content on this website is protected by copyright and other laws, and is intended solely for the private, non-commercial use by individuals. Any other reproduction, distribution or use of the content, in whole or in part, is specifically prohibited. Prohibited uses include commercial use, “screen scraping”, “database scraping”, and any other activity intended to collect, store, reorganize or manipulate the content of this website.
Trademarks
REALTOR®, REALTORS®, and the REALTOR® logo are certification marks that are owned by REALTOR® Canada Inc. and licensed exclusively to The Canadian Real Estate Association (CREA). These certification marks identify real estate professionals who are members of CREA and who must abide by CREA’s By-Laws, Rules, and the REALTOR® Code. The MLS® trademark and the MLS® logo are owned by CREA and identify the professional real estate services provided by members of CREA.
Liability and Warranty Disclaimer
The information contained on this website is based in whole or in part on information that is provided by members of CREA, who are responsible for its accuracy. CREA reproduces and distributes this information as a service for its members, and assumes no responsibility for its completeness or accuracy.
Amendments
Royal LePage Atlantic may at any time amend these Terms of Use by updating this posting. All users of this site are bound by these amendments should they wish to continue accessing the website, and should therefore periodically visit this page to review any and all such amendments.