

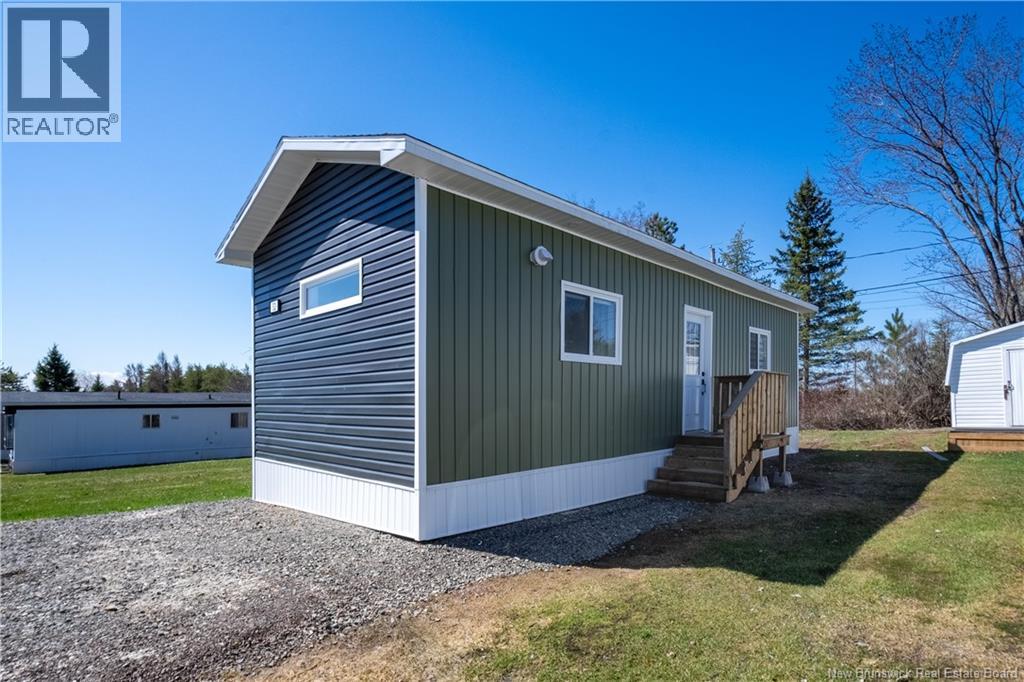
32 Carolyn Crescent, Moncton, NB E1E3T6
Key Facts
Description
Are you looking for a turnkey home that wont break the bank? This brand new build offers a bright, open layout with clean, modern finishes throughout. Large windows bring in plenty of natural light, while the mini split ensures efficient comfort all year round. Upon entering, youre welcomed into an open concept kitchen and living space that feels both inviting and surprisingly spacious for its footprint. The layout has been carefully considered to maximize functionality without sacrificing comfort. Down the hall, youll find a well appointed bathroom with integrated laundry, conveniently located next to the large bedroom. Simple, functional, and done right. Every detail has been thoughtfully planned to create a space that feels cohesive and easy to maintain. Located just minutes from West Main Street, Riverview, and a wide range of amenities, this property offers convenience and low maintenance living. Whether you're a first time homebuyer, someone looking to downsize, or are just tired of the maintenance of aging homes: this could be the one for you! Don't miss out on this truly fantastic build. Contact your favourite REALTOR® today for a private viewing. (id:31684)
Property Information
Property Type
Residential
Sub-Type
Single Family Residence
Year Built
2026
Living Area
504 sq ft
Ownership
Leasehold
Listing #
NB137860
Property Features
Cooling
Heating
Flooring
Rooms
- Bathroom 18'5'' x 5'11''Main
- Kitchen17'9'' x 13'3''Main
- Master Bedroom13'2'' x 10'0''Main
Affordability Calculator
$25,000
Estimated monthly payment
$665/mo
Principal $100,000 · Est. interest $139,509 over 30 yrs
Neighborhood Market Statistics
How this home compares to active listings in Moncton, NB
- CA$381,250
- Median Listing Price
- 51
- Median Days on Market
- 1,916
- Median Sq Ft
- CA$215
- Median Price / Sq Ft
- 497
- Active Listings
- This home’s price is 67% below the area median.
- Its price per sq ft is 16% above the area median.
Market statistics compiled from active EXIT Realty® and MLS listings in Moncton, NB.
Location

Points of Interest in Moncton, NB
Showing the Moncton area map.
Nearby Schools
Claude D Taylor School
Elementary · 3.5 km away
College Trans-Canada College Inc.
Secondary School · 3.5 km away
Anglophone East School District
School · 3.6 km away
West Riverview School
Elementary · 3.9 km away
Bernice MacNaughton High School
Secondary · 4.1 km away
Moncton Christian Academy
School · 4.2 km away
Riverview High School
Secondary · 4.6 km away
Bessborough School
School · 4.8 km away
Bricks4kidznb
School · 5.1 km away
Riverview Middle School
Elementary · 5.1 km away
Frank L. Bowser School
Elementary · 5.1 km away
Unicom Children's Center
Elementary · 5.1 km away
Ecole Sainte-Bernadette
Elementary · 5.3 km away
Hillcrest School
School · 5.4 km away
Birchmount School
School · 5.7 km away
Medavie Healthed
Secondary · 5.9 km away
Harrison Trimble High School
Secondary · 6.1 km away
Beaverbrook School
School · 6.3 km away
Evergreen Park School
Elementary · 6.3 km away
Love and Learn Child Center
School · 6.5 km away
Commute Calculator
Nearby Homes

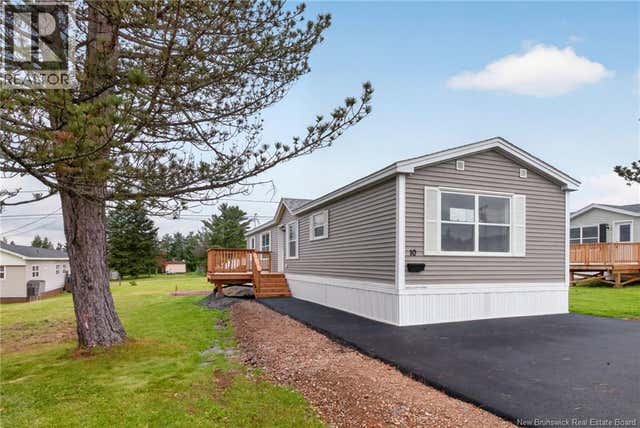
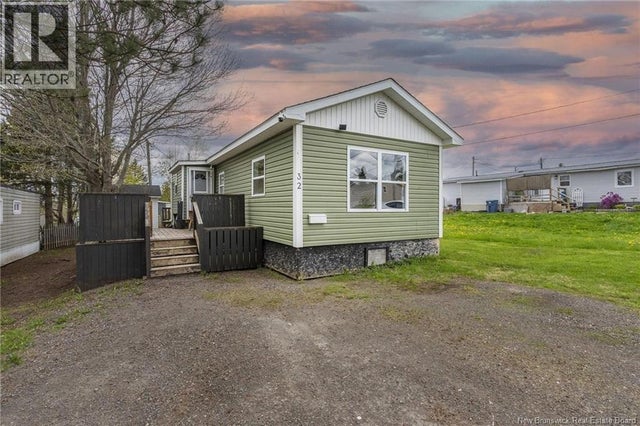

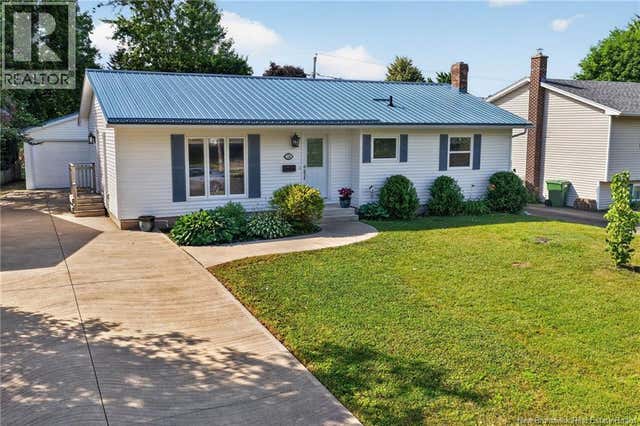

Similar Homes Nearby
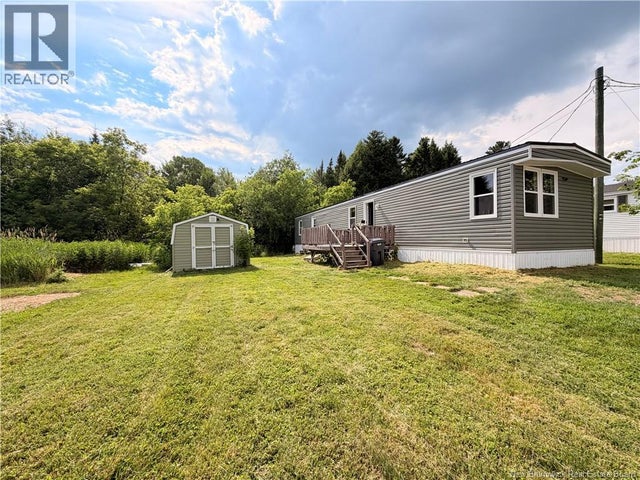

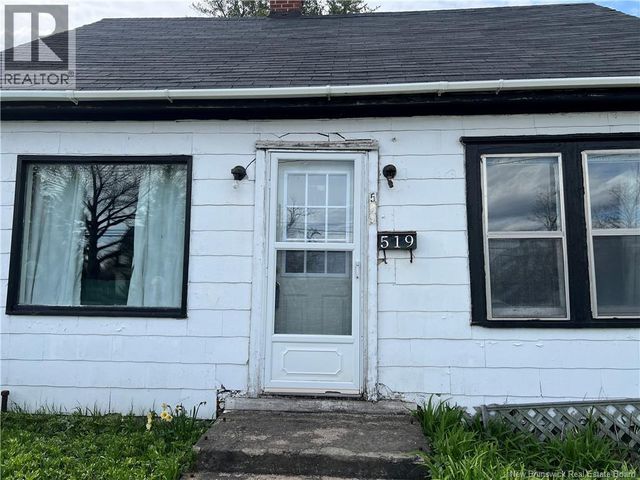

Similar Home Values
Comparable nearby listings and their asking prices.
| Address | Price | Beds | Baths | Sq Ft |
|---|---|---|---|---|
| 14 Shasta Street, Moncton, NB | CA$89,900 | 2 | 1 | 1,088 |
| 28 Raworth Avenue, Moncton, NB | CA$89,900 | 3 | 1 | 867 |
| 12 Pinetree Street, Moncton, NB | CA$109,900 | 2 | 1 | 826 |
| 32 Nancy Street, Moncton, NB | CA$139,900 | 3 | 1 | 989 |
| 519 Salisbury Road, Moncton, NB | CA$149,900 | 2 | 1 | 483 |
| 689 Salisbury Road, Moncton, NB | CA$149,900 | 2 | 1 | 829 |
Moving Cost Estimate
EXIT Agents in Moncton



Listing Courtesy: Keller Williams Capital Realty
Data Terms of Use
This website is operated by Keller Williams Capital Realty, a brokerage who is a member of The Canadian Real Estate Association (CREA). The content on this website is owned or controlled by CREA. By accessing this website, the user agrees to be bound by these terms of use as amended from time to time, and agrees that these terms of use constitute a binding contract between the user, Keller Williams Capital Realty, and CREA.
Copyright
The content on this website is protected by copyright and other laws, and is intended solely for the private, non-commercial use by individuals. Any other reproduction, distribution or use of the content, in whole or in part, is specifically prohibited. Prohibited uses include commercial use, “screen scraping”, “database scraping”, and any other activity intended to collect, store, reorganize or manipulate the content of this website.
Trademarks
REALTOR®, REALTORS®, and the REALTOR® logo are certification marks that are owned by REALTOR® Canada Inc. and licensed exclusively to The Canadian Real Estate Association (CREA). These certification marks identify real estate professionals who are members of CREA and who must abide by CREA’s By-Laws, Rules, and the REALTOR® Code. The MLS® trademark and the MLS® logo are owned by CREA and identify the professional real estate services provided by members of CREA.
Liability and Warranty Disclaimer
The information contained on this website is based in whole or in part on information that is provided by members of CREA, who are responsible for its accuracy. CREA reproduces and distributes this information as a service for its members, and assumes no responsibility for its completeness or accuracy.
Amendments
Keller Williams Capital Realty may at any time amend these Terms of Use by updating this posting. All users of this site are bound by these amendments should they wish to continue accessing the website, and should therefore periodically visit this page to review any and all such amendments.