

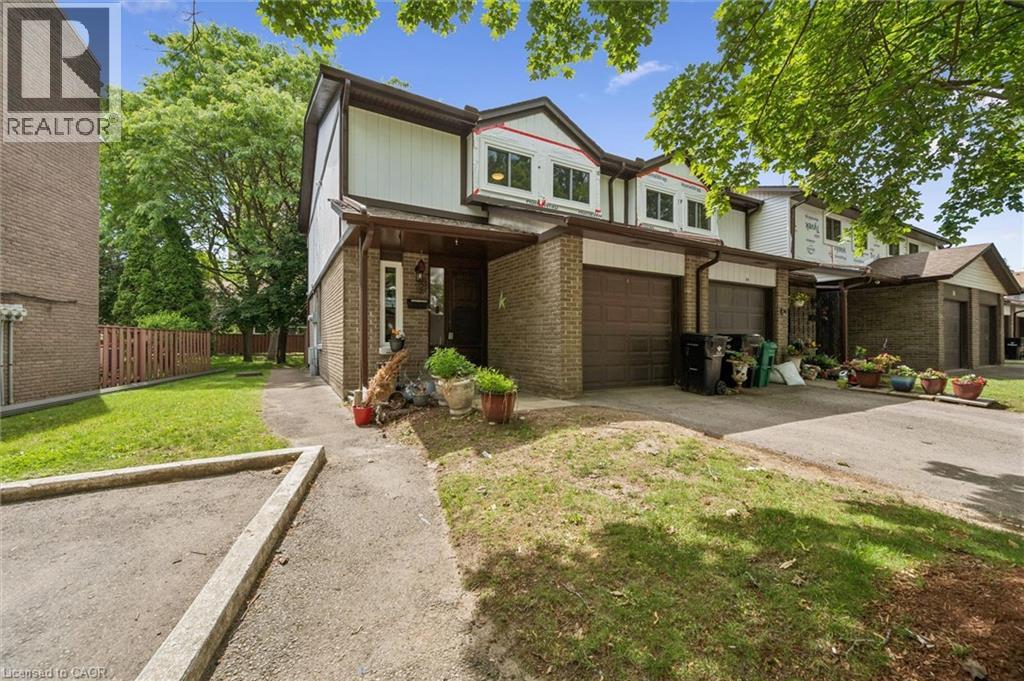
46 CEDARWOODS Crescent Unit# 53, Kitchener, ON N2C2L7
327 - Fairview/Kingsdale
Key Facts
Description
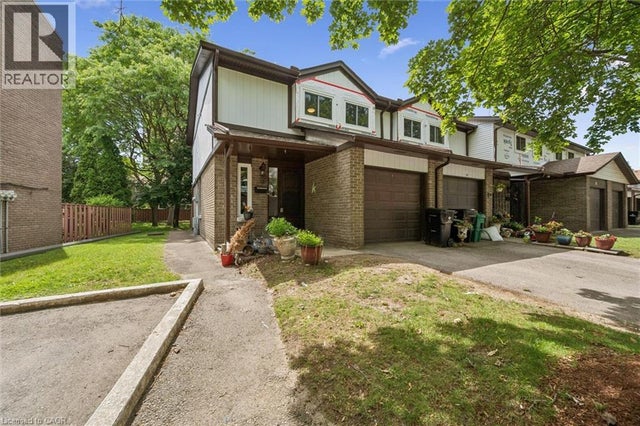
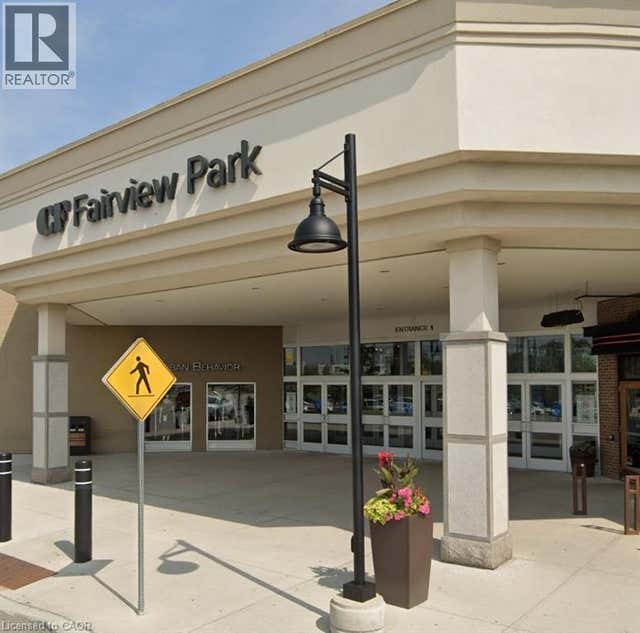
Welcome to unit 53, at 46 Cedarwoods Cres in Kitchener. This spacious, well-maintained 3 bed 2 bath end unit townhome offers over 1,500 square feet of finished living space in a family-friendly community. Ideal for first-time buyers, young families, or those seeking a low-maintenance lifestyle, this home combines generous living space with an unbeatable location. A highlight of the functional layout is the 3 massive bedrooms, additional kitchen storage, and plenty of room for everyday living and entertaining. Recent exterior improvements, including updated siding and windows, add to the home’s curb appeal and provide added peace of mind in a modernized condo community. Enjoy a premium location backing directly onto a playground and community amenity area, creating a natural extension of your outdoor living space. Conveniently located within walking distance of CF Fairview Park mall, you’ll have easy access to shopping, dining, transit, and everyday amenities. Offering over 1,500 square feet of finished living space, a desirable setting, and a low-maintenance lifestyle, this is an exceptional opportunity to own a move-in-ready home in one of Kitchener’s most convenient locations. (id:31684)
Property Information
Property Type
Residential
Sub-Type
Condominium
Living Area
1,569 sq ft
Parking Spaces
2
Ownership
Condominium
Listing #
40843223
Property Features
Cooling
Heating
Parking
Sewer
Rooms
- 17'9'' x 10'5''Basement
- Bathroom 17'11'' x 6'5''Second
- Bathroom 22'11'' x 8'2''Basement
- Bedroom 114'11'' x 9'3''Second
- Bedroom 214'11'' x 9'11''Second
- Dining Room9'0'' x 8'0''Main
- Kitchen8'9'' x 8'0''Main
- Laundry6'5'' x 8'2''Basement
- Living Room18'0'' x 10'8''Main
- Master Bedroom10'9'' x 13'4''Second
- Utility Room7'8'' x 8'2''Basement
Financial Details
HOA
CA$585 / Monthly
Affordability Calculator
$83,980
Estimated monthly payment
$2,235/mo
Principal $335,920 · Est. interest $468,638 over 30 yrs
Location

Points of Interest in Kitchener, ON
Showing the Kitchener area map.
Nearby Schools
St Aloysius Catholic School
School · 0.4 km away
Howard Robertson Public School
Elementary · 0.8 km away
Wilson Avenue Public School
Elementary · 1.1 km away
Sunny Day Care
Elementary · 1.2 km away
St. Patrick Catholic Elementary School
Elementary · 1.2 km away
Sunnyside Public School
Secondary · 1.4 km away
One Forest
School · 1.5 km away
Franklin Public School
Elementary · 2.0 km away
Sunshine Montessori School
Elementary · 2.1 km away
Elementary Teachers' Federation of Ontario Waterloo Region
Elementary · 2.1 km away
Rockway Mennonite Collegiate
Secondary · 2.2 km away
Eastwood Collegiate Institute
Secondary · 2.2 km away
St. Mary's High School
Secondary · 2.4 km away
St Daniel Catholic Elementary School
Elementary · 2.4 km away
Chicopee Hills Public School
School · 2.9 km away
Country Hills Public School
Elementary · 2.9 km away
Crestview Public School
Elementary · 2.9 km away
Stanley Park Public School
Secondary · 3.0 km away
Our Lady of Grace School
School · 3.2 km away
Lackner Woods Public School
Elementary · 3.2 km away
Commute Calculator
Nearby Homes


Similar Homes Nearby



Similar Home Values
Comparable nearby listings and their asking prices.
| Address | Price | Beds | Baths | Sq Ft |
|---|---|---|---|---|
| 60 FREDERICK Street Unit# 2004, Kitchener, ON | CA$295,000 | 2 | 1 | 500 |
| 60 Frederick Street 1513, Kitchener, ON | CA$295,000 | 2 | 2 | — |
| 24 MIDLAND Drive Unit# 402, Kitchener, ON | CA$295,000 | 2 | 1 | 971 |
| 1513 - 60 FREDERICK STREET, Kitchener, ON | CA$295,000 | 2 | 2 | — |
| 60 Frederick Street N 1010, Kitchener, ON | CA$295,000 | 2 | 2 | — |
| 1010 - 60 FREDERICK STREET N, Kitchener, ON | CA$295,000 | 2 | 2 | — |
Moving Cost Estimate
EXIT Agents in Kitchener



Listing Courtesy: ROYAL LEPAGE CROWN REALTY SERVICES
Data Terms of Use
This website is operated by ROYAL LEPAGE CROWN REALTY SERVICES, a brokerage who is a member of The Canadian Real Estate Association (CREA). The content on this website is owned or controlled by CREA. By accessing this website, the user agrees to be bound by these terms of use as amended from time to time, and agrees that these terms of use constitute a binding contract between the user, ROYAL LEPAGE CROWN REALTY SERVICES, and CREA.
Copyright
The content on this website is protected by copyright and other laws, and is intended solely for the private, non-commercial use by individuals. Any other reproduction, distribution or use of the content, in whole or in part, is specifically prohibited. Prohibited uses include commercial use, “screen scraping”, “database scraping”, and any other activity intended to collect, store, reorganize or manipulate the content of this website.
Trademarks
REALTOR®, REALTORS®, and the REALTOR® logo are certification marks that are owned by REALTOR® Canada Inc. and licensed exclusively to The Canadian Real Estate Association (CREA). These certification marks identify real estate professionals who are members of CREA and who must abide by CREA’s By-Laws, Rules, and the REALTOR® Code. The MLS® trademark and the MLS® logo are owned by CREA and identify the professional real estate services provided by members of CREA.
Liability and Warranty Disclaimer
The information contained on this website is based in whole or in part on information that is provided by members of CREA, who are responsible for its accuracy. CREA reproduces and distributes this information as a service for its members, and assumes no responsibility for its completeness or accuracy.
Amendments
ROYAL LEPAGE CROWN REALTY SERVICES may at any time amend these Terms of Use by updating this posting. All users of this site are bound by these amendments should they wish to continue accessing the website, and should therefore periodically visit this page to review any and all such amendments.