

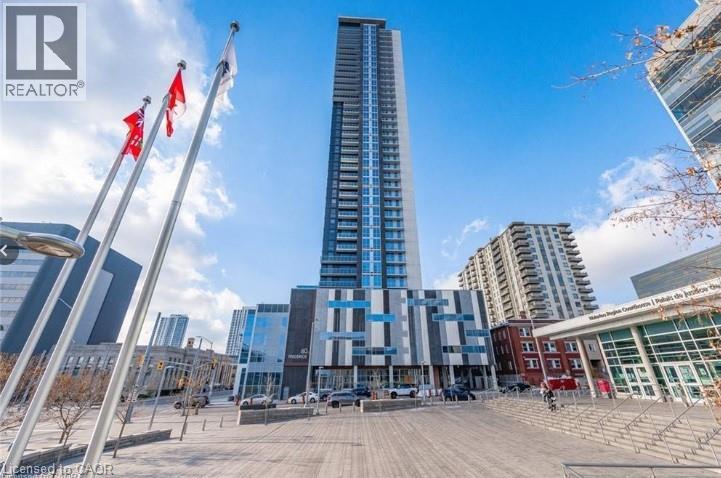
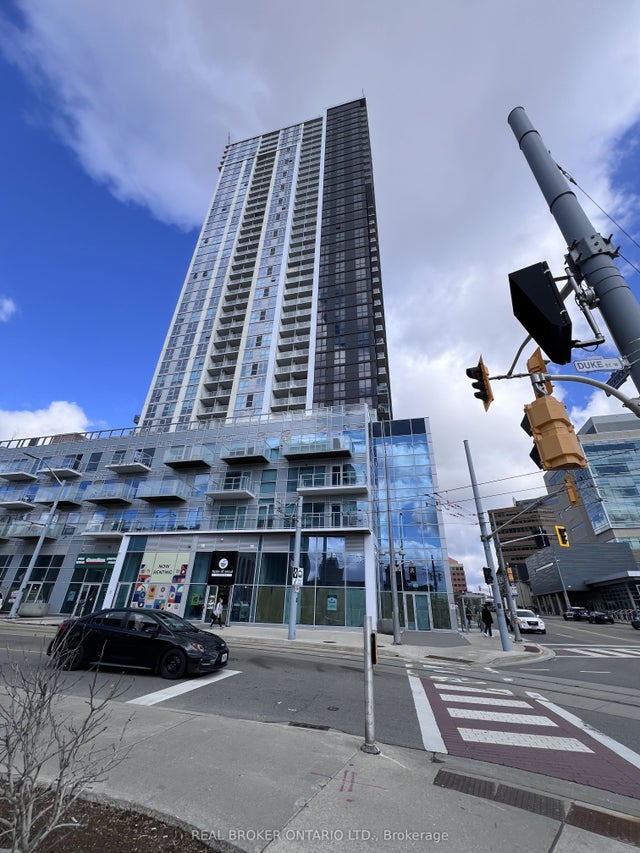
60 FREDERICK Street Unit# 2004, Kitchener, ON N2H0C7
313 - Downtown Kitchener/W. Ward
Key Facts
Description
**PROMOTION - FIRST YEAR CONDO FEES FREE ** Live where everything happens ; right in the heart of downtown Kitchener. With a Walk Score of 98, you’re steps to the ION LRT, GO access, restaurants, cafés, the Market, and the Innovation District ; plus the rare bonus of your OWN PARKING SPACE & Locker. This bright 1-bedroom suite offers an open-concept layout, floor-to-ceiling windows, private balcony, and a modern kitchen with quartz counters and stainless steel appliances. Includes in-suite laundry and smart home features. All-inclusive living covers heat, A/C, water, and internet. Building amenities include concierge, fitness centre, party room, and rooftop terrace with BBQs. (id:31684)
Property Information
Property Type
Residential
Sub-Type
Condominium
Living Area
500 sq ft
Parking Spaces
1
Ownership
Condominium
Listing #
40819315
Property Features
Cooling
Heating
Parking
Sewer
Rooms
- Bathroom 15' x 5'Main
- Bedroom 15'0'' x 5'0''Main
- Den5'0'' x 5'0''Main
- Kitchen5'0'' x 5'0''Main
- Living Room5'0'' x 5'0''Main
Financial Details
HOA
CA$413 / Monthly
Affordability Calculator
$59,000
Estimated monthly payment
$1,570/mo
Principal $236,000 · Est. interest $329,241 over 30 yrs
Neighborhood Market Statistics
How this home compares to active listings in Kitchener, ON
- CA$626,347
- Median Listing Price
- 35
- Median Days on Market
- 1,475
- Median Sq Ft
- CA$423
- Median Price / Sq Ft
- 2,114
- Active Listings
- This home’s price is 53% below the area median.
- Its price per sq ft is 39% above the area median.
Market statistics compiled from active EXIT Realty® and MLS listings in Kitchener, ON.
Location

Points of Interest in Kitchener, ON
Showing the Kitchener area map.
Nearby Schools
Suddaby Public School
Elementary · 0.4 km away
St. Louis Adult Learning & Continuing Education Centres
School · 0.5 km away
Victoria Public School
School · 0.5 km away
Cameron Heights Collegiate Inst
Secondary · 0.8 km away
Courtland Avenue Public School
Secondary · 0.9 km away
Mac Maple Grove School
School · 0.9 km away
Margaret Avenue Public School
Secondary · 1.0 km away
Innovoak School
Elementary · 1.0 km away
Pathways Educational Services
Secondary · 1.2 km away
Sheppard Public School
Elementary · 1.3 km away
St Anne Catholic School
School · 1.3 km away
St Johns Catholic School
School · 1.8 km away
J F Carmichael Public School
Elementary · 1.8 km away
Kitchener-Waterloo Collegiate
Secondary · 1.9 km away
St Teresa School
School · 1.9 km away
St Bernadette Catholic School
School · 1.9 km away
Prueter Public School
Elementary · 2.0 km away
Smithson Public School
Elementary · 2.1 km away
Queen Elizabeth Public School
Elementary · 2.3 km away
Eastwood Collegiate Institute
Secondary · 2.5 km away
Commute Calculator
Nearby Homes
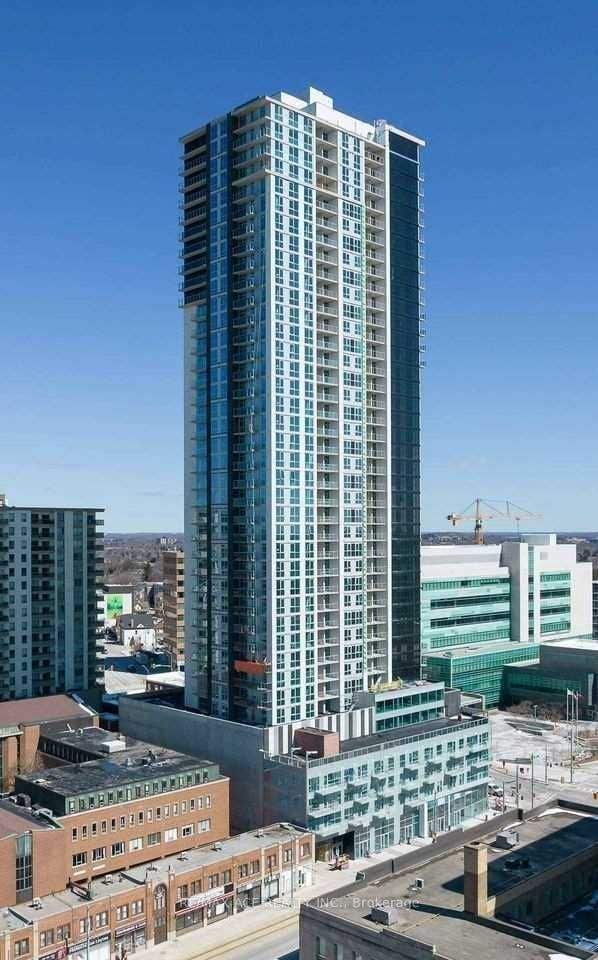
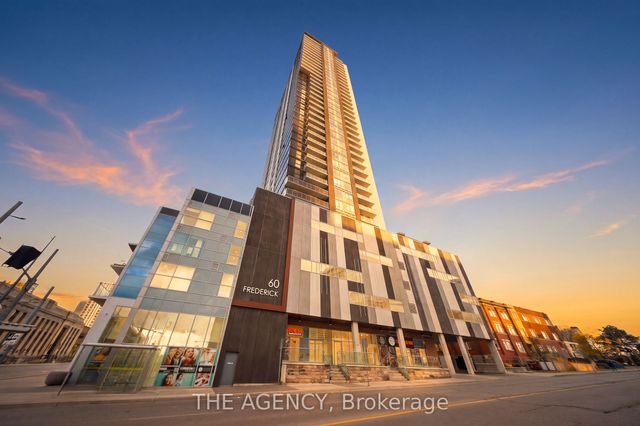

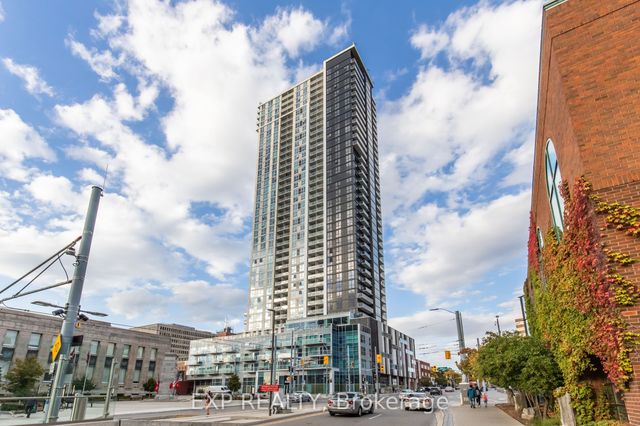

Similar Homes Nearby


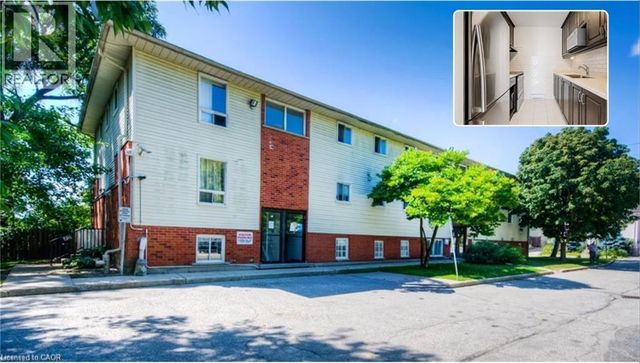
Similar Home Values
Comparable nearby listings and their asking prices.
| Address | Price | Beds | Baths | Sq Ft |
|---|---|---|---|---|
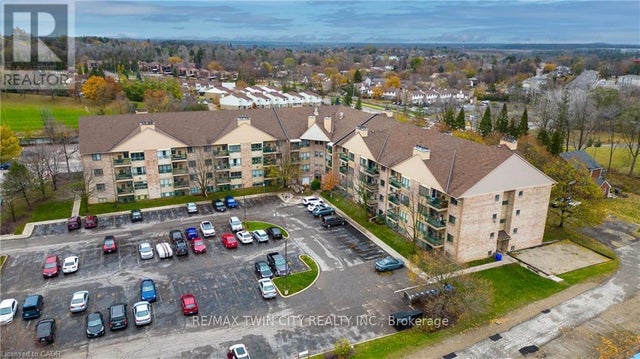
| 15 Hofstetter Avenue 318, Kitchener, ON | CA$219,900 | 2 | 2 | — |
| 15 HOFSTETTER Avenue Unit# 318, Kitchener, ON | CA$219,900 | 2 | 2 | 897 |
| 318 - 15 HOFSTETTER AVENUE, Kitchener, ON | CA$219,900 | 2 | 2 | — |
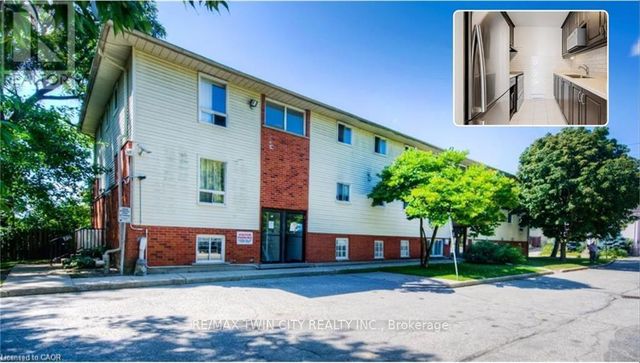
| 15 - 119 CEDAR STREET S, Kitchener, ON | CA$224,900 | 2 | 1 | — |
| 119 CEDAR Street S 15, Kitchener, ON | CA$224,900 | 2 | 1 | — |
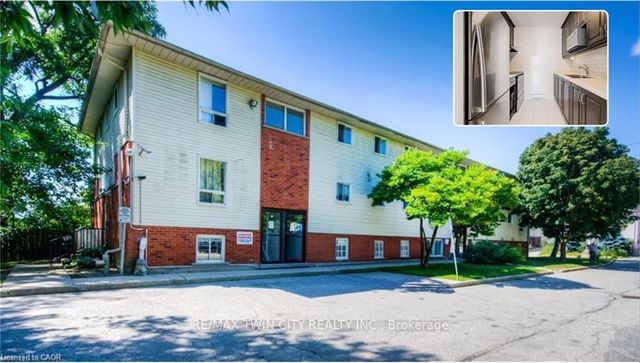
| 119 CEDAR Street S Unit# 15, Kitchener, ON | CA$224,900 | 2 | 1 | 665 |
Moving Cost Estimate
EXIT Agents in Kitchener



Listing Courtesy: RE/MAX SOLID GOLD REALTY (II) LTD.
Data Terms of Use
This website is operated by RE/MAX SOLID GOLD REALTY (II) LTD., a brokerage who is a member of The Canadian Real Estate Association (CREA). The content on this website is owned or controlled by CREA. By accessing this website, the user agrees to be bound by these terms of use as amended from time to time, and agrees that these terms of use constitute a binding contract between the user, RE/MAX SOLID GOLD REALTY (II) LTD., and CREA.
Copyright
The content on this website is protected by copyright and other laws, and is intended solely for the private, non-commercial use by individuals. Any other reproduction, distribution or use of the content, in whole or in part, is specifically prohibited. Prohibited uses include commercial use, “screen scraping”, “database scraping”, and any other activity intended to collect, store, reorganize or manipulate the content of this website.
Trademarks
REALTOR®, REALTORS®, and the REALTOR® logo are certification marks that are owned by REALTOR® Canada Inc. and licensed exclusively to The Canadian Real Estate Association (CREA). These certification marks identify real estate professionals who are members of CREA and who must abide by CREA’s By-Laws, Rules, and the REALTOR® Code. The MLS® trademark and the MLS® logo are owned by CREA and identify the professional real estate services provided by members of CREA.
Liability and Warranty Disclaimer
The information contained on this website is based in whole or in part on information that is provided by members of CREA, who are responsible for its accuracy. CREA reproduces and distributes this information as a service for its members, and assumes no responsibility for its completeness or accuracy.
Amendments
RE/MAX SOLID GOLD REALTY (II) LTD. may at any time amend these Terms of Use by updating this posting. All users of this site are bound by these amendments should they wish to continue accessing the website, and should therefore periodically visit this page to review any and all such amendments.