

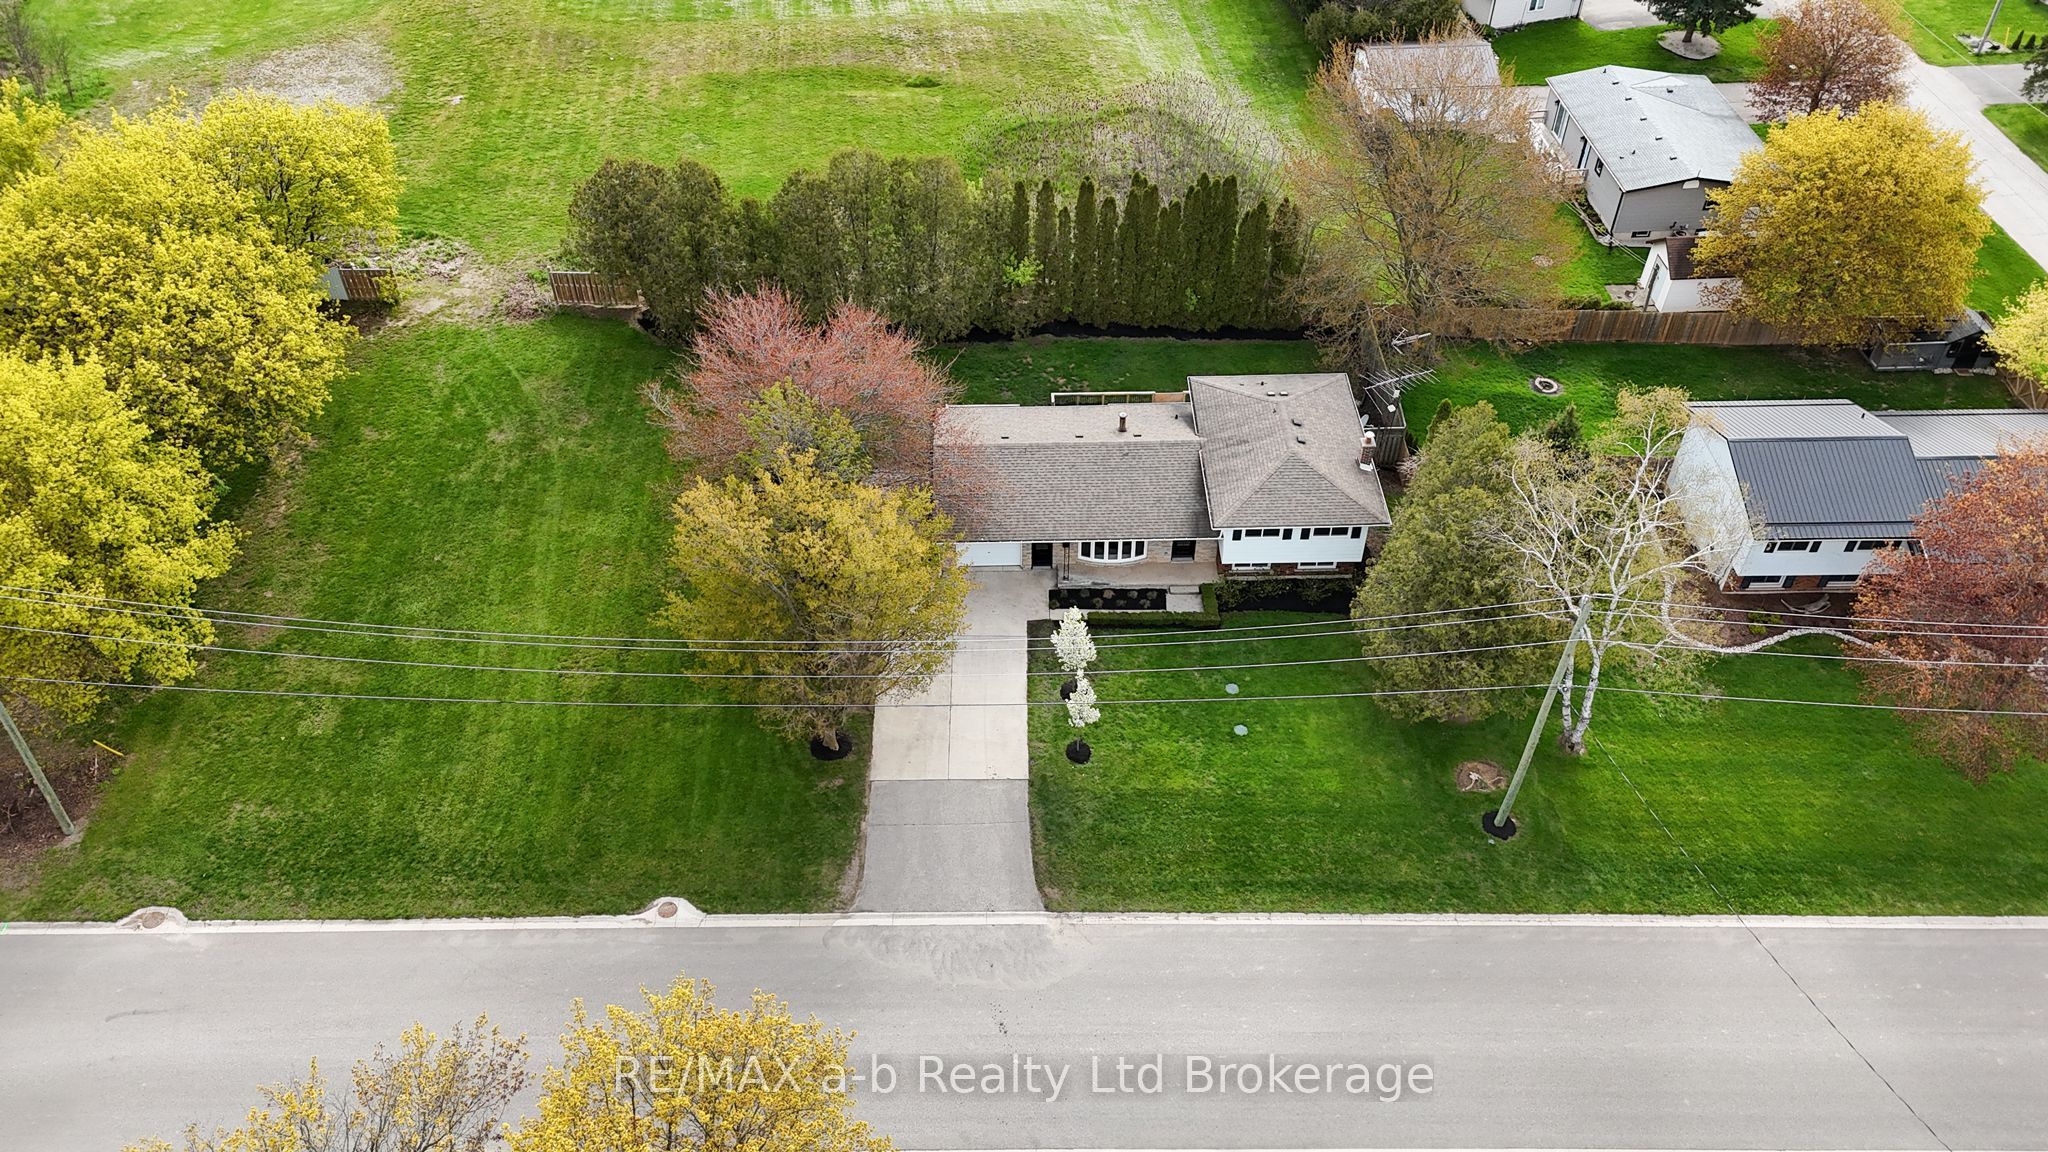
21 PEGGY Avenue, South-West Oxford, ON N0J 1N0
Oxford County
Key Facts
Description
Welcome to 21 Peggy Avenue, a modern side-split home located in the highly desirable area of Mt. Elgin. This spacious residence features four bedrooms and two updated bathrooms, providing ample space for family and guests. With modern updates throughout, the home is move-in ready and boasts a large 119 ft wide lot with beautifully landscaped outdoor areas, perfect for gatherings and play. The wide concrete driveway can accommodate up to four vehicles, while the single-car garage, complete with Trusscore and a heater, adds extra convenience. Enjoy the privacy of backing onto green space with only one immediate neighbour. Take advantage of the nearby local park, sidewalks for those summer walks, and a supporting variety/gas bar for all you immediate needs. THIS IS A FANTASTIC PLACE TO TRULY ENJOY WHERE YOU LIVE! Don't miss the chance to make 21 Peggy Avenue your new home!
Property Information
Property Type
Residential
Sub-Type
Single Family Residence
Style
Sidesplit 4
Lot Dimensions
119.48x99.86
Parking Spaces
5
MLS® Listing#
X13104864
Property Features
Appliances
Cooling
Heating
Basement
Pool
Parking
Patio
Lot Features
Construction
Roof
Utilities
Financial Details
Annual Taxes
CA$2,749
Tax year 2025
Parcel Number
000110111
Directions
Take Highway 401 to Exit 218 in Ingersoll. Head south on Plank Road towards Mount Elgin. At the main intersection in the village, turn right onto Mount Elgin Road. The first street on your left is Peggy Avenue.
Affordability Calculator
$123,000
Estimated monthly payment
$3,273/mo
Principal $492,000 · Est. interest $686,384 over 30 yrs
Neighborhood Market Statistics
How this home compares to active listings in South-West Oxford, ON
- CA$691,473
- Median Listing Price
- 43
- Median Days on Market
- 1,300
- Median Sq Ft
- CA$515
- Median Price / Sq Ft
- 8,308
- Active Listings
- This home’s price is 11% below the area median.
Market statistics compiled from active EXIT Realty® and MLS listings in South-West Oxford, ON.
Location
- 21 PEGGY Avenue, South-West Oxford, ON N0J 1N0
Points of Interest in South-West Oxford, ON
Showing the South-West Oxford area map.
Nearby Schools
Oxford Reformed Christian School
School · 0.5 km away
South Ridge Public School
School · 8.7 km away
St Jude's Catholic School
School · 10.0 km away
Good Beginnings
School · 10.0 km away
Harrisfield Public School
School · 10.4 km away
Glendale High School
Secondary · 10.8 km away
St Joseph's Catholic School
Elementary · 10.9 km away
Tillsonburg Little School
School · 11.2 km away
Royal Roads Public School Community Council
School · 11.3 km away
Westfield Public School, Tillsonburg
School · 11.5 km away
Annandale School
School · 11.9 km away
Ingersoll District Collegiate Institute
Secondary · 12.5 km away
Laurie Hawkins Public School
School · 12.6 km away
Emily Stowe Public School
School · 16.3 km away
Rehoboth Christian School
School · 16.9 km away
St. Mary's Catholic High School
Secondary · 17.8 km away
Springfield Public School
Elementary · 17.9 km away
St Patrick's Catholic School
School · 18.1 km away
Southside Public School
School · 18.2 km away
Cortland Public School
School · 18.3 km away
Commute Calculator
Nearby Homes



Similar Homes Nearby


Similar Home Values
Comparable nearby listings and their asking prices.
| Address | Price | Beds | Baths | Sq Ft |
|---|---|---|---|---|
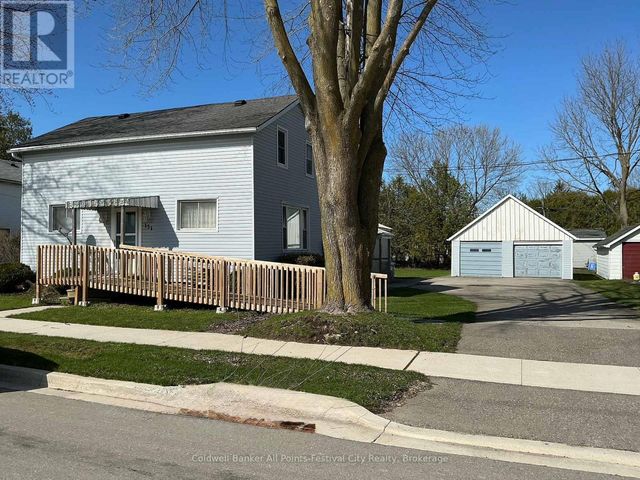
| 151 GEORGINA STREET, West Perth (Mitchell), ON | CA$434,900 | 4 | 2 | — |
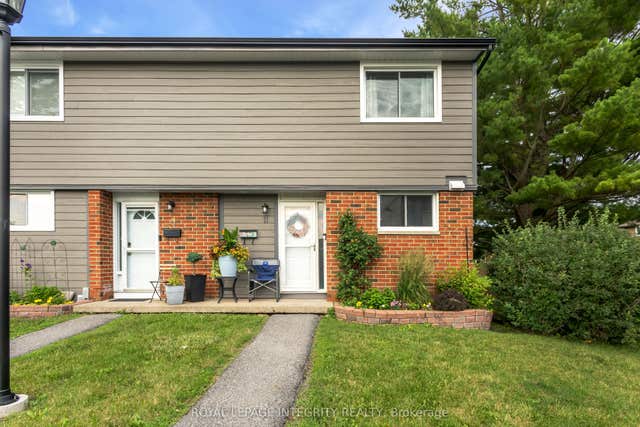
| 11 Glencoe Street, South of Baseline to Knoxdale, ON | CA$434,900 | 3 | 2 | — |
| 186 NORWICH AVENUE, Woodstock (Woodstock - South), ON | CA$437,500 | 3 | 1 | — |
| 57 Farran Drive, South Stormont, ON | CA$438,800 | 3 | 3 | — |
| 57 FARRAN DRIVE, South Stormont, ON | CA$438,800 | 3 | 3 | — |
| 1399 COMMISSIONERS Road W 26, London South, ON | CA$439,000 | 3 | 2 | — |


