

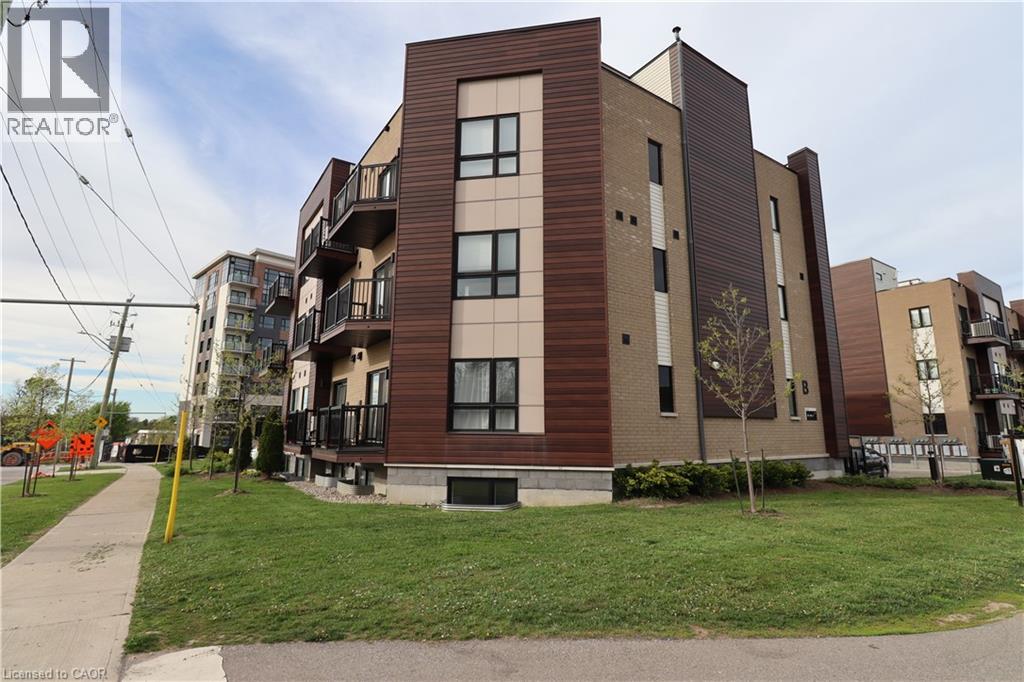
10 PALACE Street Unit# B1, Kitchener, ON N2E0J3
331 - Alpine Village/Country Hills
Key Facts
Description
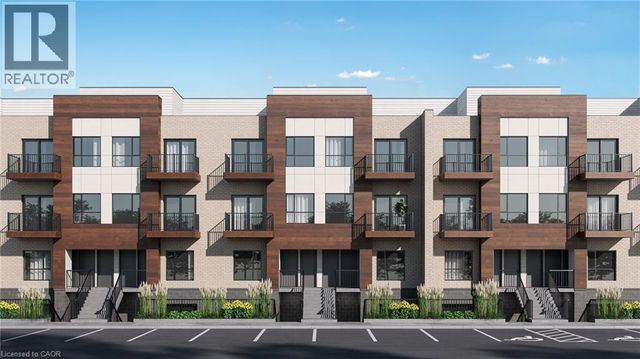
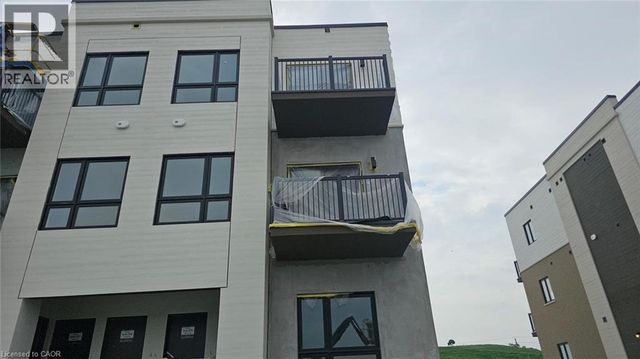
This is the largest one level unit at Parkside Urban Towns! The 'Tanner' was a one-off due to the irregular corner restrictions of the development. The bonus for you? A huge living room/ kitchen area with 9' ceilings as well as the largest master suite and walk-in closet offered. Ideal for individuals or small families seeking urban convenience without sacrificing style. Upon entry, you discover an luminous living and kitchen area featuring upgraded stainless steel appliances and an elegant breakfast island featuring beautiful stone countertops. This cozy living space is large enough to hold a full sized sectional and TV unit fostering a cozy and inviting atmosphere. Down the hall past the in-suite laundry and nicely finished 4 piece bathroom, you'll find the two bedrooms offering even more space then other units with sunlight from the south-western exposure. The primary suite also features its own 3 piece ensuite, and did I mention the walk-in closet?? It is sure to impress! Situated in a vibrant neighborhood with tons of amenities and easy access to public transportation, this condo presents an unparalleled fusion of contemporary lifestyle and urban accessibility. Don't miss this opportunity! (id:31684)
Property Information
Property Type
Residential
Sub-Type
Condominium
Living Area
1,021 sq ft
Parking Spaces
1
Ownership
Condominium
Listing #
40843040
Property Features
Cooling
Heating
Sewer
Rooms
- Bathroom 1Measurements not availableLower
- Bathroom 2Measurements not availableLower
- Bedroom 212'10'' x 12'1''Lower
- Kitchen15'10'' x 12'Lower
- Living Room10'4'' x 13'11''Lower
- Master Bedroom16'7'' x 10'6''Lower
Financial Details
HOA
CA$391 / Monthly
Affordability Calculator
$84,980
Estimated monthly payment
$2,261/mo
Principal $339,920 · Est. interest $474,219 over 30 yrs
Location

Points of Interest in Kitchener, ON
Showing the Kitchener area map.
Nearby Schools
Monsignor Haller Catholic Elementary School
Elementary · 0.5 km away
Trillium Public School
Elementary · 0.6 km away
Laurentian Hills Christian School
School · 0.9 km away
Laurentian Public School
Secondary · 1.0 km away
Alpine Public School
Elementary · 1.0 km away
Queen Elizabeth Public School
Elementary · 1.0 km away
Forest Hill Public School
Elementary · 1.1 km away
Our Lady of Grace School
School · 1.2 km away
St Bernadette Catholic School
School · 1.3 km away
Glencairn Public School
Elementary · 1.3 km away
Blessed Sacrament Catholic Elementary School
Elementary · 1.9 km away
Ecole Elementaire Catholique Cardinal- Leger
School · 1.9 km away
St Paul Catholic Elementary School
Elementary · 1.9 km away
Queensmount Public School
Secondary · 1.9 km away
Country Hills Public School
Elementary · 2.1 km away
Pathways Educational Services
Secondary · 2.1 km away
St. Mary's High School
Secondary · 2.1 km away
J F Carmichael Public School
Elementary · 2.1 km away
Southridge Public School
Elementary · 2.2 km away
John Sweeney Catholic School
School · 2.3 km away
Commute Calculator
Nearby Homes
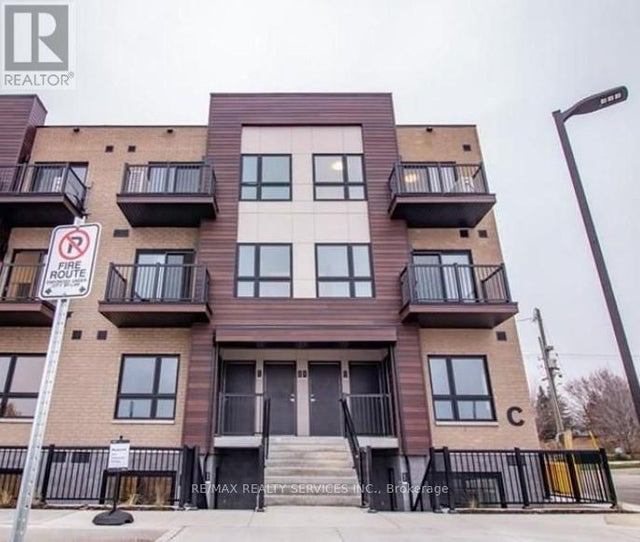
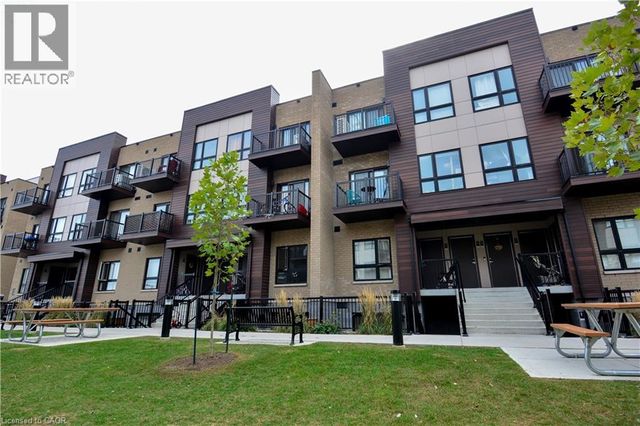
Similar Homes Nearby

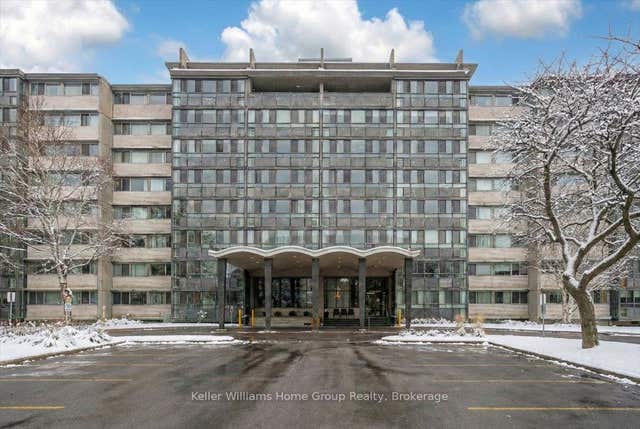
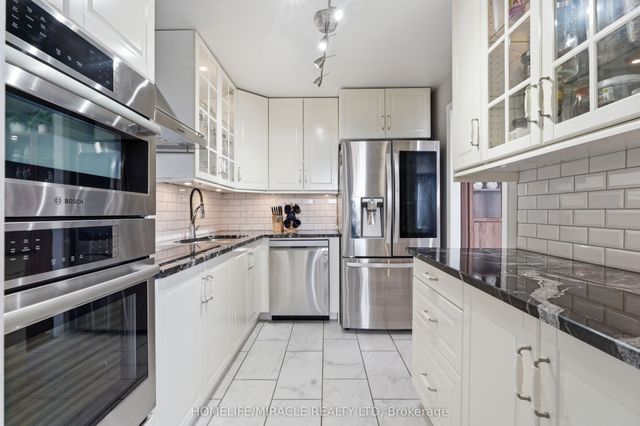
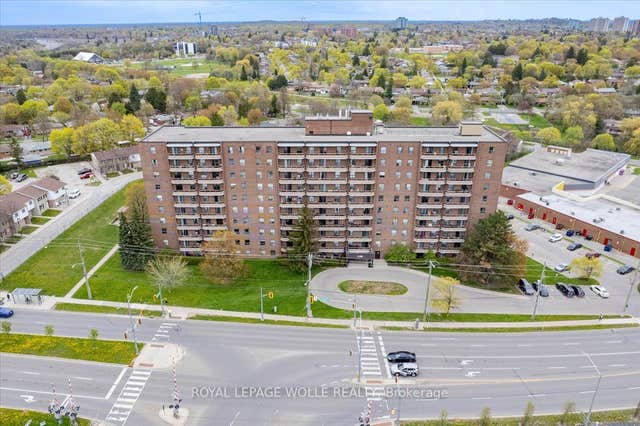
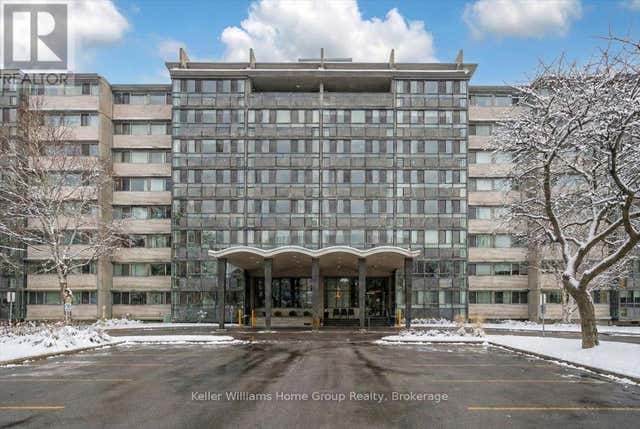

Similar Home Values
Comparable nearby listings and their asking prices.
| Address | Price | Beds | Baths | Sq Ft |
|---|---|---|---|---|
| 1333 Weber Street E 710, Kitchener, ON | CA$298,000 | 1 | 1 | — |
| 24 Midland Drive 509, Kitchener, ON | CA$299,000 | 2 | 1 | — |
| 1100 Courtland Avenue E 809, Kitchener, ON | CA$299,000 | 2 | 1 | — |
| 1100 Courtland Avenue E 407, Kitchener, ON | CA$299,000 | 1 | 1 | — |
| 509 - 24 MIDLAND DRIVE, Kitchener, ON | CA$299,000 | 2 | 1 | — |
| 809 - 1100 COURTLAND AVENUE E, Kitchener, ON | CA$299,000 | 2 | 1 | — |
Moving Cost Estimate
EXIT Agents in Kitchener



Listing Courtesy: Royal LePage Wolle Realty
Data Terms of Use
This website is operated by Royal LePage Wolle Realty, a brokerage who is a member of The Canadian Real Estate Association (CREA). The content on this website is owned or controlled by CREA. By accessing this website, the user agrees to be bound by these terms of use as amended from time to time, and agrees that these terms of use constitute a binding contract between the user, Royal LePage Wolle Realty, and CREA.
Copyright
The content on this website is protected by copyright and other laws, and is intended solely for the private, non-commercial use by individuals. Any other reproduction, distribution or use of the content, in whole or in part, is specifically prohibited. Prohibited uses include commercial use, “screen scraping”, “database scraping”, and any other activity intended to collect, store, reorganize or manipulate the content of this website.
Trademarks
REALTOR®, REALTORS®, and the REALTOR® logo are certification marks that are owned by REALTOR® Canada Inc. and licensed exclusively to The Canadian Real Estate Association (CREA). These certification marks identify real estate professionals who are members of CREA and who must abide by CREA’s By-Laws, Rules, and the REALTOR® Code. The MLS® trademark and the MLS® logo are owned by CREA and identify the professional real estate services provided by members of CREA.
Liability and Warranty Disclaimer
The information contained on this website is based in whole or in part on information that is provided by members of CREA, who are responsible for its accuracy. CREA reproduces and distributes this information as a service for its members, and assumes no responsibility for its completeness or accuracy.
Amendments
Royal LePage Wolle Realty may at any time amend these Terms of Use by updating this posting. All users of this site are bound by these amendments should they wish to continue accessing the website, and should therefore periodically visit this page to review any and all such amendments.