

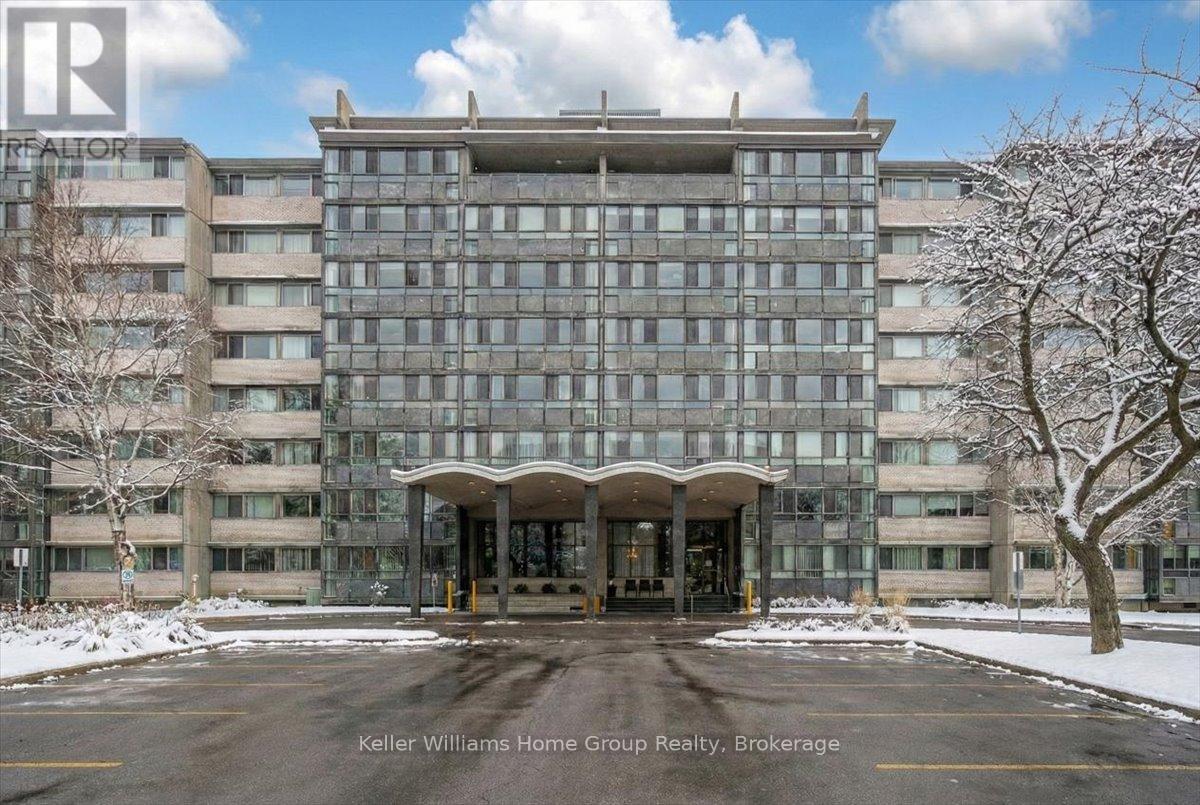
509 - 24 MIDLAND DRIVE Unit 509, Kitchener, ON N2A2A8
Key Facts
Description
#509-24 Midland Drive offers exceptional living in the heart of Kitchener. This beautifully updated and freshly painted suite features 1,136 sq. ft. of bright, open-concept living with solid floors throughout. At the end of the hall are two spacious bedrooms, each with large closets and oversized windows, along with a well-appointed bathroom. Every room is filled with natural light thanks to the unit's expansive windows, and the impressive 6' x 42' four-season sunroom extends the living space while creating the perfect spot to relax year-round. Residents enjoy access to excellent amenities including a large outdoor pool with a gazebo and BBQ area, a workout room, games room/library, coin laundry, mailroom, ample parking, and a storage locker. The building is in the final stages of converting from Tenancy in Common to Condominium ownership, giving owners peace of mind and long-term value. Monthly fees conveniently include heat, hydro, water, maintenance, and property taxes, making this a truly rare opportunity for comfortable, low-maintenance living in an incredibly convenient location. (id:31684)
Property Information
Property Type
Residential
Sub-Type
Stock Cooperative
Parking Spaces
2
Ownership
Shares in Co-operative
Listing #
X12765830
Property Features
Cooling
Heating
Parking
Rooms
- 1.3 m X 1.9 mMain
- 12.82 m X 2.07 mMain
- Bathroom 12.3 m X 1.48 mMain
- Bedroom 14.32 m X 3.37 mMain
- Bedroom 24.3 m X 2.92 mMain
- Dining Room2.49 m X 2.74 mMain
- Living Room5.52 m X 6.33 mMain
Financial Details
HOA
CA$1,230 / Monthly
Affordability Calculator
$59,800
Estimated monthly payment
$1,591/mo
Principal $239,200 · Est. interest $333,705 over 30 yrs
Neighborhood Market Statistics
How this home compares to active listings in Kitchener, ON
- CA$626,347
- Median Listing Price
- 35
- Median Days on Market
- 1,475
- Median Sq Ft
- CA$423
- Median Price / Sq Ft
- 2,114
- Active Listings
- This home’s price is 52% below the area median.
Market statistics compiled from active EXIT Realty® and MLS listings in Kitchener, ON.
Location

Points of Interest in Kitchener, ON
Showing the Kitchener area map.
Nearby Schools
St Daniel Catholic Elementary School
Elementary · 0.2 km away
Franklin Public School
Elementary · 0.4 km away
Stanley Park Public School
Secondary · 0.6 km away
Crestview Public School
Elementary · 0.8 km away
Rosemount School
School · 1.3 km away
Smithson Public School
Elementary · 1.3 km away
Sunnyside Public School
Secondary · 1.4 km away
Eastwood Collegiate Institute
Secondary · 1.5 km away
Sunny Day Care
Elementary · 1.6 km away
St. Patrick Catholic Elementary School
Elementary · 1.7 km away
Ecole Secondaire David-Saint-Jacques
Secondary · 1.7 km away
MacKenzie King Public School
Elementary · 2.0 km away
Rockway Mennonite Collegiate
Secondary · 2.0 km away
St Anne Catholic School
School · 2.0 km away
Sheppard Public School
Elementary · 2.1 km away
St Aloysius Catholic School
School · 2.2 km away
Lackner Woods Public School
Elementary · 2.3 km away
Howard Robertson Public School
Elementary · 2.5 km away
Wilson Avenue Public School
Elementary · 2.5 km away
Sunshine Montessori School
Elementary · 2.5 km away
Commute Calculator
Nearby Homes



Similar Homes Nearby


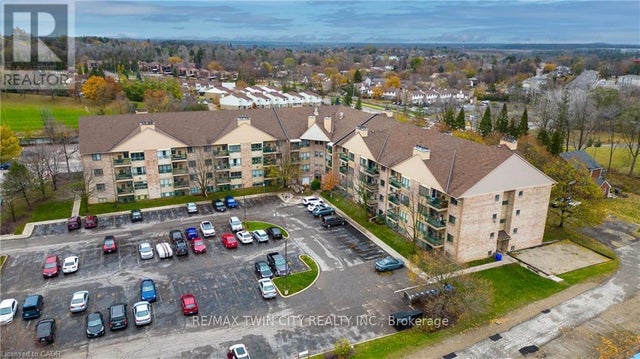
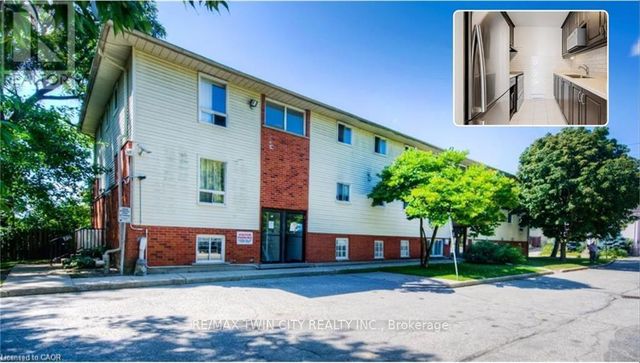
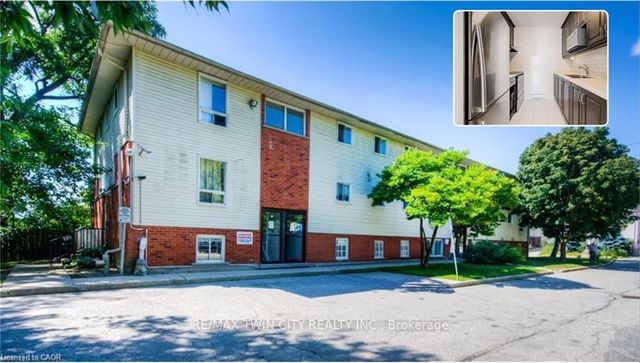
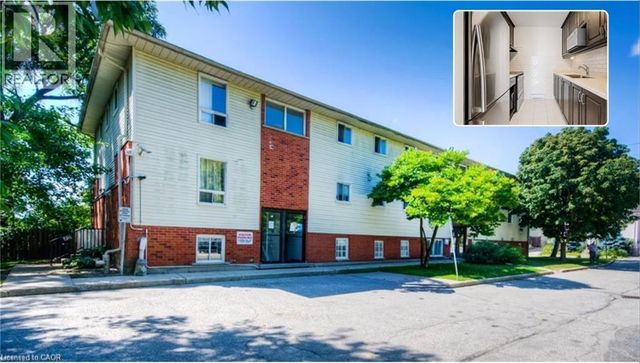
Similar Home Values
Comparable nearby listings and their asking prices.
| Address | Price | Beds | Baths | Sq Ft |
|---|---|---|---|---|
| 15 Hofstetter Avenue 318, Kitchener, ON | CA$219,900 | 2 | 2 | — |
| 15 HOFSTETTER Avenue Unit# 318, Kitchener, ON | CA$219,900 | 2 | 2 | 897 |
| 318 - 15 HOFSTETTER AVENUE, Kitchener, ON | CA$219,900 | 2 | 2 | — |
| 15 - 119 CEDAR STREET S, Kitchener, ON | CA$224,900 | 2 | 1 | — |
| 119 CEDAR Street S 15, Kitchener, ON | CA$224,900 | 2 | 1 | — |
| 119 CEDAR Street S Unit# 15, Kitchener, ON | CA$224,900 | 2 | 1 | 665 |
Moving Cost Estimate
EXIT Agents in Kitchener



Listing Courtesy: Keller Williams Home Group Realty
Data Terms of Use
This website is operated by Keller Williams Home Group Realty, a brokerage who is a member of The Canadian Real Estate Association (CREA). The content on this website is owned or controlled by CREA. By accessing this website, the user agrees to be bound by these terms of use as amended from time to time, and agrees that these terms of use constitute a binding contract between the user, Keller Williams Home Group Realty, and CREA.
Copyright
The content on this website is protected by copyright and other laws, and is intended solely for the private, non-commercial use by individuals. Any other reproduction, distribution or use of the content, in whole or in part, is specifically prohibited. Prohibited uses include commercial use, “screen scraping”, “database scraping”, and any other activity intended to collect, store, reorganize or manipulate the content of this website.
Trademarks
REALTOR®, REALTORS®, and the REALTOR® logo are certification marks that are owned by REALTOR® Canada Inc. and licensed exclusively to The Canadian Real Estate Association (CREA). These certification marks identify real estate professionals who are members of CREA and who must abide by CREA’s By-Laws, Rules, and the REALTOR® Code. The MLS® trademark and the MLS® logo are owned by CREA and identify the professional real estate services provided by members of CREA.
Liability and Warranty Disclaimer
The information contained on this website is based in whole or in part on information that is provided by members of CREA, who are responsible for its accuracy. CREA reproduces and distributes this information as a service for its members, and assumes no responsibility for its completeness or accuracy.
Amendments
Keller Williams Home Group Realty may at any time amend these Terms of Use by updating this posting. All users of this site are bound by these amendments should they wish to continue accessing the website, and should therefore periodically visit this page to review any and all such amendments.