

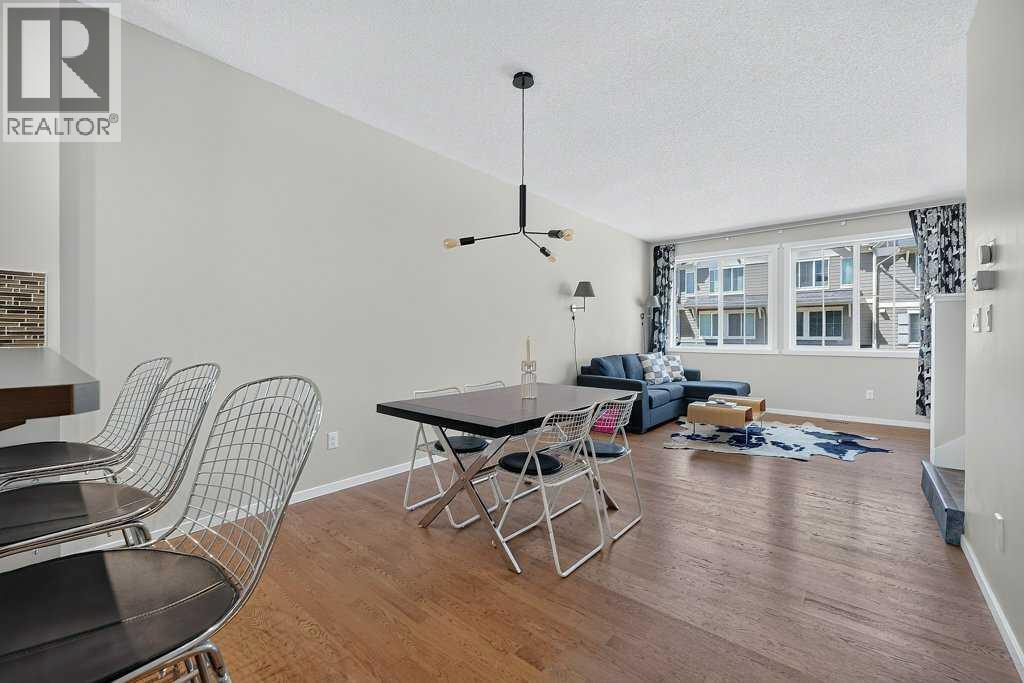
48 Kinlea Common NW, Calgary, AB T3R0S2
Kincora
Key Facts
Description
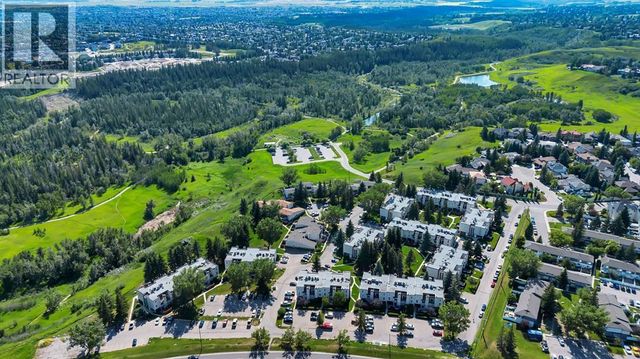
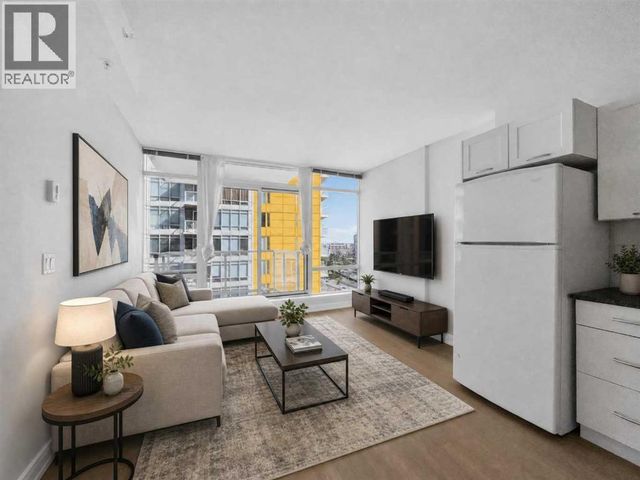
Welcome to this rare find in Kincora, offering a bright, open floor plan, great condition throughout, and a highly functional layout designed for comfortable everyday living.The main floor features large windows that fill the home with natural light, along with an open living and dining area that offers plenty of space to relax or entertain. The kitchen is smartly laid out with upgraded appliances, ample storage, and a practical design that makes the most of the space. A convenient main floor powder room adds everyday function for guests and family alike.Upstairs, you’ll find two generous bedrooms, each with its own private ensuite, making this an ideal setup for roommates, guests, or anyone wanting extra privacy. Top floor laundry adds another layer of convenience right where you need it.The double garage provides excellent flexibility with room for two vehicles, extra storage, or the option to create a home gym or workspace. A front parking spot adds even more convenience.Close to parks, pathways, shopping, restaurants, and major routes, this well kept home is a fantastic opportunity in a great northwest Calgary location. Be sure to check out the 3D tour, and contact your favourite Realtor to book a private showing. (id:31684)
Property Information
Property Type
Residential
Sub-Type
Condominium
Year Built
2013
Living Area
1,380 sq ft
Garage Spaces
2
Parking Spaces
3
Ownership
Condominium/Strata
Listing #
A2324454
Property Features
Cooling
Heating
Flooring
Parking
Fencing
Construction
Rooms
- Bathroom 15.08 Ft x 5.08 FtSecond
- Bathroom 27.83 Ft x 5.08 FtThird
- Bathroom 36.50 Ft x 8.00 FtThird
- Bedroom 111.58 Ft x 11.25 FtThird
- Dining Room12.00 Ft x 11.92 FtSecond
- Kitchen13.42 Ft x 11.75 FtSecond
- Living Room15.42 Ft x 12.83 FtSecond
- Master Bedroom11.58 Ft x 10.92 FtThird
- Master Bedroom11.58 Ft x 10.92 FtThird
Financial Details
HOA
CA$433 / Monthly
Affordability Calculator
$82,000
Estimated monthly payment
$2,182/mo
Principal $328,000 · Est. interest $457,589 over 30 yrs
Neighborhood Market Statistics
How this home compares to active listings in Calgary, AB
- CA$546,270
- Median Listing Price
- 46
- Median Days on Market
- 1,247
- Median Sq Ft
- CA$397
- Median Price / Sq Ft
- 6,577
- Active Listings
- This home’s price is 25% below the area median.
- Its price per sq ft is 25% below the area median.
Market statistics compiled from active EXIT Realty® and MLS listings in Calgary, AB.
Location

Points of Interest in Calgary, AB
Showing the Calgary area map.
Nearby Schools
Early Discoveries Nursery School
School · 0.8 km away
Joso's Play and Learn Centre
School · 1.3 km away
Kenneth D. Taylor School
Elementary · 1.6 km away
Our Lady of Grace School - CCSD
School · 2.0 km away
Hidden Valley School
Elementary · 2.3 km away
Valley Creek School
Secondary · 2.4 km away
Mathnasium
School · 2.4 km away
Kidstrong Symons Valley
School · 2.5 km away
The Hamptons School
Elementary · 2.6 km away
Saint Elizabeth Seton School
School · 2.7 km away
Citadel Park School
Elementary · 3.3 km away
Captain Nichola Goddard School
Secondary · 3.5 km away
Foothills Alliance Ecs
Elementary · 3.5 km away
Foothills Alliance Church
School · 3.6 km away
Buffalo Rubbing Stone School
Elementary · 3.7 km away
Bearspaw Christian School
School · 3.7 km away
Simons Valley School
Elementary · 3.8 km away
Tom Baines Junior High School
Secondary · 3.9 km away
St Brigid School
School · 3.9 km away
Monsignor Neville Anderson School
Elementary · 4.0 km away
Commute Calculator
Nearby Homes
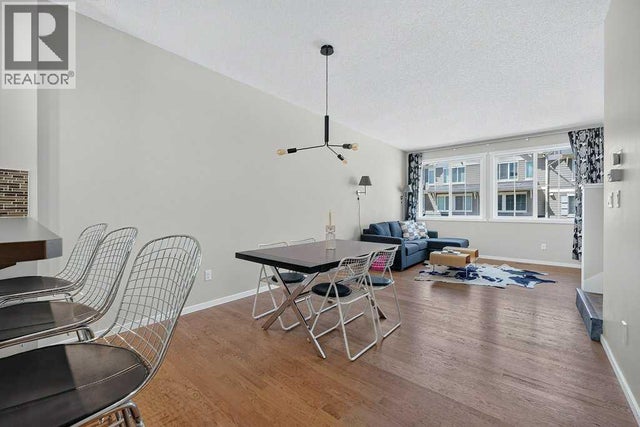
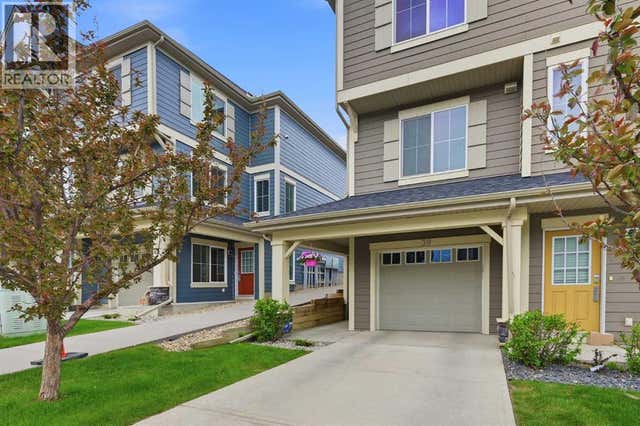
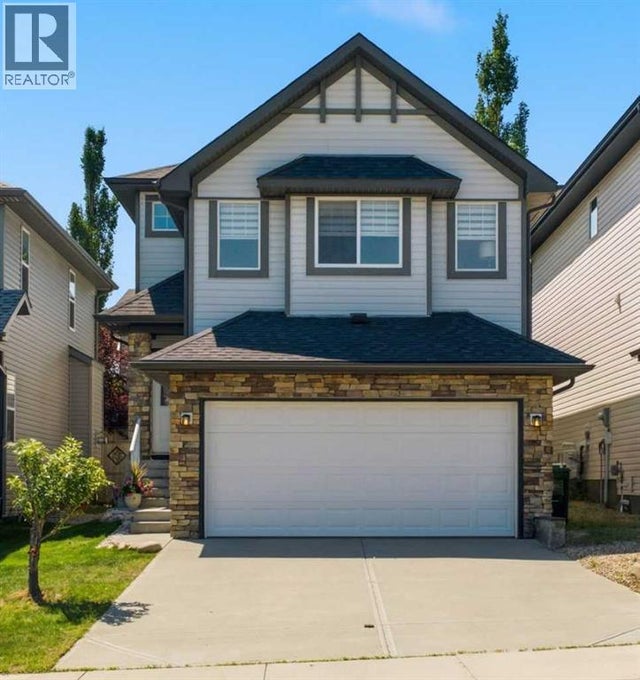


Similar Homes Nearby




Similar Home Values
Comparable nearby listings and their asking prices.
| Address | Price | Beds | Baths | Sq Ft |
|---|---|---|---|---|
| 509, 13104 Elbow Drive SW, Calgary, AB | CA$287,500 | 2 | 1 | 1,236 |
| 409, 290 Shawville Way SE, Calgary, AB | CA$288,000 | 2 | 2 | 927 |
| 1103, 3830 Brentwood Road NW, Calgary, AB | CA$288,000 | 2 | 1 | 560 |
| 218, 3107 Warren Street NW, Calgary, AB | CA$288,000 | 1 | 1 | 499 |
| 310, 93 34 Avenue SW, Calgary, AB | CA$288,000 | 1 | 1 | 606 |
| 202, 7210 80 Avenue NE, Calgary, AB | CA$288,500 | 2 | 2 | 967 |
Moving Cost Estimate
EXIT Agents in Calgary



Listing Courtesy: MaxWell Capital Realty
Data Terms of Use
This website is operated by MaxWell Capital Realty, a brokerage who is a member of The Canadian Real Estate Association (CREA). The content on this website is owned or controlled by CREA. By accessing this website, the user agrees to be bound by these terms of use as amended from time to time, and agrees that these terms of use constitute a binding contract between the user, MaxWell Capital Realty, and CREA.
Copyright
The content on this website is protected by copyright and other laws, and is intended solely for the private, non-commercial use by individuals. Any other reproduction, distribution or use of the content, in whole or in part, is specifically prohibited. Prohibited uses include commercial use, “screen scraping”, “database scraping”, and any other activity intended to collect, store, reorganize or manipulate the content of this website.
Trademarks
REALTOR®, REALTORS®, and the REALTOR® logo are certification marks that are owned by REALTOR® Canada Inc. and licensed exclusively to The Canadian Real Estate Association (CREA). These certification marks identify real estate professionals who are members of CREA and who must abide by CREA’s By-Laws, Rules, and the REALTOR® Code. The MLS® trademark and the MLS® logo are owned by CREA and identify the professional real estate services provided by members of CREA.
Liability and Warranty Disclaimer
The information contained on this website is based in whole or in part on information that is provided by members of CREA, who are responsible for its accuracy. CREA reproduces and distributes this information as a service for its members, and assumes no responsibility for its completeness or accuracy.
Amendments
MaxWell Capital Realty may at any time amend these Terms of Use by updating this posting. All users of this site are bound by these amendments should they wish to continue accessing the website, and should therefore periodically visit this page to review any and all such amendments.