

47 BROWNSTONE CIRCLE, Vaughan (Crestwood-Springfarm-Yorkhill), ON L4J7P5
Crestwood-Springfarm-Yorkhill
Key Facts
Description
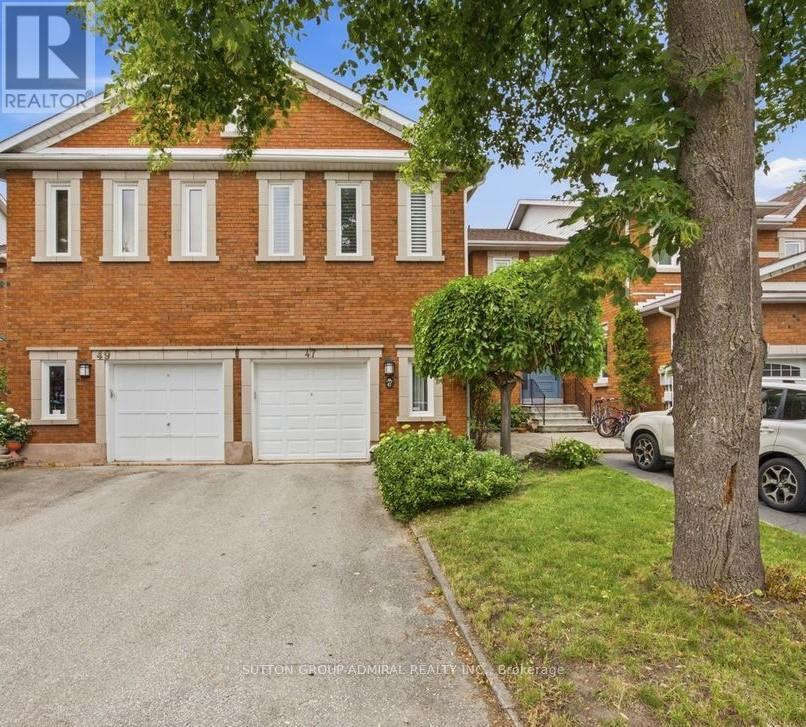
Located in the heart of Thornhill on a quiet, child-friendly street, this spacious freehold townhome offers exceptional convenience and the perfect setting to raise a family. Just steps to the future subway, vibrant Yonge Street, schools, parks, community centre, shopping, dining, and countless amenities. Boasting nearly 2,000 square feet above grade, the thoughtfully designed layout features no wasted space, skylight allowing in natural sunlight, an oversized family room on its own level, a large living area, and an eat-in kitchen with stainless steel appliances. Enormous family room with gas fireplace and almost 10 foot ceilings. The professionally finished basement includes a bathroom and steam room, providing additional living and wellness space. Enjoy a sunny west-facing backyard, ideal for entertaining or relaxing. Quick walk zoned for top rated schools in all of Ontario - Thornhill public school and Thornhill High School. Large primary bedroom with jacuzzi tub, 6 pc ensuite & walk-closet. The oversized garage offers ample storage and workshop space. Situated in a highly sought-after, family-oriented community, this home presents an outstanding opportunity for families, investors, or downsizers alike. Ample storage, interlock patio in backyard. Won't last long! (id:31684)
Property Information
Property Type
Residential
Sub-Type
Single Family Residence
Parking Spaces
3
Ownership
Freehold
Listing #
N13491216
Property Features
Cooling
Heating
Flooring
Parking
Rooms
- 2.8 m X 2.85 mMain
- 1.89 m X 2.1 mMain
- Bedroom 23.45 m X 2.9 mSecond
- Bedroom 33.95 m X 3.25 mMain
- Dining Room3.6 m X 3.4 mMain
- Family Room4.55 m X 4.45 m
- Game Room7.1 m X 2.5 mBasement
- Game Room5.85 m X 2.81 mBasement
- Kitchen3.1 m X 2.85 mMain
- Laundry2.15 m X 1.85 mMain
- Living Room5.25 m X 3.3 mMain
- Master Bedroom4.95 m X 3.7 mSecond
Affordability Calculator
$219,980
Estimated monthly payment
$5,854/mo
Principal $879,920 · Est. interest $1,227,567 over 30 yrs
Neighborhood Market Statistics
How this home compares to active listings in Vaughan, ON
- CA$1,000,000
- Median Listing Price
- 33
- Median Days on Market
- 1,750
- Median Sq Ft
- CA$663
- Median Price / Sq Ft
- 2,357
- Active Listings
- This home’s price is 10% above the area median.
Market statistics compiled from active EXIT Realty® and MLS listings in Vaughan, ON.
Location

Points of Interest in Vaughan (Crestwood-Springfarm-Yorkhill), ON
Showing the Vaughan (Crestwood-Springfarm-Yorkhill) area map.
Nearby Schools
Thornhill Public School
School · 0.3 km away
Thornhill Secondary School
Secondary · 0.5 km away
Thornhill Nursery School
School · 0.7 km away
Toronto High School
Secondary · 0.7 km away
Private Schools for Sale
Secondary · 0.7 km away
Daryk High School (DH School)
Secondary · 0.7 km away
Northwood Academy Montessori
Elementary · 0.9 km away
Inventive Minds Kidz Academy
School · 0.9 km away
Yorkhill Elementary School
Elementary · 1.0 km away
Cheder Chabad School
School · 1.0 km away
Montessori School of Thornhill
Elementary · 1.1 km away
E J Sand Public School
School · 1.1 km away
North Toronto - NT Private High School
Secondary · 1.1 km away
Tricare Academy
School · 1.2 km away
Henderson Avenue Public School
Elementary · 1.3 km away
Alborz Educational Centre
Elementary · 1.4 km away
Netivot Hatorah Day School
Secondary · 1.5 km away
Global Education Academy
School · 1.5 km away
Kayla's Children Centre
School · 1.5 km away
Blessed Scalabrini Catholic School
Elementary · 1.6 km away
Commute Calculator
Nearby Homes




Similar Homes Nearby




Similar Home Values
Comparable nearby listings and their asking prices.
| Address | Price | Beds | Baths | Sq Ft |
|---|---|---|---|---|
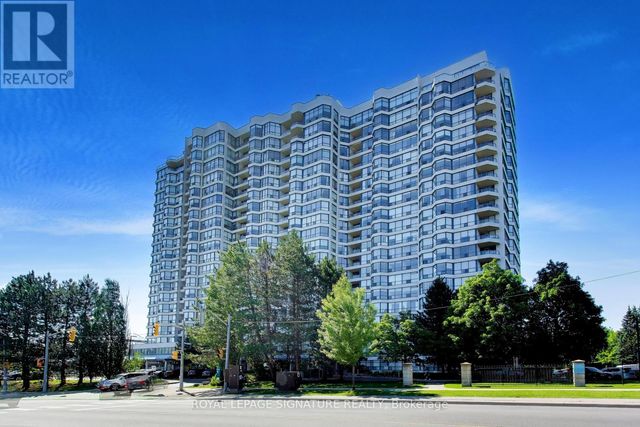
| 30 Upper Mall Way 416, Vaughan, ON | CA$774,800 | 2 | 2 | — |
| 416 - 30 UPPER MALL WAY, Vaughan (Brownridge), ON | CA$774,800 | 2 | 2 | — |
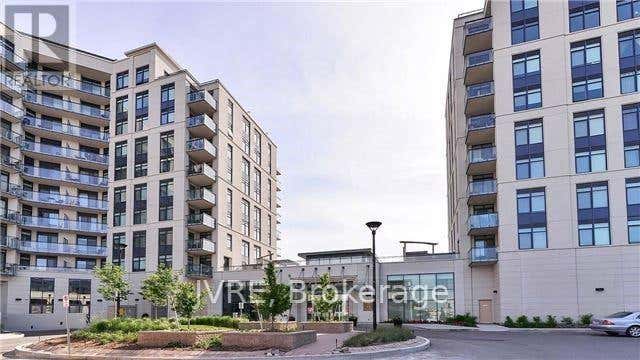
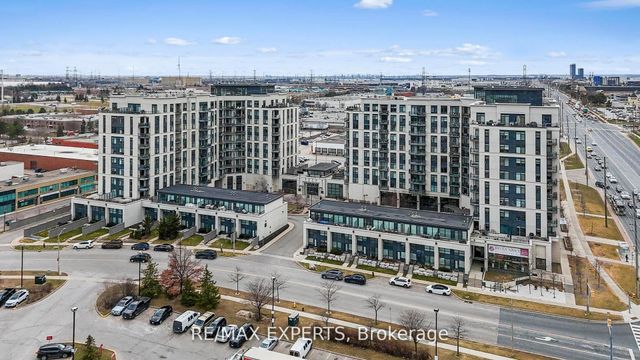
| 107 - 12 WOODSTREAM BOULEVARD, Vaughan (Vaughan Grove), ON | CA$775,000 | 3 | 3 | — |
| 201 - 12 WOODSTREAM BOULEVARD, Vaughan (Vaughan Grove), ON | CA$775,000 | 3 | 2 | — |
| 12 Woodstream Boulevard 201, Vaughan, ON | CA$775,000 | 3 | 2 | — |
| 5279 Highway 7 Road 803, Vaughan, ON | CA$777,777 | 3 | 3 | — |
Moving Cost Estimate
EXIT Agents in Vaughan (Crestwood-Springfarm-Yorkhill)



Listing Courtesy: SUTTON GROUP-ADMIRAL REALTY INC.
Data Terms of Use
This website is operated by SUTTON GROUP-ADMIRAL REALTY INC., a brokerage who is a member of The Canadian Real Estate Association (CREA). The content on this website is owned or controlled by CREA. By accessing this website, the user agrees to be bound by these terms of use as amended from time to time, and agrees that these terms of use constitute a binding contract between the user, SUTTON GROUP-ADMIRAL REALTY INC., and CREA.
Copyright
The content on this website is protected by copyright and other laws, and is intended solely for the private, non-commercial use by individuals. Any other reproduction, distribution or use of the content, in whole or in part, is specifically prohibited. Prohibited uses include commercial use, “screen scraping”, “database scraping”, and any other activity intended to collect, store, reorganize or manipulate the content of this website.
Trademarks
REALTOR®, REALTORS®, and the REALTOR® logo are certification marks that are owned by REALTOR® Canada Inc. and licensed exclusively to The Canadian Real Estate Association (CREA). These certification marks identify real estate professionals who are members of CREA and who must abide by CREA’s By-Laws, Rules, and the REALTOR® Code. The MLS® trademark and the MLS® logo are owned by CREA and identify the professional real estate services provided by members of CREA.
Liability and Warranty Disclaimer
The information contained on this website is based in whole or in part on information that is provided by members of CREA, who are responsible for its accuracy. CREA reproduces and distributes this information as a service for its members, and assumes no responsibility for its completeness or accuracy.
Amendments
SUTTON GROUP-ADMIRAL REALTY INC. may at any time amend these Terms of Use by updating this posting. All users of this site are bound by these amendments should they wish to continue accessing the website, and should therefore periodically visit this page to review any and all such amendments.