

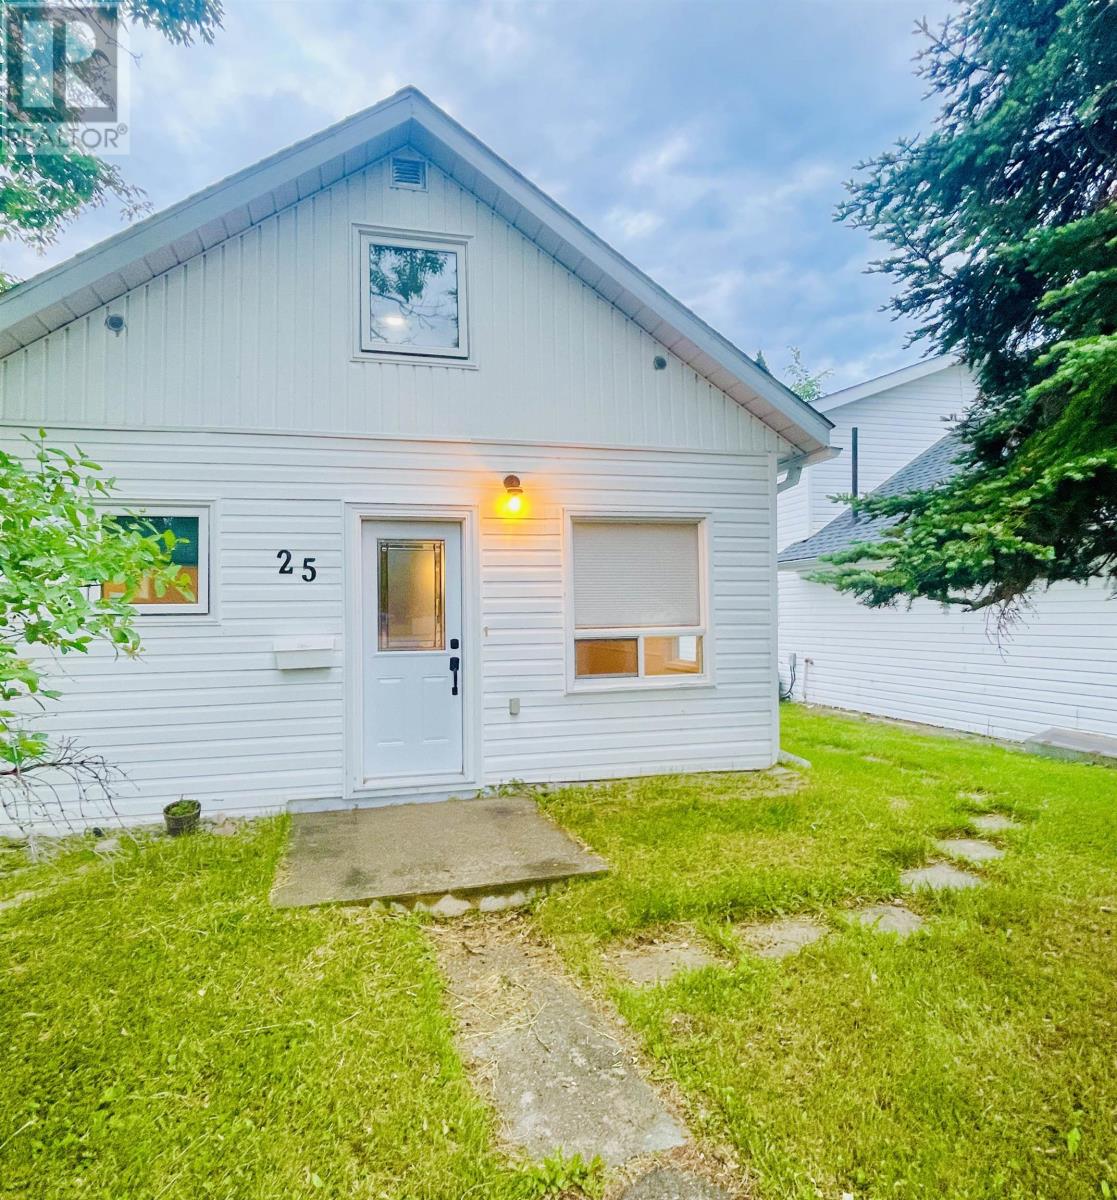
25 Casimir AVE, Dryden, ON P8N2G3
Dryden
Key Facts
Description
Charming and Sweet 25 Casimir Avenue This 1 +2 bedroom, 1 bathroom home is right where you want it to be. Close to Dryden High School, downtown shopping, the arena and recreation centre this home is an ideal starter home, downsizer or income property! The open concept kitchen and living lead into the lovely 3 season sunroom-complete with bbq area, overlooking a quiet backyard with laneway access and parking for multiple vehicles or a garage. Large pantry and versatile bedroom spaces allow for an office, home gym or additional bedrooms space. Updated aluminum framed storm sunroom windows, vinyl siding. metal roof on shed and sunroom, shingles on home. Brand new 2023 steel front door and windows throughout, 3.25' x 4' shed, 200 amp panel, owned 2017 HWT and appliances included. Unfinished open basement with laundry, workshop bench and plenty of storage space. Make this your house your home and enjoy the amenities of town in this relaxed sweet spot. (id:31684)
Property Information
Property Type
Residential
Sub-Type
Single Family Residence
Year Built
1948
Living Area
900 sq ft
Listing #
TB2601700
Property Features
Heating
Rooms
- 10 x 15Main
- Bathroom 14 pieceMain
- Bedroom 17 3" x 11 irregularSecond
- Bedroom 210 8" x 12 irregularSecond
- Kitchen10 7" x 11 11"Main
- Living Room16 2" x 9 6"Main
- Master Bedroom15 10" x 7 9" irregularMain
Affordability Calculator
$49,800
Estimated monthly payment
$1,325/mo
Principal $199,200 · Est. interest $277,902 over 30 yrs
Neighborhood Market Statistics
How this home compares to active listings in Dryden, ON
- CA$400,000
- Median Listing Price
- 55
- Median Days on Market
- 1,380
- Median Sq Ft
- CA$286
- Median Price / Sq Ft
- 36
- Active Listings
- This home’s price is 38% below the area median.
- Its price per sq ft is 3% below the area median.
Market statistics compiled from active EXIT Realty® and MLS listings in Dryden, ON.
Location

Points of Interest in Dryden, ON
Showing the Dryden area map.
Nearby Schools
Dryden High School
Secondary · 0.3 km away
Dryden Nursery School Co-Op
School · 1.1 km away
New Prospect Public School
School · 1.1 km away
St Joseph's School
School · 1.2 km away
Open Roads Public School
School · 1.3 km away
Full Gospel Christian Academy
School · 1.3 km away
Ecole Catholique de Loenfant-Jesus
School · 5.5 km away
Wahsa Distance Education Centre
Secondary · 74.1 km away
Sioux North High School
Secondary · 75.1 km away
Sioux Mountain Public School
School · 75.2 km away
Ignace Public School
Secondary · 94.2 km away
Sioux Narrows Public School
Elementary · 100.1 km away
Valleyview Public School
Elementary · 115.8 km away
St Thomas Aquinas High School
Secondary · 116.7 km away
Ecole Ste Marguerite Bourgeoys
Elementary · 116.8 km away
Pope John Paul II
Elementary · 116.9 km away
Beaver Brae Secondary School
Secondary · 117.0 km away
Evergreen School
School · 117.8 km away
Evergreen Public School
Elementary · 117.8 km away
King George VI Elementary School
Elementary · 118.5 km away
Commute Calculator
Nearby Homes


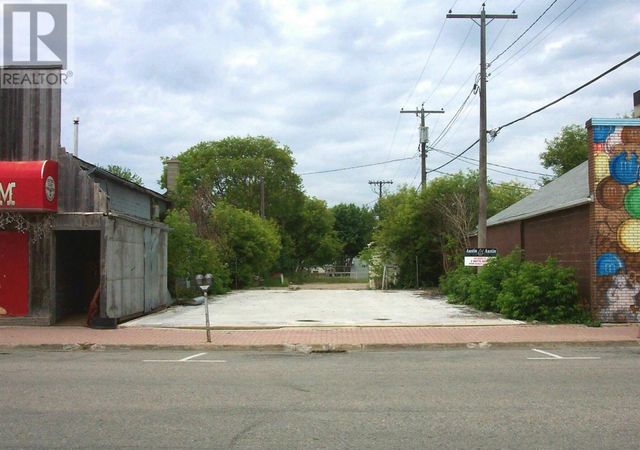

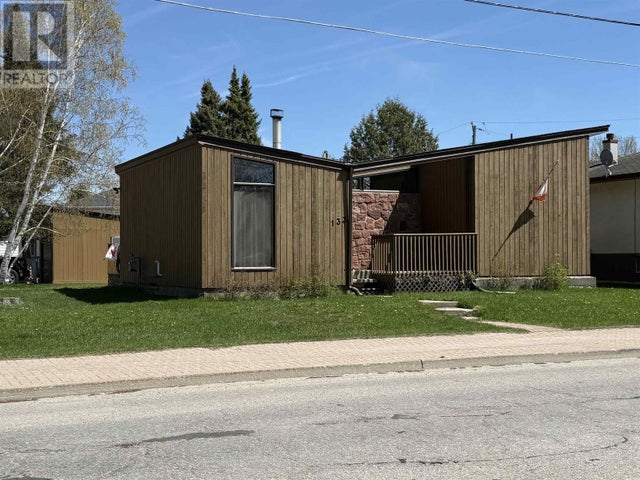
Similar Homes Nearby


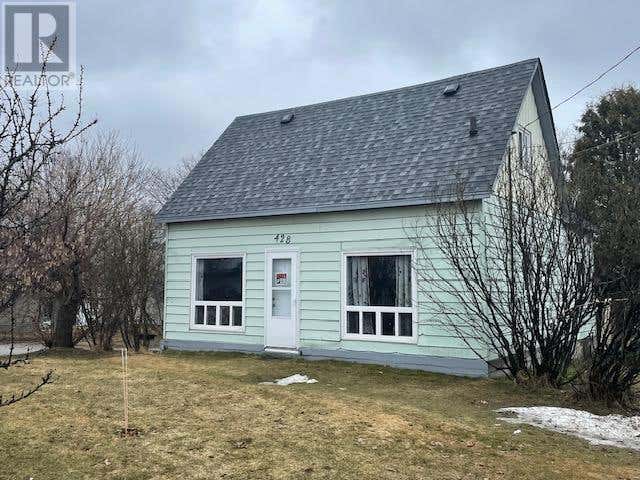


Similar Home Values
Comparable nearby listings and their asking prices.
| Address | Price | Beds | Baths | Sq Ft |
|---|---|---|---|---|
| 57 Ingall DR, Dryden, ON | CA$199,000 | 3 | 1 | 1,040 |
| 165 Third ST, Dryden, ON | CA$225,000 | 3 | 2 | 1,170 |
| 424 & 428 Government ST, Dryden, ON | CA$249,000 | 5 | 1 | 1,356 |
| 48 Thunder Drive, Dryden, ON | CA$259,900 | 3 | 1 | 976 |
| 116 Parkdale RD, Dryden, ON | CA$289,000 | 3 | 1 | 1,008 |
| 45 Dingwall PKWY, Dryden, ON | CA$319,000 | 3 | 1 | 1,120 |
Moving Cost Estimate
EXIT Agents in Dryden



Listing Courtesy: CENTURY 21 NORTHERN CHOICE REALTY LTD.
Data Terms of Use
This website is operated by CENTURY 21 NORTHERN CHOICE REALTY LTD., a brokerage who is a member of The Canadian Real Estate Association (CREA). The content on this website is owned or controlled by CREA. By accessing this website, the user agrees to be bound by these terms of use as amended from time to time, and agrees that these terms of use constitute a binding contract between the user, CENTURY 21 NORTHERN CHOICE REALTY LTD., and CREA.
Copyright
The content on this website is protected by copyright and other laws, and is intended solely for the private, non-commercial use by individuals. Any other reproduction, distribution or use of the content, in whole or in part, is specifically prohibited. Prohibited uses include commercial use, “screen scraping”, “database scraping”, and any other activity intended to collect, store, reorganize or manipulate the content of this website.
Trademarks
REALTOR®, REALTORS®, and the REALTOR® logo are certification marks that are owned by REALTOR® Canada Inc. and licensed exclusively to The Canadian Real Estate Association (CREA). These certification marks identify real estate professionals who are members of CREA and who must abide by CREA’s By-Laws, Rules, and the REALTOR® Code. The MLS® trademark and the MLS® logo are owned by CREA and identify the professional real estate services provided by members of CREA.
Liability and Warranty Disclaimer
The information contained on this website is based in whole or in part on information that is provided by members of CREA, who are responsible for its accuracy. CREA reproduces and distributes this information as a service for its members, and assumes no responsibility for its completeness or accuracy.
Amendments
CENTURY 21 NORTHERN CHOICE REALTY LTD. may at any time amend these Terms of Use by updating this posting. All users of this site are bound by these amendments should they wish to continue accessing the website, and should therefore periodically visit this page to review any and all such amendments.