

14 Earl Aveune, Dryden, ON P8N1X3
Dryden
Key Facts
Description
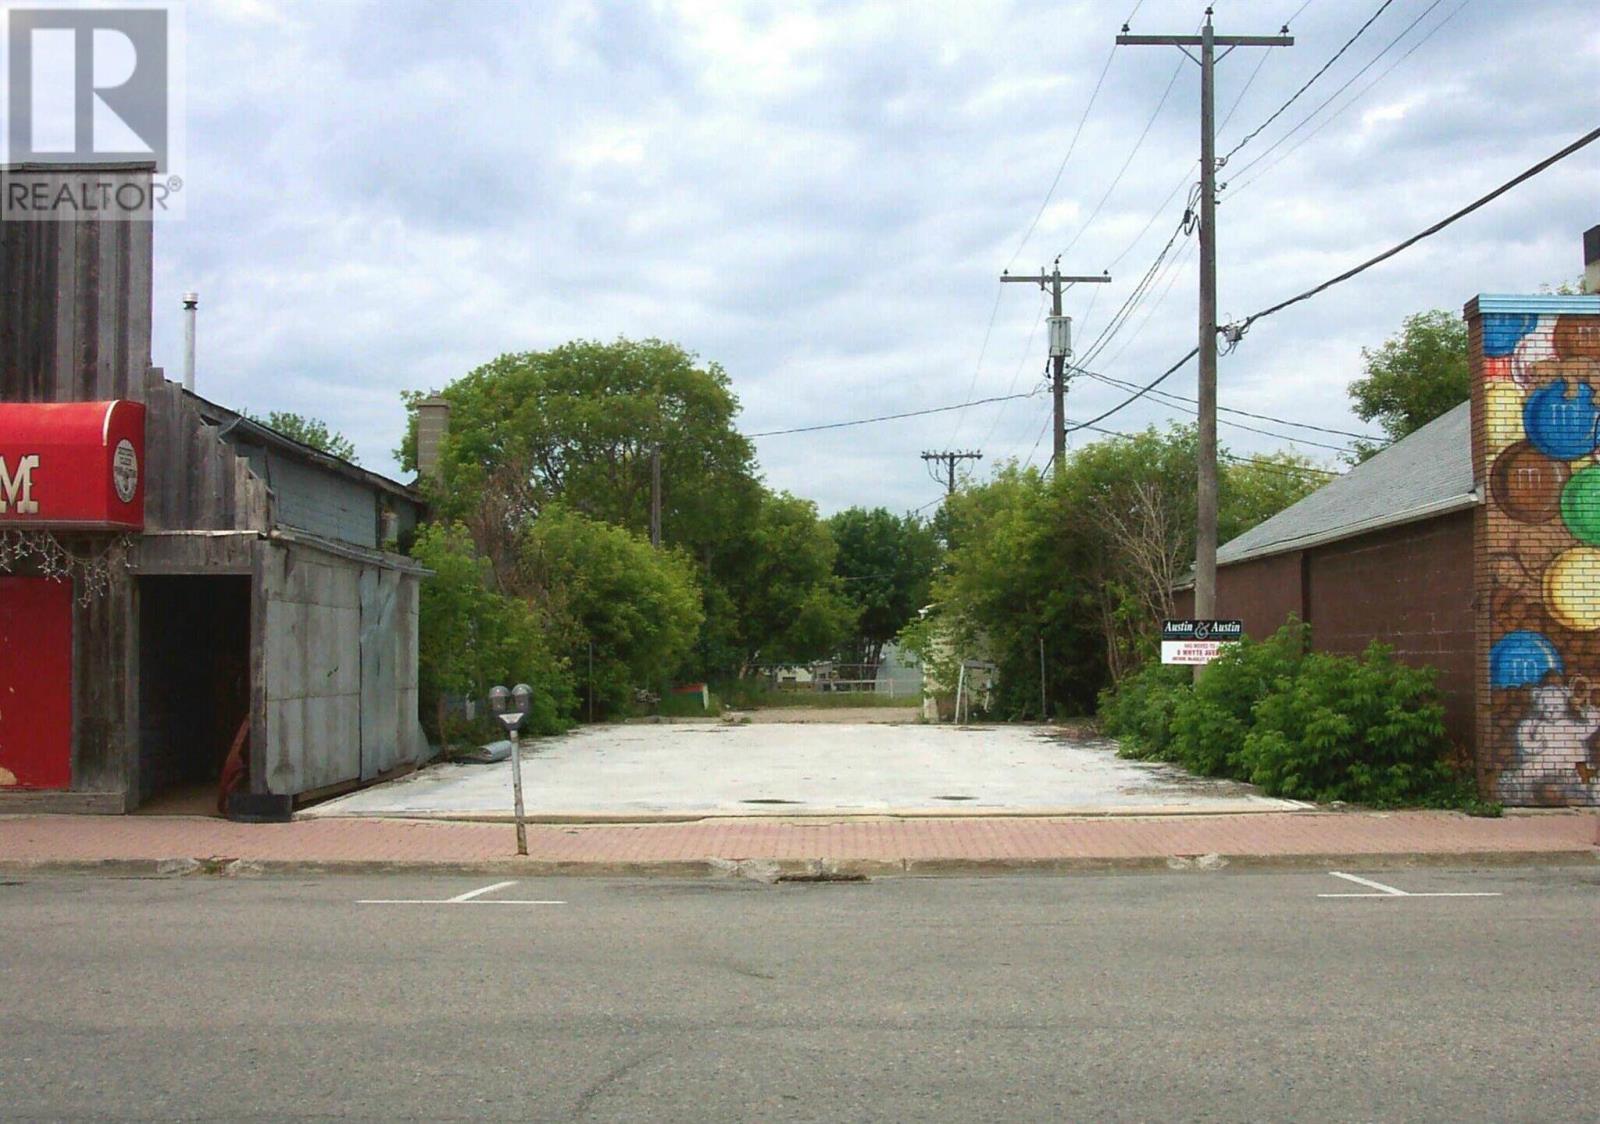
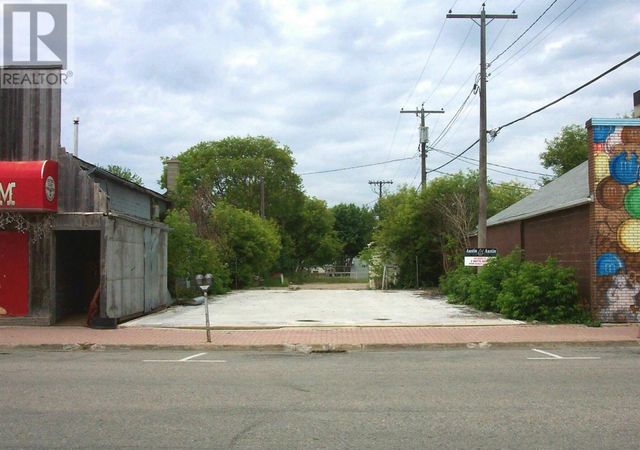
Downtown Commercial vacant land for development. Prime location. Existing concrete slab. All municipal services available. Registered laneway easement from Queen Street providing rear lot parking/deliveries access. (id:31684)
Property Information
Property Type
Residential
Listing #
TB232449
Property Features
Affordability Calculator
$7,800
Estimated monthly payment
$208/mo
Principal $31,200 · Est. interest $43,527 over 30 yrs
Neighborhood Market Statistics
How this home compares to active listings in Dryden, ON
- CA$400,000
- Median Listing Price
- 55
- Median Days on Market
- 1,380
- Median Sq Ft
- CA$286
- Median Price / Sq Ft
- 36
- Active Listings
- This home’s price is 90% below the area median.
Market statistics compiled from active EXIT Realty® and MLS listings in Dryden, ON.
Location

Points of Interest in Dryden, ON
Showing the Dryden area map.
Nearby Schools
Dryden High School
Secondary · 0.8 km away
Dryden Nursery School Co-Op
School · 0.9 km away
New Prospect Public School
School · 0.9 km away
Open Roads Public School
School · 1.2 km away
St Joseph's School
School · 1.5 km away
Full Gospel Christian Academy
School · 1.9 km away
Ecole Catholique de Loenfant-Jesus
School · 6.1 km away
Wahsa Distance Education Centre
Secondary · 74.6 km away
Sioux North High School
Secondary · 75.6 km away
Sioux Mountain Public School
School · 75.7 km away
Ignace Public School
Secondary · 94.8 km away
Sioux Narrows Public School
Elementary · 99.6 km away
Valleyview Public School
Elementary · 115.2 km away
St Thomas Aquinas High School
Secondary · 116.1 km away
Ecole Ste Marguerite Bourgeoys
Elementary · 116.1 km away
Pope John Paul II
Elementary · 116.3 km away
Beaver Brae Secondary School
Secondary · 116.3 km away
Evergreen School
School · 117.1 km away
Evergreen Public School
Elementary · 117.1 km away
King George VI Elementary School
Elementary · 117.9 km away
Commute Calculator
Nearby Homes



Similar Homes Nearby

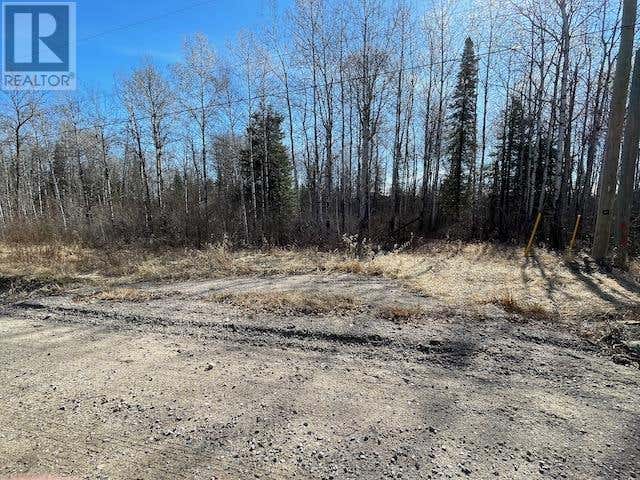

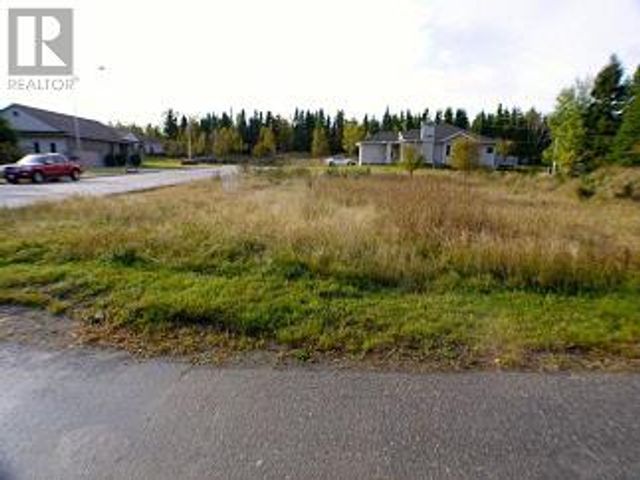

Similar Home Values
Comparable nearby listings and their asking prices.
| Address | Price | Beds | Baths | Sq Ft |
|---|---|---|---|---|
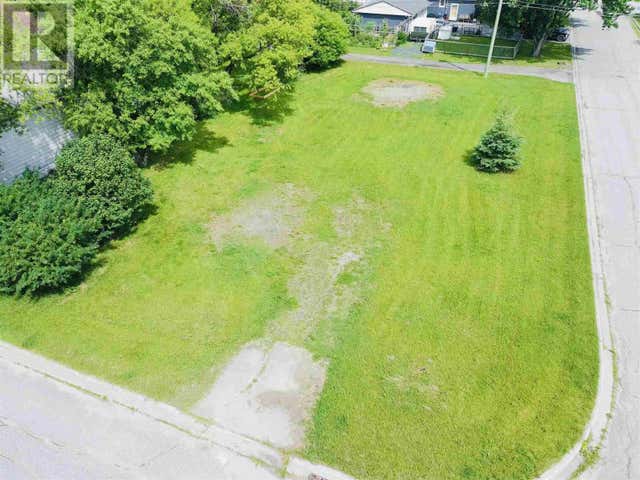
| 351 Thunder Lake RD, Dryden, ON | CA$29,000 | — | — | — |
| 36 Wabigoon DR, Dryden, ON | CA$29,900 | — | — | — |
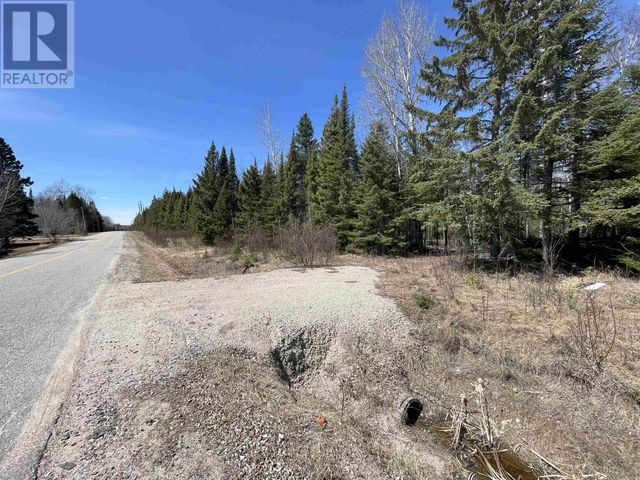
| 191 Lakeview RD, Dryden, ON | CA$29,900 | — | — | — |
| 199 Lakeview RD, Dryden, ON | CA$29,900 | — | — | — |
| 230 SANDY BEACH RD., DRYDEN, ON | CA$32,000 | — | — | — |
| 228 SANDY BEACH RD., DRYDEN, ON | CA$32,000 | — | — | — |
Moving Cost Estimate
EXIT Agents in Dryden



Listing Courtesy: AUSTIN & AUSTIN REALTY
Data Terms of Use
This website is operated by AUSTIN & AUSTIN REALTY, a brokerage who is a member of The Canadian Real Estate Association (CREA). The content on this website is owned or controlled by CREA. By accessing this website, the user agrees to be bound by these terms of use as amended from time to time, and agrees that these terms of use constitute a binding contract between the user, AUSTIN & AUSTIN REALTY, and CREA.
Copyright
The content on this website is protected by copyright and other laws, and is intended solely for the private, non-commercial use by individuals. Any other reproduction, distribution or use of the content, in whole or in part, is specifically prohibited. Prohibited uses include commercial use, “screen scraping”, “database scraping”, and any other activity intended to collect, store, reorganize or manipulate the content of this website.
Trademarks
REALTOR®, REALTORS®, and the REALTOR® logo are certification marks that are owned by REALTOR® Canada Inc. and licensed exclusively to The Canadian Real Estate Association (CREA). These certification marks identify real estate professionals who are members of CREA and who must abide by CREA’s By-Laws, Rules, and the REALTOR® Code. The MLS® trademark and the MLS® logo are owned by CREA and identify the professional real estate services provided by members of CREA.
Liability and Warranty Disclaimer
The information contained on this website is based in whole or in part on information that is provided by members of CREA, who are responsible for its accuracy. CREA reproduces and distributes this information as a service for its members, and assumes no responsibility for its completeness or accuracy.
Amendments
AUSTIN & AUSTIN REALTY may at any time amend these Terms of Use by updating this posting. All users of this site are bound by these amendments should they wish to continue accessing the website, and should therefore periodically visit this page to review any and all such amendments.