

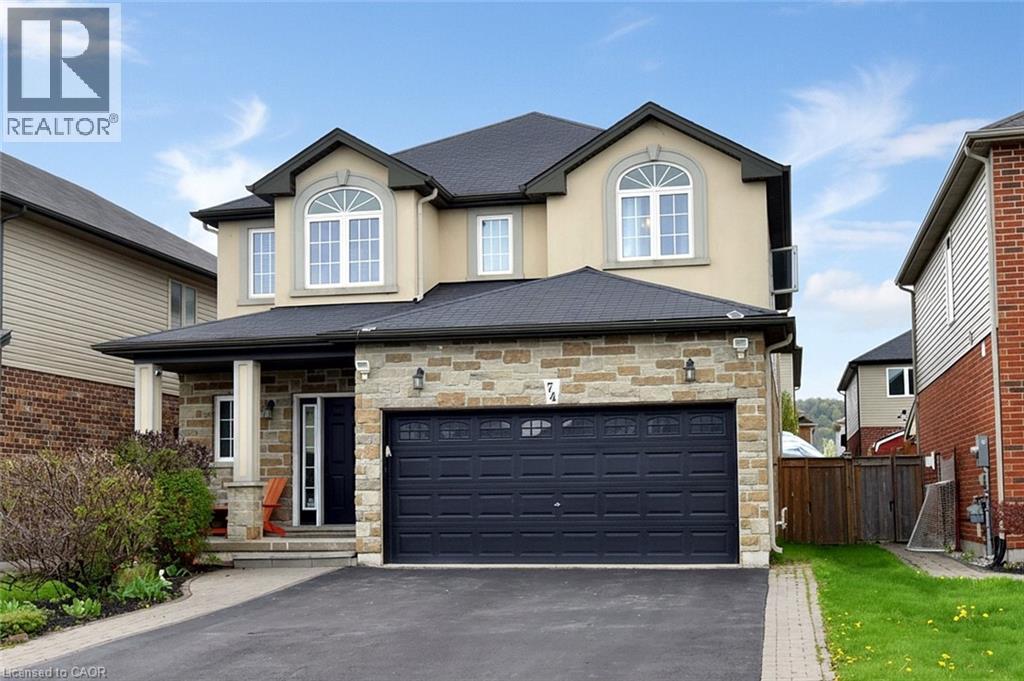
74 LAMPMAN Drive, Grimsby, ON L3M0E7
Grimsby West (541)
Key Facts
Description
Welcome to this exceptional family home where elegance, space, and entertainment come together seamlessly. From the moment you step inside, you're greeted by a grand foyer, stylish finishes, and a bright open-concept layout filled with natural light from oversized windows throughout. The main floor showcases beautiful hardwood and ceramic flooring, modern pot lights, and two inviting gas fireplaces that create the perfect atmosphere for both relaxing and entertaining. A sophisticated formal living room offers an elegant space for hosting guests, while the stunning Great Room flows effortlessly into the upgraded chef-inspired kitchen and dining area. Designed for everyday living and unforgettable gatherings, the kitchen features premium granite countertops, abundant cabinetry, and expansive prep space that will impress any home chef. Upstairs, you'll find four generously sized bedrooms and multiple full bathrooms, providing comfort, privacy, and room for the whole family. The fully finished lower level is a rare find, featuring a second full-sized kitchen, a full bathroom, and an expansive recreation area—perfect for multi-generational living, an in-law suite, or the ultimate entertainment space. Step outside and discover your own private backyard retreat. Enjoy summer days by the pool, unwind in the hot tub, or entertain under the large gazebo—your personal staycation destination awaits. Additional highlights include a double-car garage, parking for up to six vehicles, and an unbeatable location just minutes from the QEW, shopping, dining, and the Costco plaza. Homes offering this level of space, luxury, and versatility rarely come to market. (id:31684)
Property Information
Property Type
Residential
Sub-Type
Single Family Residence
Year Built
2014
Living Area
3,555 sq ft
Parking Spaces
6
Ownership
Freehold
Listing #
40838511
Property Features
Cooling
Heating
Parking
Sewer
Rooms
- 28'9'' x 19'2''Basement
- Bathroom 1Measurements not availableSecond
- Bathroom 211'7'' x 6'4''Second
- Bathroom 310'1'' x 8'1''Second
- Bathroom 49'3'' x 5'0''Basement
- Bathroom 55'11'' x 4'6''Main
- Bedroom 212'4'' x 11'5''Second
- Bedroom 312'4'' x 12'4''Second
- Bedroom 413'8'' x 11'2''Second
- Family Room17'4'' x 14'0''Main
- Kitchen20'8'' x 14'3''Main
- Kitchen16'11'' x 9'3''Basement
- Laundry6'11'' x 5'11''Main
- Living Room16'2'' x 12'11''Main
- Master Bedroom18'0'' x 18'1''Second
Affordability Calculator
$239,998
Estimated monthly payment
$6,387/mo
Principal $959,992 · Est. interest $1,339,274 over 30 yrs
Neighborhood Market Statistics
How this home compares to active listings in Grimsby, ON
- CA$755,102
- Median Listing Price
- 35
- Median Days on Market
- 1,598
- Median Sq Ft
- CA$521
- Median Price / Sq Ft
- 440
- Active Listings
- This home’s price is 59% above the area median.
- Its price per sq ft is 35% below the area median.
Market statistics compiled from active EXIT Realty® and MLS listings in Grimsby, ON.
Location

Points of Interest in Grimsby, ON
Showing the Grimsby area map.
Nearby Schools
St. Gabriel Catholic Elementary School
Elementary · 1.2 km away
Winona Elementary School
Elementary · 2.7 km away
Ontario College of Health & Technology
Secondary School · 3.3 km away
Blessed Trinity Catholic Secondary School
Secondary · 4.1 km away
Immaculate Heart of Mary Catholic Elementary School
Elementary · 4.4 km away
Our Lady of Fatima Catholic School
School · 5.0 km away
Cairn Christian School - Stoney Creek
School · 5.1 km away
Lakeview Community Daycare
School · 5.4 km away
Lakeview Public School
School · 5.5 km away
Nelles School
School · 6.8 km away
Our Lady of Peace Catholic Elementary School
Elementary · 6.8 km away
Orchard Park Secondary School
Secondary · 6.8 km away
St. Clare of Assisi Catholic Elementary School
Elementary · 7.1 km away
Memorial School
Secondary · 8.1 km away
Grand Avenue School
School · 8.4 km away
Eastdale Elementary School
Elementary · 8.9 km away
Tapleytown Elementary School
Elementary · 9.1 km away
Stoney Creek Montessori
Elementary · 9.3 km away
Cardinal Newman Catholic Secondary School
Secondary · 9.6 km away
St. Martin of Tours Catholic Elementary School
Elementary · 9.6 km away
Commute Calculator
Nearby Homes

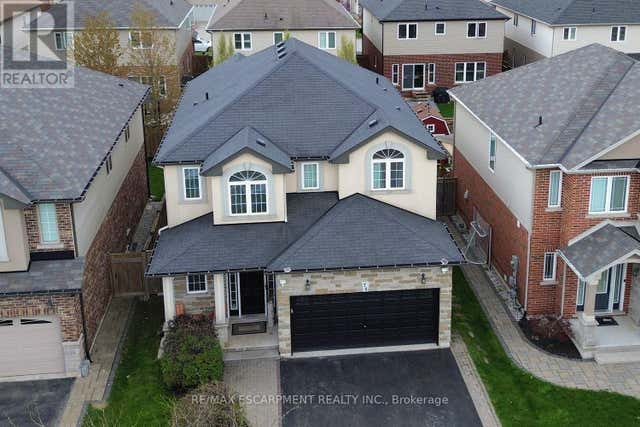


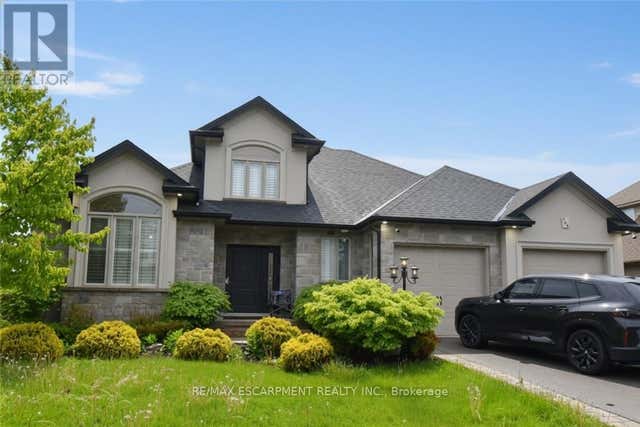

Similar Homes Nearby
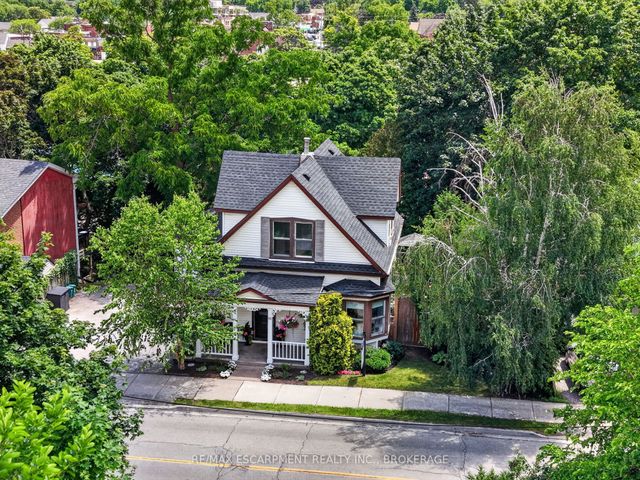

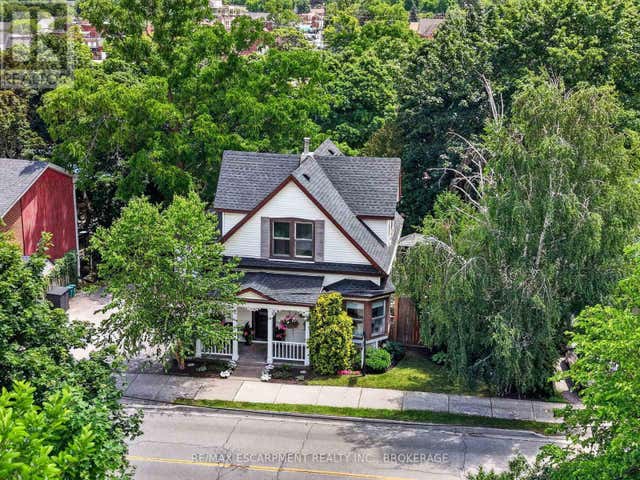
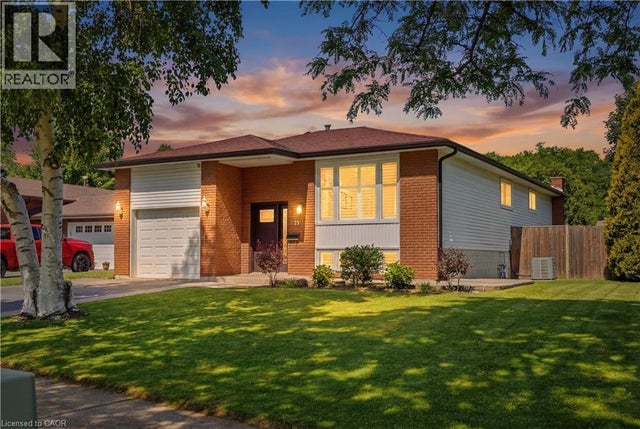
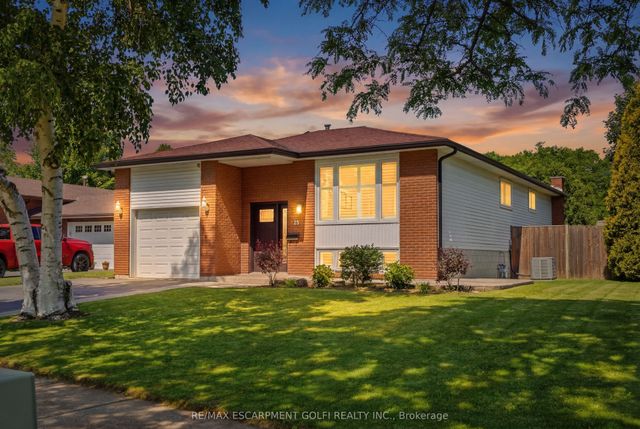

Similar Home Values
Comparable nearby listings and their asking prices.
| Address | Price | Beds | Baths | Sq Ft |
|---|---|---|---|---|
| 111 Main Street W, Grimsby, ON | CA$849,900 | 3 | 2 | — |
| 111 MAIN Street W, Grimsby, ON | CA$849,900 | 3 | 2 | 1,524 |
| 111 MAIN STREET W, Grimsby (Grimsby West), ON | CA$849,900 | 3 | 2 | — |
| 33 DEBORA Drive, Grimsby, ON | CA$849,900 | 4 | 2 | 2,308 |
| 33 Debora Drive, Grimsby, ON | CA$849,900 | 4 | 2 | — |
| 1 BANBURRY Crescent, Grimsby, ON | CA$875,900 | 4 | 3 | 2,800 |
Moving Cost Estimate
EXIT Agents in Grimsby



Listing Courtesy: RE/MAX Escarpment Realty Inc.
Data Terms of Use
This website is operated by RE/MAX Escarpment Realty Inc., a brokerage who is a member of The Canadian Real Estate Association (CREA). The content on this website is owned or controlled by CREA. By accessing this website, the user agrees to be bound by these terms of use as amended from time to time, and agrees that these terms of use constitute a binding contract between the user, RE/MAX Escarpment Realty Inc., and CREA.
Copyright
The content on this website is protected by copyright and other laws, and is intended solely for the private, non-commercial use by individuals. Any other reproduction, distribution or use of the content, in whole or in part, is specifically prohibited. Prohibited uses include commercial use, “screen scraping”, “database scraping”, and any other activity intended to collect, store, reorganize or manipulate the content of this website.
Trademarks
REALTOR®, REALTORS®, and the REALTOR® logo are certification marks that are owned by REALTOR® Canada Inc. and licensed exclusively to The Canadian Real Estate Association (CREA). These certification marks identify real estate professionals who are members of CREA and who must abide by CREA’s By-Laws, Rules, and the REALTOR® Code. The MLS® trademark and the MLS® logo are owned by CREA and identify the professional real estate services provided by members of CREA.
Liability and Warranty Disclaimer
The information contained on this website is based in whole or in part on information that is provided by members of CREA, who are responsible for its accuracy. CREA reproduces and distributes this information as a service for its members, and assumes no responsibility for its completeness or accuracy.
Amendments
RE/MAX Escarpment Realty Inc. may at any time amend these Terms of Use by updating this posting. All users of this site are bound by these amendments should they wish to continue accessing the website, and should therefore periodically visit this page to review any and all such amendments.