

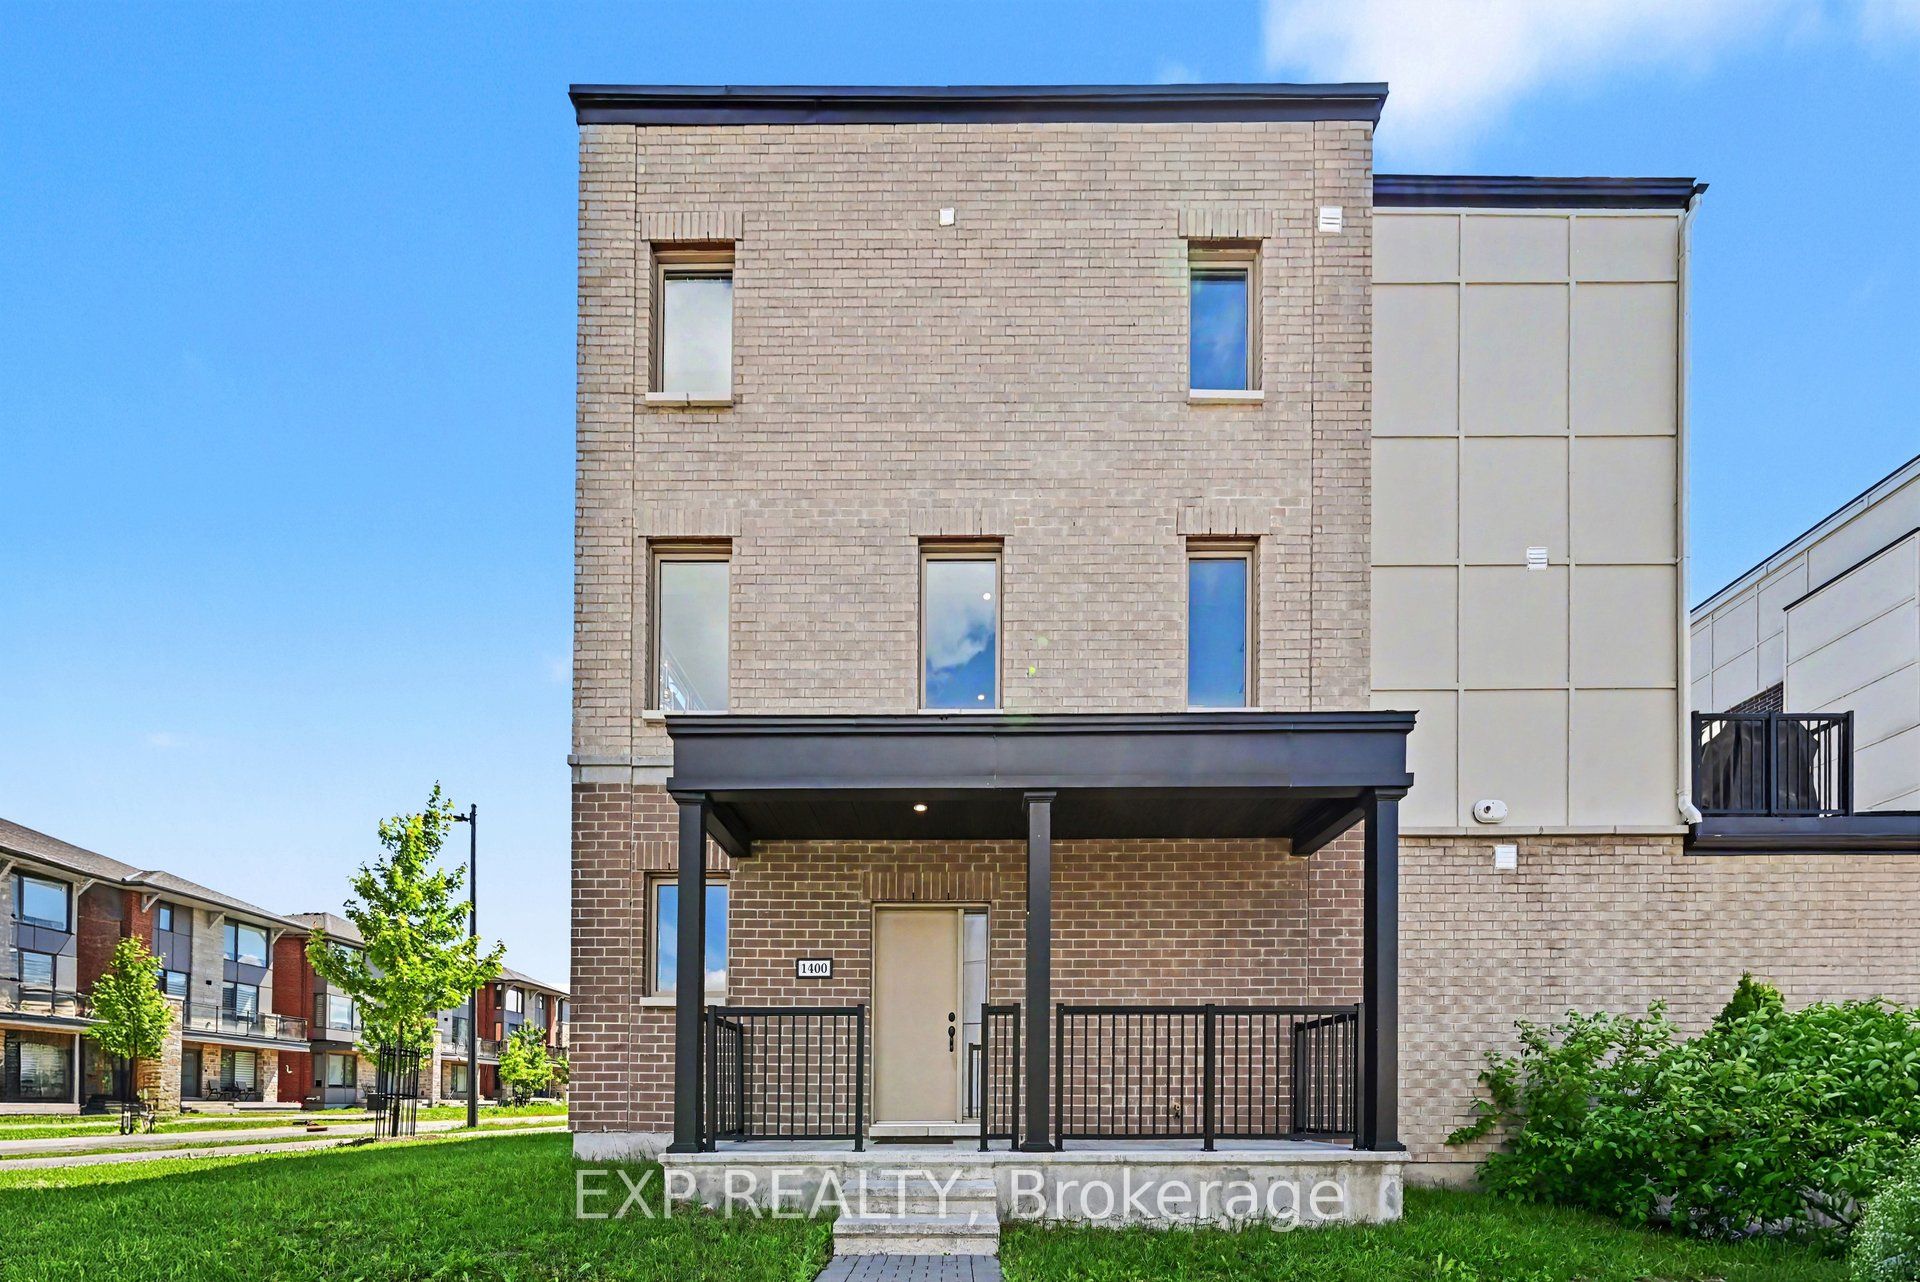
1400 Hemlock Road, Manor Park - Cardinal Glen and Area, ON K1K 5A8
Ottawa County
Key Facts
Description
Stunning 4 Bed, 3 Bath, 3 Storey Townhome with an Oversized Garage, located in the highly desirable Manor Park community. Showcasing High End Finishes, Soaring Ceilings, and Thoughtful Upgrades Throughout. This home delivers from the moment you enter, as you are welcomed into a Bright and Versatile lower level featuring a well appointed 3pc Bath and Bedroom, ideal for a Guest Retreat or Home Office. The main level is an impressive Open Concept design with 10ft Ceilings, creating a grand and airy feel throughout. Large Transom Windows flood the space with Natural Light, enhancing the seamless flow between Living, Dining, and Kitchen areas. A striking Electric Fireplace adds warmth and character, while Pot Lights, and Upgraded Railings elevate the modern aesthetic. The Dining Area is highlighted by a Chandelier, and the Kitchen is finished with Quartz Countertops, Extended Cabinetry with Soft Close Doors and Drawers, Under Cabinet Lighting, Upgraded Hardware, Pendant Lighting, and an Extra Long Island with Breakfast Bar Seating. Premium features continue with a Gas Stove, Upgraded Hood Fan, Upgraded Faucet, and a convenient Gas BBQ line, while patio access leads to a Large Balcony including a Natural Gas Hookup - perfect for entertaining and summer BBQs! Upstairs offers 3 additional well sized Bedrooms, including a spacious Primary Retreat complete with a 4pc Ensuite featuring upgraded Quartz, Modern Tile, and Designer Finishes. All bathrooms throughout the home have been upgraded with Quartz Counters, Stylish Sinks, and Contemporary Fixtures, maintaining a consistent high end feel across every level. Located in a quiet community, this home offers easy access to Parks, Schools, Transit, Greenspace, and everyday amenities, all while being just minutes from Downtown Ottawa. With its Impressive Upgrades, Spacious Layout, and Exceptional Garage offering, this is a truly standout opportunity in Cardinal Glen. Schedule your Private Viewing today!
Property Information
Property Type
Residential
Sub-Type
Townhouse
Style
3-Storey
Stories
3
Lot Dimensions
25.67x62.63
Parking Spaces
1.5
MLS® Listing#
X13484500
Property Features
Cooling
Heating
Fireplace
Basement
Pool
Parking
Patio
Construction
Roof
Utilities
Rooms
- Bathroom1.93 x 1.88Upper
- Bathroom2.73 x 1.54Lower
- Bedroom2.75 x 2.55Upper
- Bedroom3.98 x 2.3Lower
- Bedroom2.95 x 2.55Upper
- Dining Room3.61 x 2.9Main
- Kitchen5.16 x 3.97Main
- Living Room4.53 x 2.96Main
- Master Bedroom3.39 x 3.05Upper
Financial Details
Annual Taxes
CA$6,443
Tax year 2026
Parcel Number
042731140
Directions
Head E on Montreal Rd and turn left on Wanaki Rd. Turn left onto Hemlock Rd and property will be on your left.
Affordability Calculator
$143,980
Estimated monthly payment
$3,832/mo
Principal $575,920 · Est. interest $803,460 over 30 yrs
Neighborhood Market Statistics
How this home compares to active listings in Manor Park - Cardinal Glen and Area, ON
- CA$702,814
- Median Listing Price
- 45
- Median Days on Market
- 1,300
- Median Sq Ft
- CA$666
- Median Price / Sq Ft
- 4,583
- Active Listings
- This home’s price is 2% above the area median.
Market statistics compiled from active EXIT Realty® and MLS listings in Manor Park - Cardinal Glen and Area, ON.
Location

Points of Interest in Manor Park - Cardinal Glen and Area, ON
Showing the Manor Park - Cardinal Glen and Area area map.
Nearby Schools
College Catholique Samuel-Genest
Secondary School · 1.1 km away
Ecole Montfort School
School · 1.4 km away
Educarium
Elementary · 1.6 km away
St-Laurent Academy
School · 1.7 km away
Conseil des Ecoles Catholiques de Langue Francaise
Secondary · 1.7 km away
Polaris Schoolce
School · 1.8 km away
Carson Grove Elementary School
Elementary · 1.9 km away
Queen Elizabeth Public School
School · 1.9 km away
Catholic Secondary School of Innovation
Secondary · 1.9 km away
Manor Park Public School
Elementary · 2.0 km away
Our Lady of Mount Carmel Elementary School
Elementary · 2.1 km away
Thomas D'Arcy McGee Catholic School
School · 2.1 km away
Robert Hopkins Public School
Elementary · 2.1 km away
Le Phare Elementary School
Elementary · 2.2 km away
Rideau High School
Secondary · 2.3 km away
Paroisse St Gabriel
School · 2.3 km away
Colonel by Secondary School
Secondary · 2.4 km away
Pets Beautiful by Janie
School · 2.4 km away
Little Acorn Early Learning
School · 2.5 km away
Brother Andre Catholic School
Elementary · 2.6 km away
Commute Calculator
Nearby Homes

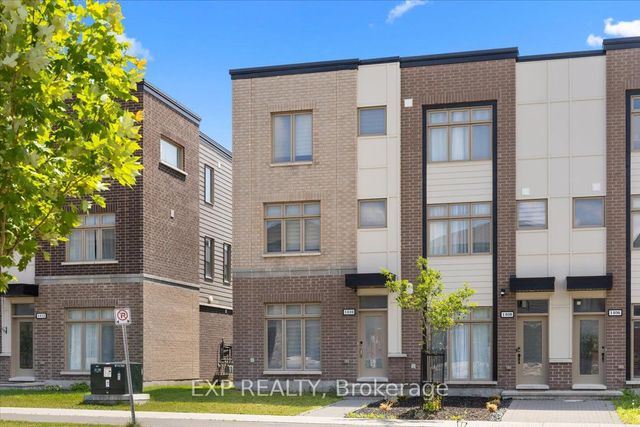
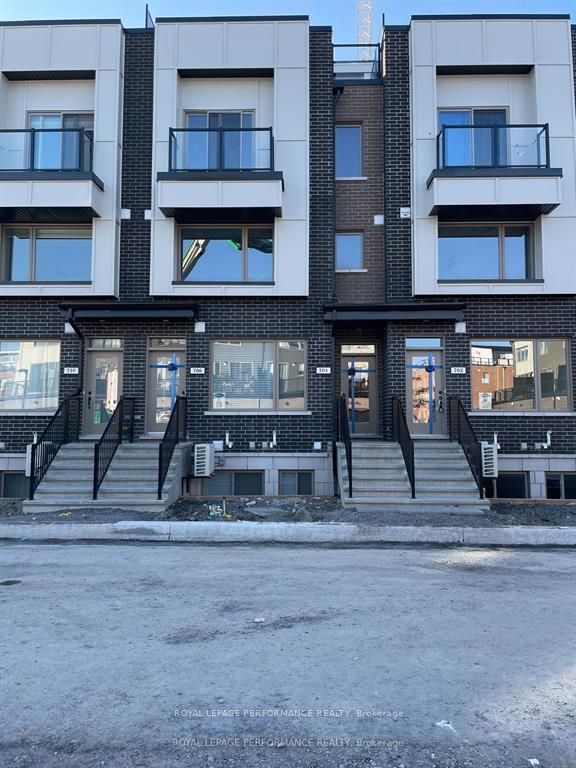
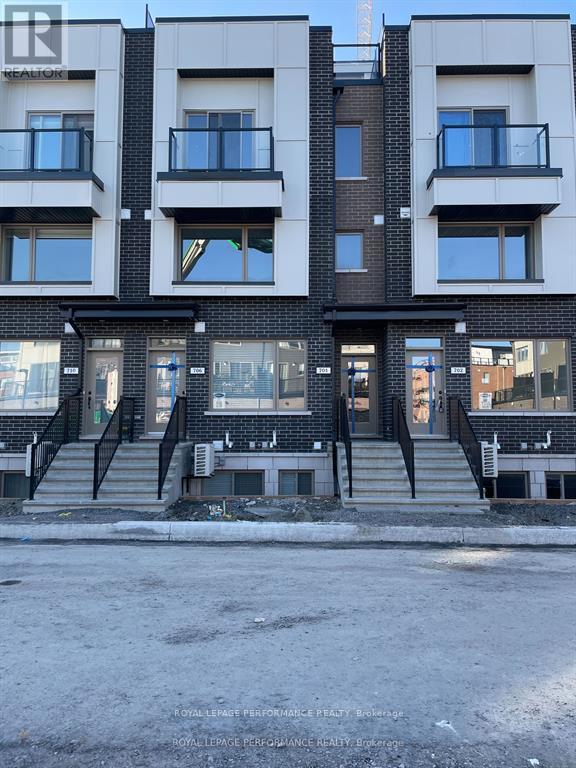
Similar Homes Nearby
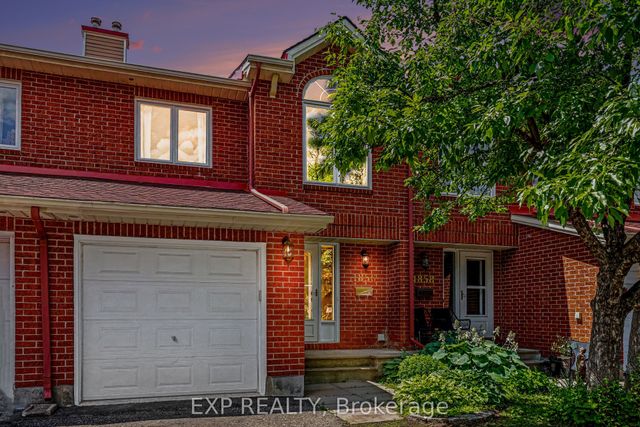


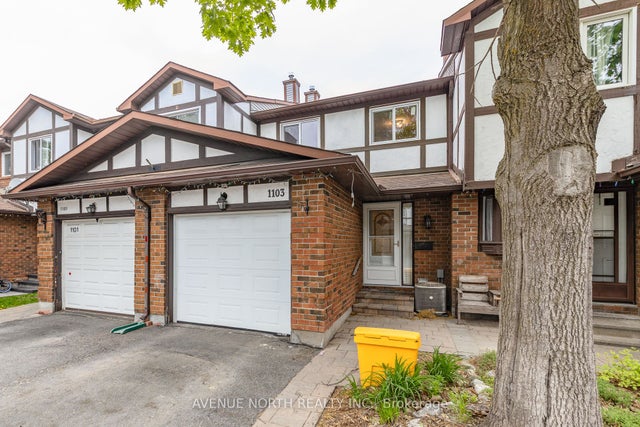
Similar Home Values
Comparable nearby listings and their asking prices.
| Address | Price | Beds | Baths | Sq Ft |
|---|---|---|---|---|
| 1856 Summerfields Crescent, Orleans - Convent Glen and Area, ON | CA$504,900 | 3 | 3 | — |
| 30 - 383 EDINBURGH ROAD S, Guelph (Dovercliffe Park/Old University), ON | CA$509,000 | 3 | 2 | — |
| 363 TRILLIUM Circle, Alfred and Plantagenet, ON | CA$509,900 | 3 | 2 | — |
| 1103 Millwood Court, Orleans - Convent Glen and Area, ON | CA$509,900 | 3 | 2 | — |
| 69 FORSYTH STREET, Marmora and Lake (Marmora Ward), ON | CA$509,900 | 5 | 3 | — |
| 69 Forsyth Street, Marmora and Lake, ON | CA$509,900 | 5 | 3 | — |


