

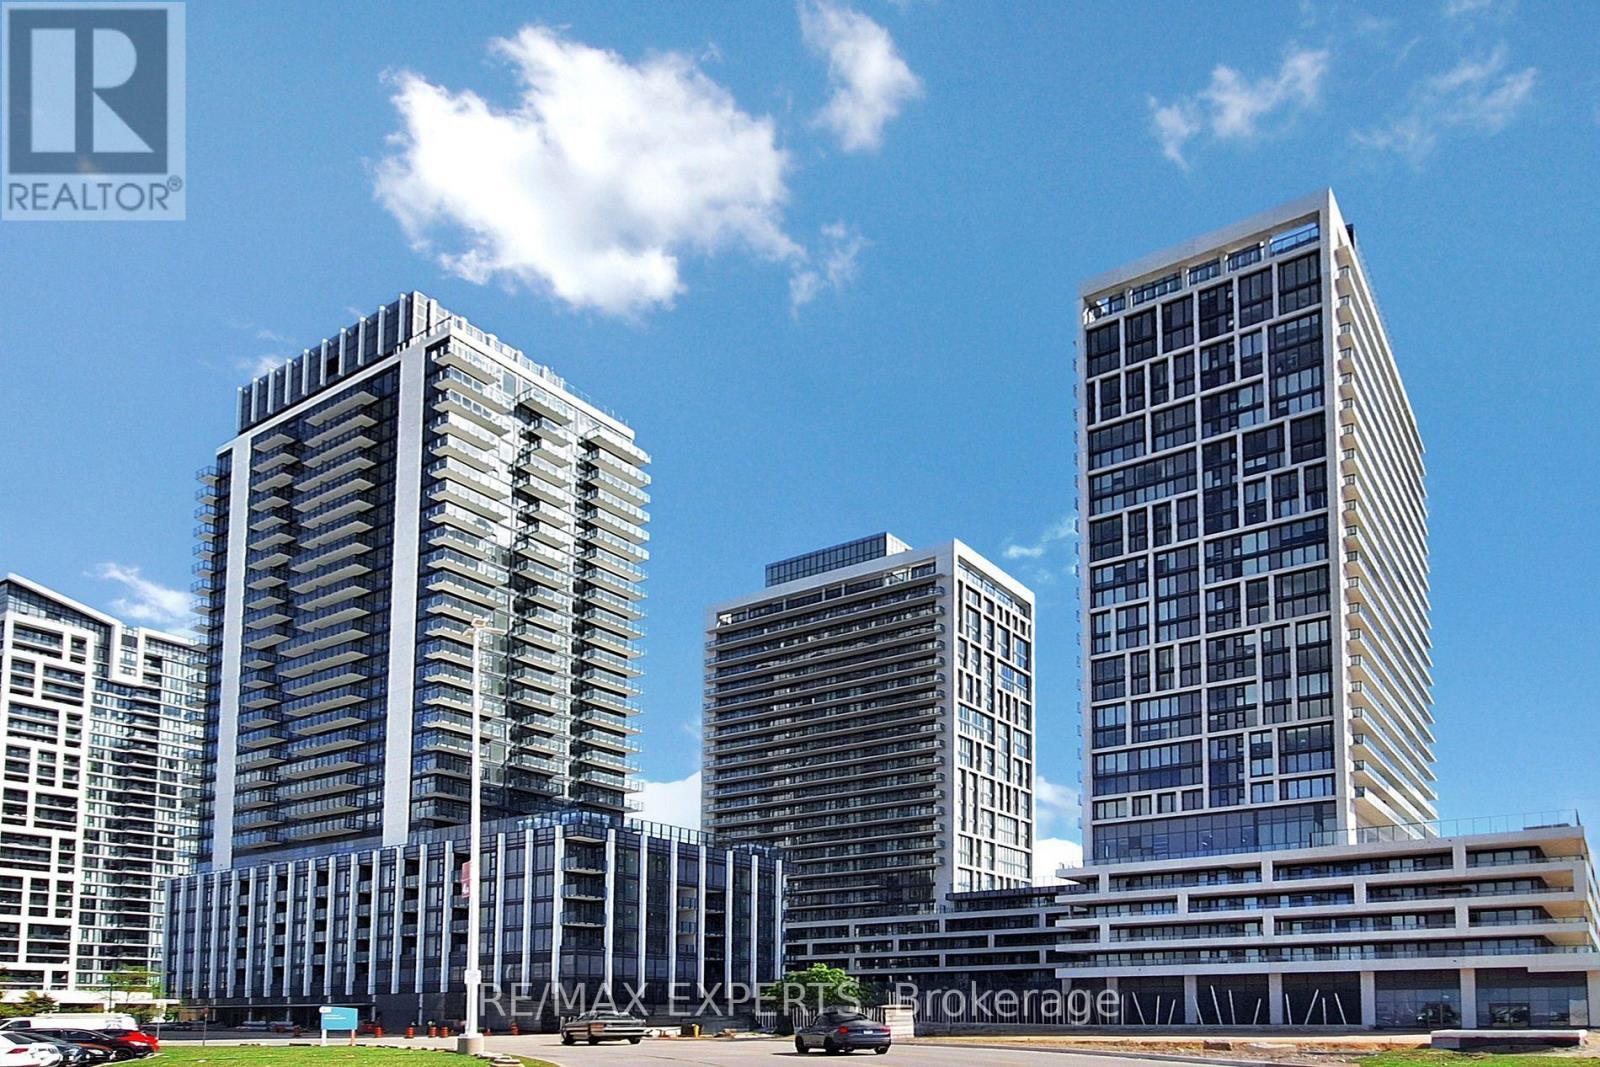
PH111 - 8960 JANE STREET Unit PH111, Vaughan (Vellore Village), ON L4K0M6
Vellore Village
Key Facts
Description
Elevated penthouse living awaits in this exceptional south-facing corner suite offering 1248 sq. ft. of thoughtfully designed interior space and breathtaking, unobstructed views of the CN Tower and Toronto skyline. Enjoy spectacular cityscapes by day and sparkling lights by night from the oversized private balcony, while expansive floor-to-ceiling windows fill the Penthouse with natural light.This beautifully upgraded residence features 2 spacious bedrooms, 2.5 bathrooms, and impressive 10-foot ceilings that enhance the open-concept layout. The contemporary kitchen is designed to impress, showcasing quartz countertops, a statement waterfall island, upgraded cabinetry with soft-close functionality, a stylish backsplash, and full-size stainless steel appliances.The primary suite offers a bright walk-in closet with a window and a luxurious ensuite bath, while engineered hardwood flooring and premium finishes throughout create a refined, move-in-ready living experience. Two owned parking spaces and in-suite laundry provide exceptional everyday convenience.Residents enjoy access to an outstanding collection of lifestyle amenities, including a resort-style outdoor pool, fitness centre, sauna, rooftop lounge, theatre room, bocce court,and 24-hour concierge service. Perfectly positioned close to premier shopping, dining, entertainment, transit, and major commuter routes including Highways 400 and 407, this remarkable penthouse delivers an exceptional blend of luxury, comfort, and convenience. 2 owned parking spots! (id:31684)
Property Information
Property Type
Residential
Sub-Type
Condominium
Parking Spaces
2
Ownership
Condominium/Strata
Listing #
N13476866
Property Features
Cooling
Heating
Parking
Financial Details
HOA
CA$1,026 / Monthly
Affordability Calculator
$215,800
Estimated monthly payment
$5,743/mo
Principal $863,200 · Est. interest $1,204,241 over 30 yrs
Neighborhood Market Statistics
How this home compares to active listings in Vaughan, ON
- CA$1,000,000
- Median Listing Price
- 34
- Median Days on Market
- 1,750
- Median Sq Ft
- CA$663
- Median Price / Sq Ft
- 2,383
- Active Listings
- This home’s price is 8% above the area median.
Market statistics compiled from active EXIT Realty® and MLS listings in Vaughan, ON.
Location

Points of Interest in Vaughan (Vellore Village), ON
Showing the Vaughan (Vellore Village) area map.
Nearby Schools
Julliard Public School
School · 0.9 km away
Alla's Daycare
School · 1.2 km away
Hill Academy
School · 1.7 km away
Maple High School
Secondary · 1.7 km away
St Emily Catholic School
School · 1.8 km away
Vaughan College
Secondary School · 1.9 km away
Uptown Montessori School
Elementary · 2.0 km away
Maple Creek Public School
School · 2.1 km away
Padre Pio Academy
School · 2.2 km away
The Aesthetics and Hairstyling College of Canada
School · 2.2 km away
Blessed Trinity Catholic Elementary School
Elementary · 2.2 km away
North Hill Private School
Elementary · 2.2 km away
Jesse Roadside Assistance
School · 2.3 km away
Learn To Trade
School · 2.4 km away
Spirit of Math Schools
School · 2.4 km away
Vellore Woods Public School
School · 2.4 km away
Outside the Box
Secondary · 2.5 km away
Yes!School
Elementary · 2.5 km away
St. Clare Catholic Elementary School
Elementary · 2.5 km away
St Agnes of Assisi
School · 2.5 km away
Commute Calculator
Nearby Homes

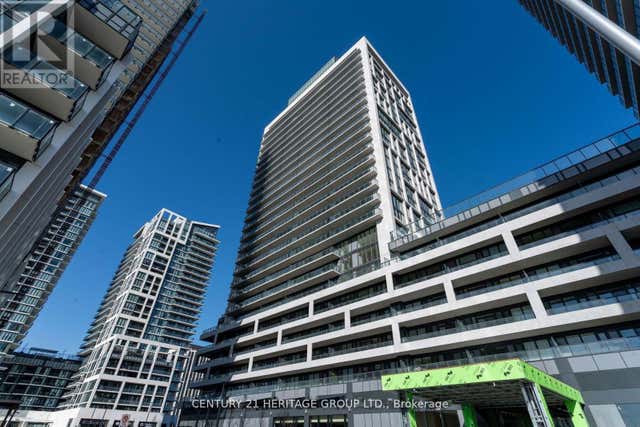

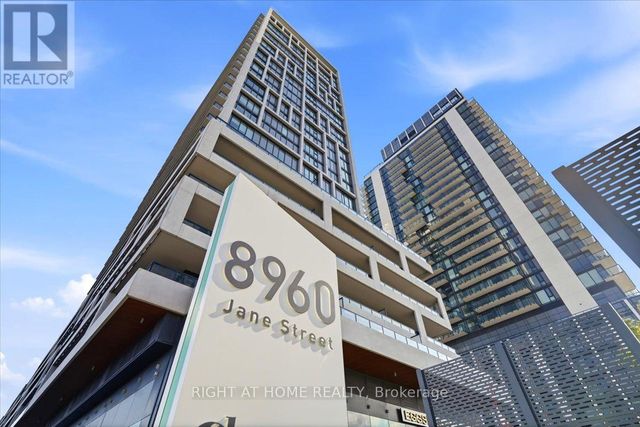
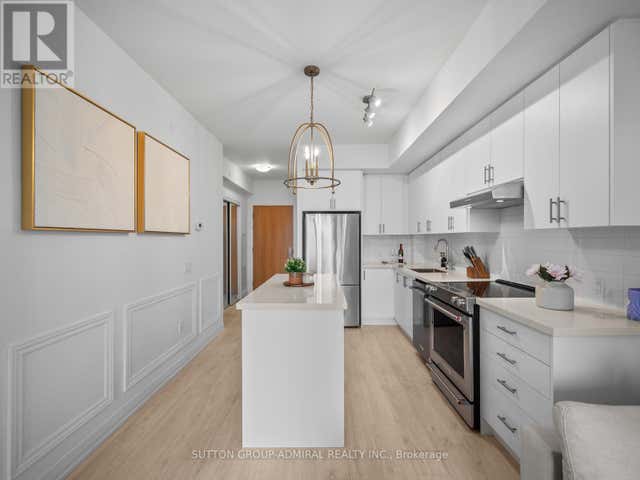
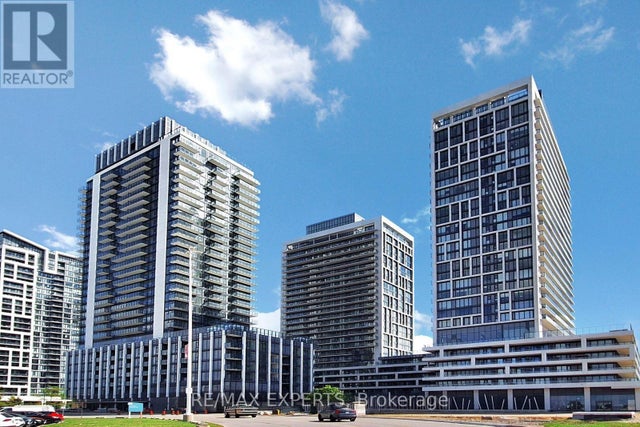
Similar Homes Nearby


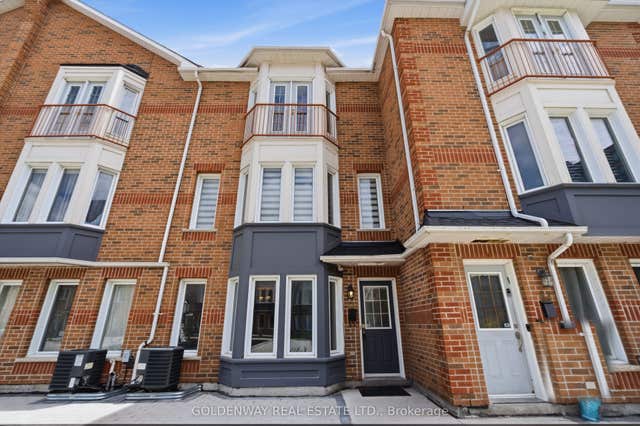
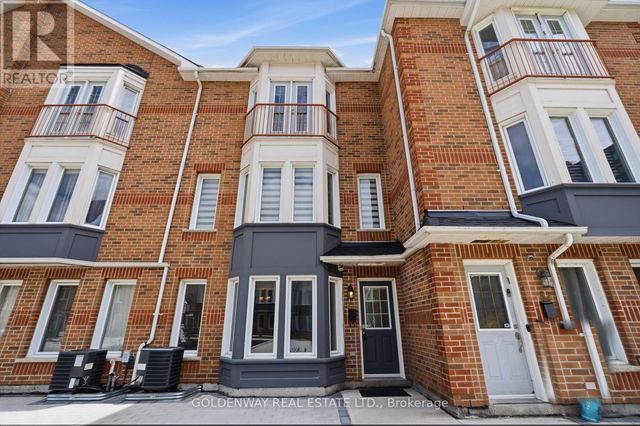
Similar Home Values
Comparable nearby listings and their asking prices.
| Address | Price | Beds | Baths | Sq Ft |
|---|---|---|---|---|
| 141 Woodbridge Avenue 312, Vaughan, ON | CA$758,000 | 2 | 2 | — |
| 703 - 10 BLOORVIEW PLACE, Toronto (Don Valley Village), ON | CA$758,000 | 2 | 2 | — |
| 116 - 600 ALEX GARDNER CIRCLE, Aurora (Aurora Village), ON | CA$758,888 | 4 | 3 | — |
| 629 - 591 SHEPPARD AVENUE E, Toronto (Bayview Village), ON | CA$759,000 | 3 | 2 | — |
| 151 Townsgate Drive 63, Vaughan, ON | CA$759,000 | 3 | 3 | — |
| 63 - 151 TOWNSGATE DRIVE, Vaughan (Crestwood-Springfarm-Yorkhill), ON | CA$759,000 | 3 | 3 | — |
Moving Cost Estimate
EXIT Agents in Vaughan (Vellore Village)



Listing Courtesy: RE/MAX EXPERTS
Data Terms of Use
This website is operated by RE/MAX EXPERTS, a brokerage who is a member of The Canadian Real Estate Association (CREA). The content on this website is owned or controlled by CREA. By accessing this website, the user agrees to be bound by these terms of use as amended from time to time, and agrees that these terms of use constitute a binding contract between the user, RE/MAX EXPERTS, and CREA.
Copyright
The content on this website is protected by copyright and other laws, and is intended solely for the private, non-commercial use by individuals. Any other reproduction, distribution or use of the content, in whole or in part, is specifically prohibited. Prohibited uses include commercial use, “screen scraping”, “database scraping”, and any other activity intended to collect, store, reorganize or manipulate the content of this website.
Trademarks
REALTOR®, REALTORS®, and the REALTOR® logo are certification marks that are owned by REALTOR® Canada Inc. and licensed exclusively to The Canadian Real Estate Association (CREA). These certification marks identify real estate professionals who are members of CREA and who must abide by CREA’s By-Laws, Rules, and the REALTOR® Code. The MLS® trademark and the MLS® logo are owned by CREA and identify the professional real estate services provided by members of CREA.
Liability and Warranty Disclaimer
The information contained on this website is based in whole or in part on information that is provided by members of CREA, who are responsible for its accuracy. CREA reproduces and distributes this information as a service for its members, and assumes no responsibility for its completeness or accuracy.
Amendments
RE/MAX EXPERTS may at any time amend these Terms of Use by updating this posting. All users of this site are bound by these amendments should they wish to continue accessing the website, and should therefore periodically visit this page to review any and all such amendments.