

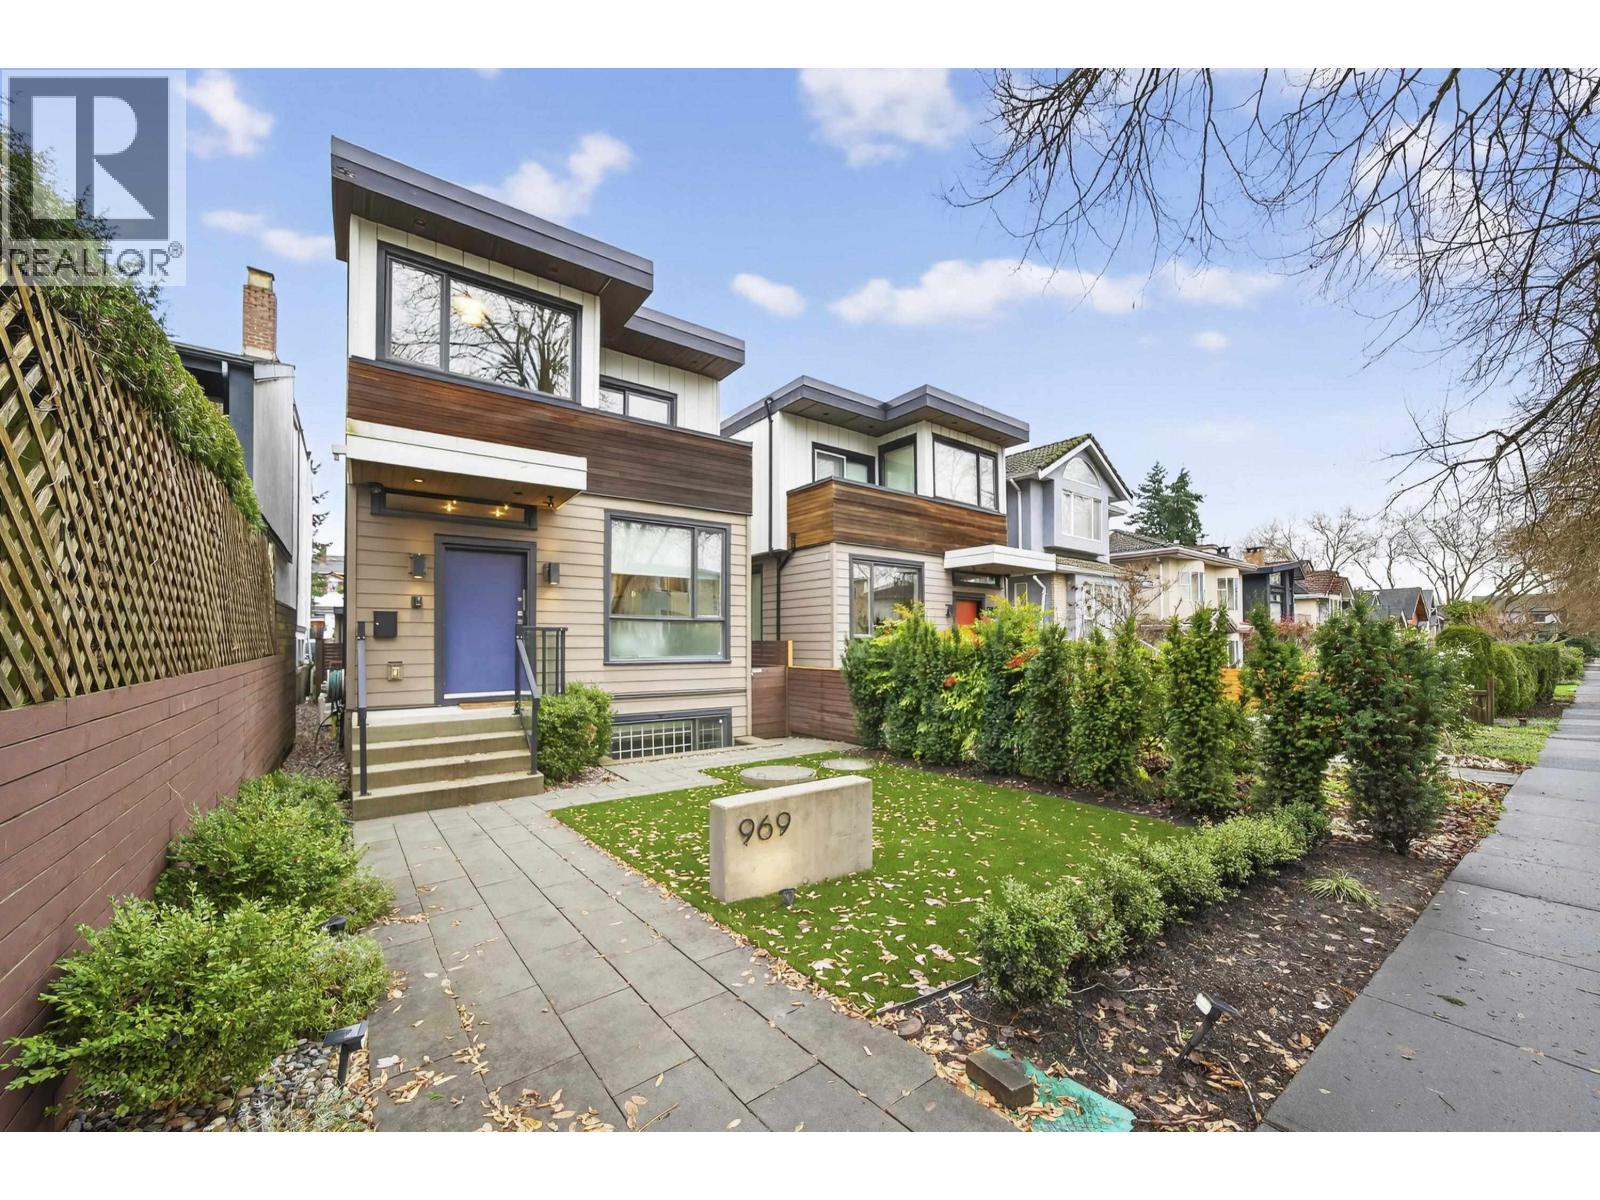
969 W 18TH AVENUE, Vancouver, BC V5Z1W4
Key Facts
Description
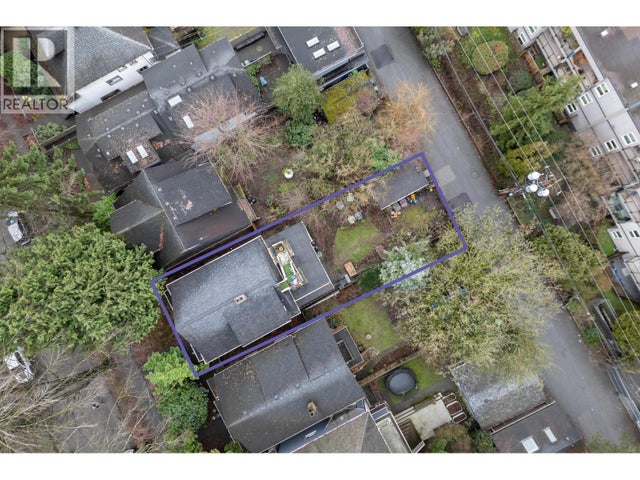
Modern luxury meets thoughtful design in this beautifully crafted, energy-efficient home with south-facing exposure. Featuring soaring ceilings, custom maple & cherry wood millwork, Italian tile accents & a striking 50" linear electric fireplace, the bright open main floor is both elegant & inviting. Gourmet granite kitchen with high-end appliances, custom cabinetry & oversized island. 3 spacious bedrooms & 2 baths upstairs. Enhanced comfort with radiant in-floor heating, A/C, HRV, & built-in stair lighting. Legal 1 bedroom suite with high quality finishes. Enjoy seamless indoor-outdoor living with multiple balconies and a private, low-maintenance outdoor space with BBQ area. Close to shopping, parks, and top schools. (id:31684)
Property Information
Property Type
Residential
Sub-Type
Single Family Residence
Style
2 Level
Year Built
2014
Living Area
2,105 sq ft
Garage Spaces
2
Parking Spaces
2
Ownership
Freehold
Listing #
R3138653
Property Features
Heating
Parking
Affordability Calculator
$559,800
Estimated monthly payment
$14,897/mo
Principal $2,239,200 · Est. interest $3,123,883 over 30 yrs
Neighborhood Market Statistics
How this home compares to active listings in Vancouver, BC
- CA$1,000,000
- Median Listing Price
- 69
- Median Days on Market
- 1,465
- Median Sq Ft
- CA$1,017
- Median Price / Sq Ft
- 5,737
- Active Listings
- This home’s price is 180% above the area median.
- Its price per sq ft is 31% above the area median.
Market statistics compiled from active EXIT Realty® and MLS listings in Vancouver, BC.
Location

Points of Interest in Vancouver, BC
Showing the Vancouver area map.
Nearby Schools
Edward P Thomas Edward Thomas
School · 0.4 km away
L'Ecole Bilingue
Elementary · 0.4 km away
Blessed Sacrament School
School · 0.6 km away
Emily Carr Elementary School
Elementary · 0.6 km away
Les Petits Artistes Montessori Centre
Elementary · 0.7 km away
Edith Cavell Elementary School
Elementary · 0.7 km away
Westside Montessori School
Elementary · 0.8 km away
Westside Montessori School Society
Elementary · 0.8 km away
Talmud Torah School
School · 0.9 km away
St John's International School
Secondary · 0.9 km away
Cira Highschool Inc
Secondary · 1.0 km away
Story Institute Acting School
Secondary · 1.0 km away
Wing Chi Lam Wing Lam
School · 1.1 km away
Kids and Company
School · 1.1 km away
Madrona School
Secondary · 1.1 km away
Vancouver Independent School for Science and Technology
School · 1.2 km away
Family Montessori School Society
Elementary · 1.2 km away
York House School
School · 1.3 km away
False Creek Elementary School
Elementary · 1.3 km away
Granville House Montessori
Elementary · 1.4 km away
Commute Calculator
Nearby Homes


Similar Homes Nearby



Similar Home Values
Comparable nearby listings and their asking prices.
| Address | Price | Beds | Baths | Sq Ft |
|---|---|---|---|---|
| 1437 E 10TH AVENUE, Vancouver, BC | CA$1,968,000 | 8 | 4 | 3,423 |
| 1437 E 10TH AVENUE, Vancouver, BC | CA$1,968,000 | 8 | 4 | 3,764 |
| 1 470 E 18TH AVENUE, Vancouver, BC | CA$1,969,000 | 4 | 4 | 1,718 |
| 1117-1119 PENDRELL STREET, Vancouver, BC | CA$1,974,000 | 3 | 3 | 1,675 |
| 116 E 37TH AVENUE, Vancouver, BC | CA$1,975,000 | 4 | 2 | 1,396 |
| 454 MONTERAY AVENUE, North Vancouver, BC | CA$1,975,000 | 4 | 3 | 2,115 |
Moving Cost Estimate

Listing Courtesy: Oakwyn Realty Ltd.
Data Terms of Use
This website is operated by Oakwyn Realty Ltd., a brokerage who is a member of The Canadian Real Estate Association (CREA). The content on this website is owned or controlled by CREA. By accessing this website, the user agrees to be bound by these terms of use as amended from time to time, and agrees that these terms of use constitute a binding contract between the user, Oakwyn Realty Ltd., and CREA.
Copyright
The content on this website is protected by copyright and other laws, and is intended solely for the private, non-commercial use by individuals. Any other reproduction, distribution or use of the content, in whole or in part, is specifically prohibited. Prohibited uses include commercial use, “screen scraping”, “database scraping”, and any other activity intended to collect, store, reorganize or manipulate the content of this website.
Trademarks
REALTOR®, REALTORS®, and the REALTOR® logo are certification marks that are owned by REALTOR® Canada Inc. and licensed exclusively to The Canadian Real Estate Association (CREA). These certification marks identify real estate professionals who are members of CREA and who must abide by CREA’s By-Laws, Rules, and the REALTOR® Code. The MLS® trademark and the MLS® logo are owned by CREA and identify the professional real estate services provided by members of CREA.
Liability and Warranty Disclaimer
The information contained on this website is based in whole or in part on information that is provided by members of CREA, who are responsible for its accuracy. CREA reproduces and distributes this information as a service for its members, and assumes no responsibility for its completeness or accuracy.
Amendments
Oakwyn Realty Ltd. may at any time amend these Terms of Use by updating this posting. All users of this site are bound by these amendments should they wish to continue accessing the website, and should therefore periodically visit this page to review any and all such amendments.