

116 E 37TH AVENUE, Vancouver, BC V5W1E4
Key Facts
Description
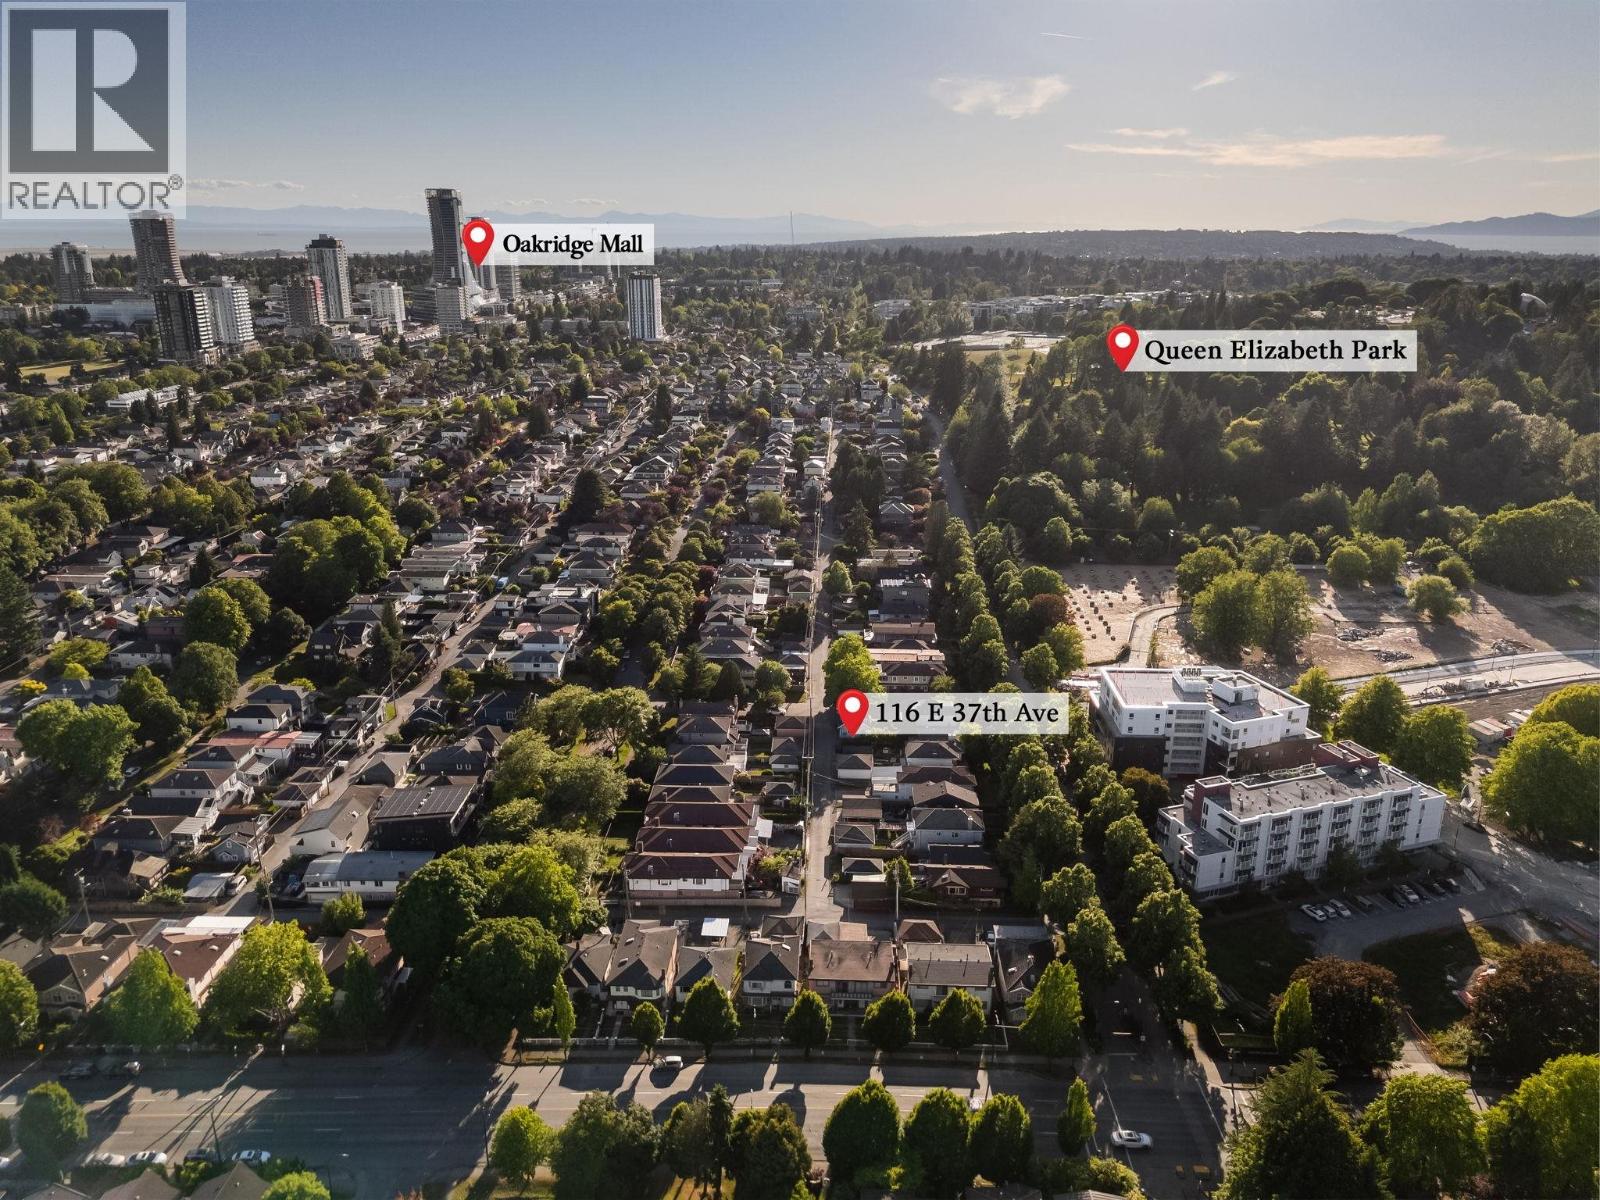
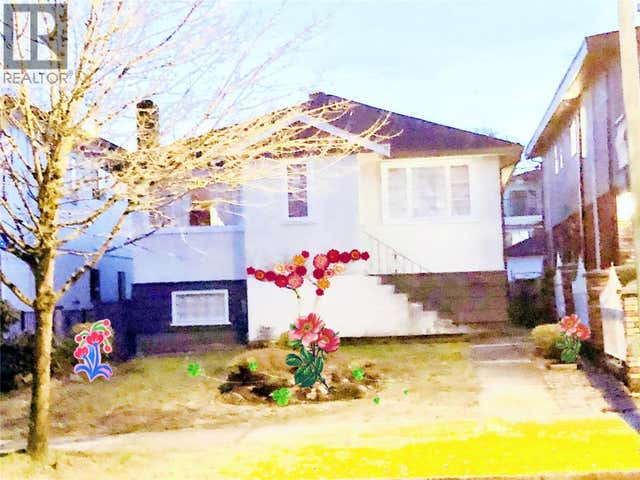
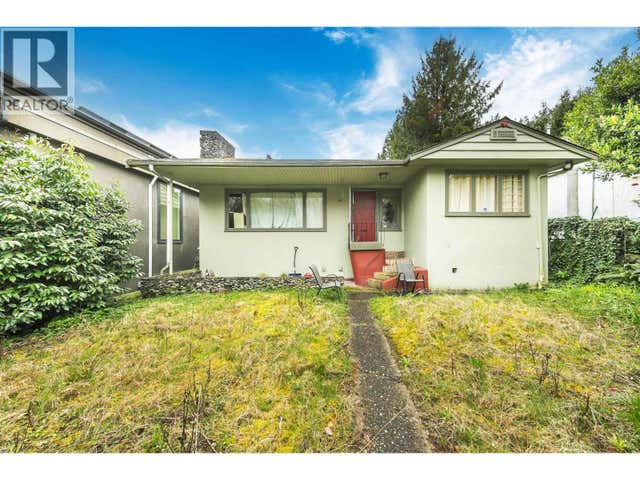
Rare opportunity for prime West of Main DUPLEX/MULTIPLEX site steps to Queen Elizabeth Park. This sunny, south-facing property is ideally positioned in the highly sought-after Riley Park, Little Mountain neighbourhood, at the heart of Vancouver´s new centre. Enjoy proximity to Oakridge, Hillcrest, transit, and the shops, cafés, & restaurants along Main Street. Offering the perfect blend of West Side prestige & Main Street lifestyle. This is an exceptional opportunity for builders, developers, & investors looking to shape the future of one of Vancouver´s most desirable communities. Van Horne Elementary & Eric Hamber Secondary catchments. While the house is livable & currently tenanted, the value is primarily in the land. Do not walk the property without an appointment. (id:31684)
Property Information
Property Type
Residential
Sub-Type
Single Family Residence
Style
2 Level
Year Built
1946
Living Area
1,396 sq ft
Garage Spaces
1
Parking Spaces
1
Ownership
Freehold
Listing #
R3136600
Property Features
Heating
Parking
Affordability Calculator
$395,000
Estimated monthly payment
$10,512/mo
Principal $1,580,000 · Est. interest $2,204,241 over 30 yrs
Neighborhood Market Statistics
How this home compares to active listings in Vancouver, BC
- CA$1,000,000
- Median Listing Price
- 69
- Median Days on Market
- 1,465
- Median Sq Ft
- CA$1,017
- Median Price / Sq Ft
- 5,737
- Active Listings
- This home’s price is 98% above the area median.
- Its price per sq ft is 39% above the area median.
Market statistics compiled from active EXIT Realty® and MLS listings in Vancouver, BC.
Location

Points of Interest in Vancouver, BC
Showing the Vancouver area map.
Nearby Schools
General Brock Elementary School
Elementary · 0.5 km away
Sir William van Horne School
School · 0.7 km away
John Oliver Secondary School
Secondary · 1.0 km away
Vancouver Japanese School
Elementary · 1.0 km away
Little Mountain neighborhood House
School · 1.0 km away
Total Education Program
School · 1.0 km away
General Wolfe Elementary School
Elementary · 1.1 km away
Oakridge Montessori School
Elementary · 1.2 km away
St Andrews School
School · 1.2 km away
Sir Alexander MacKenzie Strongstart
Elementary · 1.3 km away
Montessori Children's Community
Elementary · 1.3 km away
Guru Learning Institute Inc
School · 1.3 km away
Sir Alexander MacKenzie Elementary
Elementary · 1.3 km away
South Hill Education Centre
School · 1.3 km away
Peretz School
School · 1.4 km away
Sir Richard McBride Annex Elementary School
Elementary · 1.4 km away
Ecole Secondaire Jules-Verne
Secondary · 1.4 km away
King David High School
Secondary · 1.5 km away
Eric Hamber Secondary School
Secondary · 1.5 km away
Sir Charles Tupper Secondary School
Secondary · 1.5 km away
Commute Calculator
Nearby Homes



Similar Homes Nearby
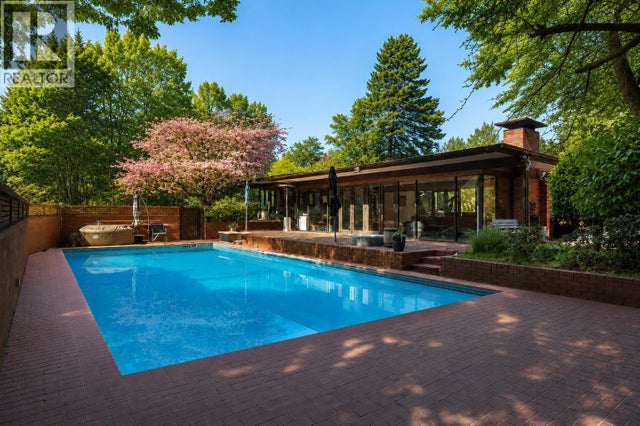
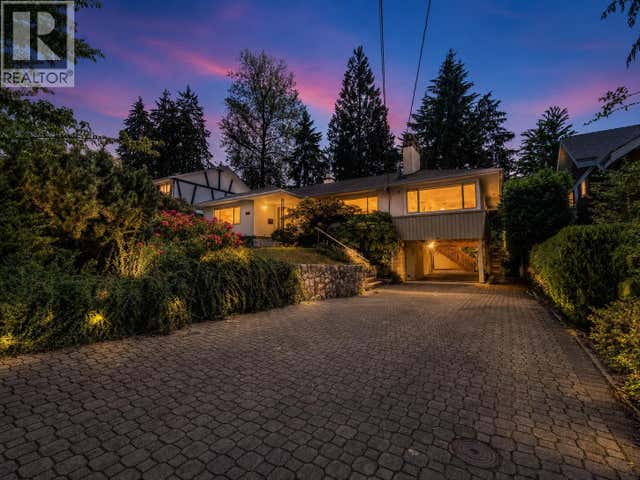
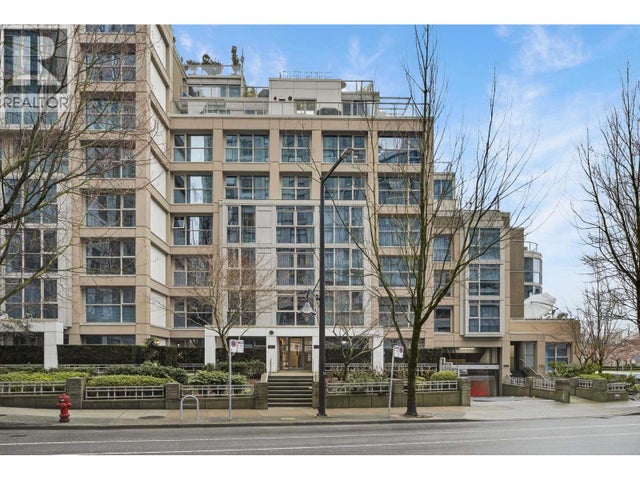

Similar Home Values
Comparable nearby listings and their asking prices.
| Address | Price | Beds | Baths | Sq Ft |
|---|---|---|---|---|
| 2303 1200 ALBERNI STREET, Vancouver, BC | CA$1,385,000 | 3 | 2 | 1,173 |
| 4290 SALISH DRIVE, Vancouver, BC | CA$1,388,000 | 4 | 3 | 4,639 |
| 869 CLEMENTS AVENUE, North Vancouver, BC | CA$1,388,000 | 6 | 3 | 2,616 |
| 303 1388 HOMER STREET, Vancouver, BC | CA$1,388,000 | 3 | 2 | 1,240 |
| 1349 E 14TH AVENUE, Vancouver, BC | CA$1,388,000 | 6 | 2 | 1,917 |
| 869 CLEMENTS AVENUE, North Vancouver, BC | CA$1,388,000 | 6 | 3 | 2,616 |
Moving Cost Estimate
EXIT Agents in Vancouver



Listing Courtesy: Macdonald Realty
Data Terms of Use
This website is operated by Macdonald Realty, a brokerage who is a member of The Canadian Real Estate Association (CREA). The content on this website is owned or controlled by CREA. By accessing this website, the user agrees to be bound by these terms of use as amended from time to time, and agrees that these terms of use constitute a binding contract between the user, Macdonald Realty, and CREA.
Copyright
The content on this website is protected by copyright and other laws, and is intended solely for the private, non-commercial use by individuals. Any other reproduction, distribution or use of the content, in whole or in part, is specifically prohibited. Prohibited uses include commercial use, “screen scraping”, “database scraping”, and any other activity intended to collect, store, reorganize or manipulate the content of this website.
Trademarks
REALTOR®, REALTORS®, and the REALTOR® logo are certification marks that are owned by REALTOR® Canada Inc. and licensed exclusively to The Canadian Real Estate Association (CREA). These certification marks identify real estate professionals who are members of CREA and who must abide by CREA’s By-Laws, Rules, and the REALTOR® Code. The MLS® trademark and the MLS® logo are owned by CREA and identify the professional real estate services provided by members of CREA.
Liability and Warranty Disclaimer
The information contained on this website is based in whole or in part on information that is provided by members of CREA, who are responsible for its accuracy. CREA reproduces and distributes this information as a service for its members, and assumes no responsibility for its completeness or accuracy.
Amendments
Macdonald Realty may at any time amend these Terms of Use by updating this posting. All users of this site are bound by these amendments should they wish to continue accessing the website, and should therefore periodically visit this page to review any and all such amendments.