

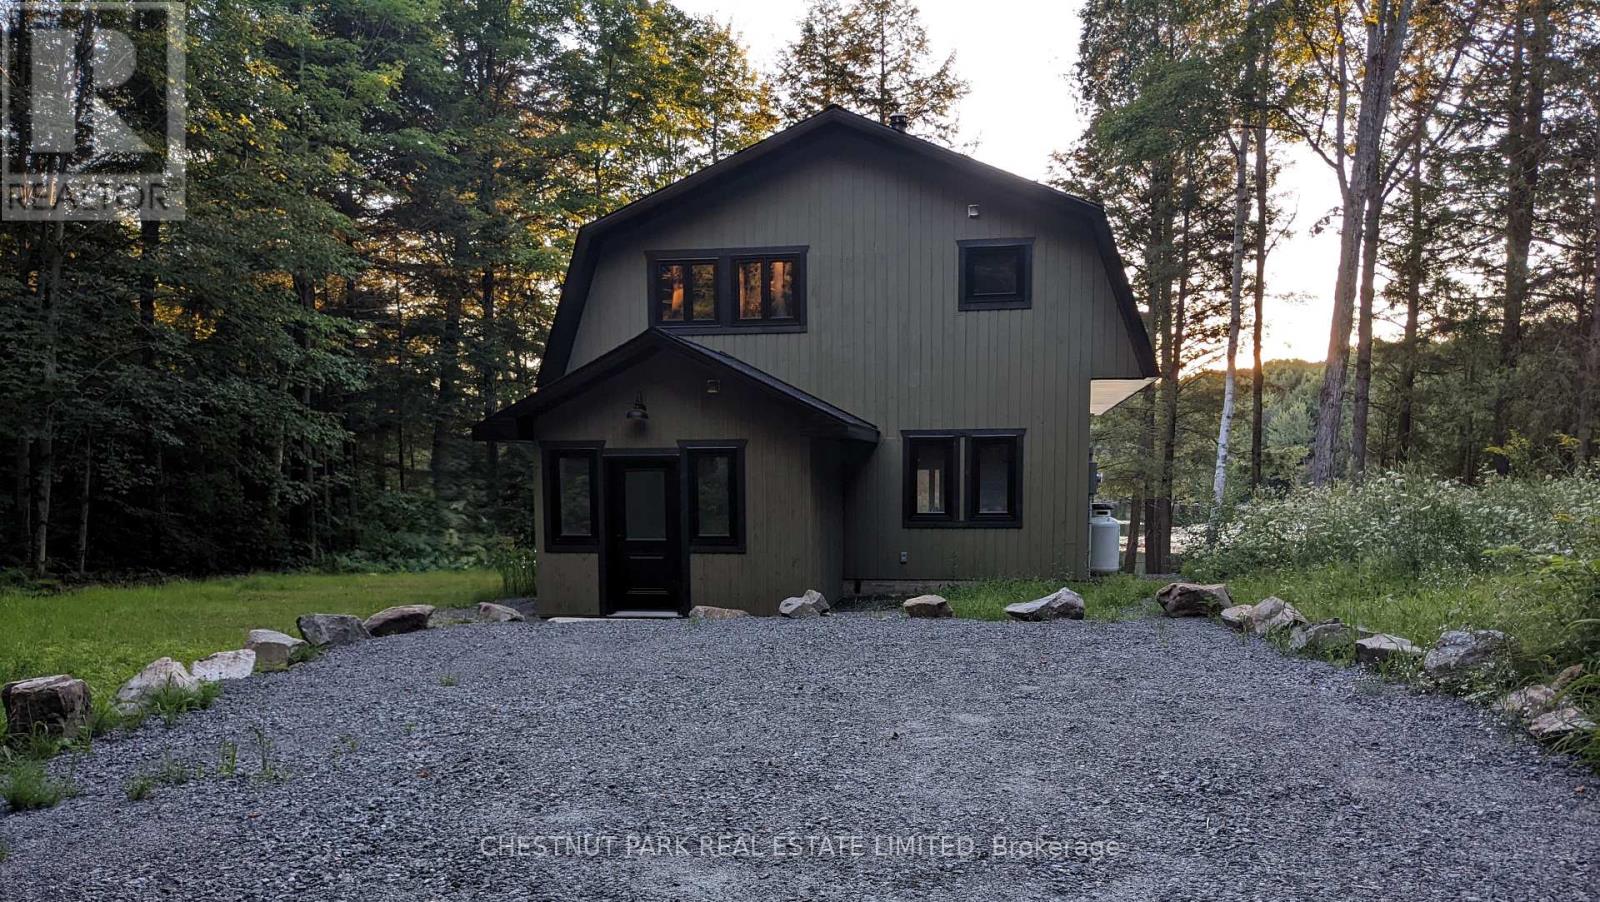
1093 WILKINSON ROAD, Dysart et al (Havelock), ON K0M1S0
Havelock
Key Facts
Description
Available for long-term lease, this exceptional waterfront retreat offers a rare opportunity to enjoy privacy, nature, and the Haliburton lifestyle on an extraordinary 64-acre property. Situated on a private lake shared with only one other owner, the property offers a peaceful and secluded setting rarely found in cottage country. This recently renovated 3-bedroom, 2.5-bath residence offers approximately 1,600 sq. ft. of living space, including a screened Muskoka room ideal for relaxing and enjoying the surrounding natural beauty. Expansive acreage provides endless opportunities for hiking, paddling, wildlife viewing, and outdoor recreation right from your doorstep. Ideally located within walking distance to the Kennisis Lake Marina, featuring community events, pickleball courts, dining, and a full-service marina. Just minutes from the Haliburton Forest & Wild Life Reserve, one of Ontario's premier outdoor destinations offering year-round recreation including hiking, mountain biking, paddling, snowmobiling, and cross-country skiing. The town of Haliburton, with shopping, restaurants, healthcare, and everyday amenities, is approximately 20 minutes away. An exceptional opportunity to lease a private waterfront property in one of the most sought-after areas of the Haliburton Highlands, offering the perfect balance of seclusion, recreation, and convenience. (id:31684)
Property Information
Property Type
Residential Lease
Sub-Type
Single Family Residence
Parking Spaces
8
Ownership
Freehold
Listing #
X13468130
Property Features
Cooling
Heating
Lot Features
Sewer
Rooms
- 6.1 m X 3.05 mMain
- 1.37 m X 1.37 mMain
- 2.74 m X 2.74 mMain
- Bathroom 12.9 m X 2.13 mSecond
- Bathroom 21.83 m X 2.29 mSecond
- Bathroom 31.83 m X 1.52 mMain
- Bedroom 22.9 m X 4.57 mSecond
- Bedroom 32.9 m X 4.57 mSecond
- Dining Room3.66 m X 4.57 mMain
- Kitchen3.35 m X 3.66 mMain
- Laundry2.29 m X 2.13 mSecond
- Living Room4.88 m X 4.59 mMain
- Master Bedroom3.66 m X 4.57 mSecond
Affordability Calculator
$60,000
Estimated monthly payment
$1,597/mo
Principal $240,000 · Est. interest $334,821 over 30 yrs
Neighborhood Market Statistics
How this home compares to active listings in Dysart et al, ON
- CA$751,923
- Median Listing Price
- 40
- Median Days on Market
- 1,300
- Median Sq Ft
- CA$572
- Median Price / Sq Ft
- 215
- Active Listings
Market statistics compiled from active EXIT Realty® and MLS listings in Dysart et al, ON.
Location

Points of Interest in Dysart et al (Havelock), ON
Showing the Dysart et al (Havelock) area map.
Nearby Schools
Haliburton Highlands Secondary School
Secondary · 20.7 km away
J. Douglas Hodgson Elementary School
Elementary · 21.0 km away
Stuart Baker Elementary School
Elementary · 21.0 km away
Irwin Memorial Public School
School · 33.0 km away
Archie Stouffer Elementary School
Elementary · 34.0 km away
Wilberforce Elementary School
Elementary · 35.9 km away
Onondaga Camp
Secondary · 40.2 km away
Camp Big Canoe
Secondary · 46.0 km away
Riverside Public School
School · 47.7 km away
Muskoka Montessori School
Elementary · 48.7 km away
Spruce Glen Public School
School · 48.9 km away
Huntsville High School
Secondary · 49.1 km away
Huntsville Public School
School · 49.1 km away
Pine Glen Public School
School · 50.6 km away
Essex Centre Canada
School · 50.6 km away
Saint Mary's School Huntsville
School · 51.0 km away
Maynooth Public School
School · 52.3 km away
Cardiff Elementary School
Elementary · 52.5 km away
VK Greer Public School
School · 55.7 km away
Muskoka Christian School
School · 56.9 km away
Commute Calculator
Nearby Homes


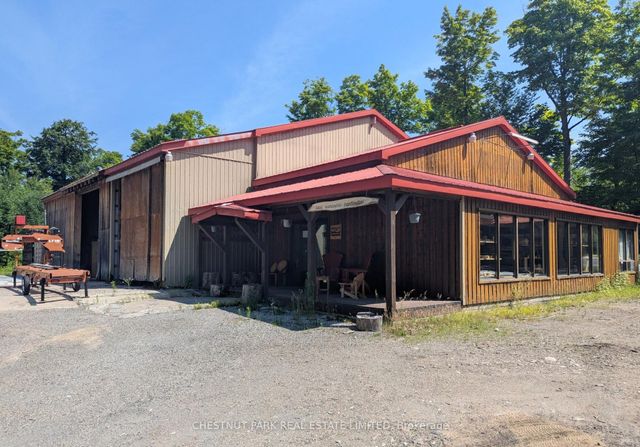
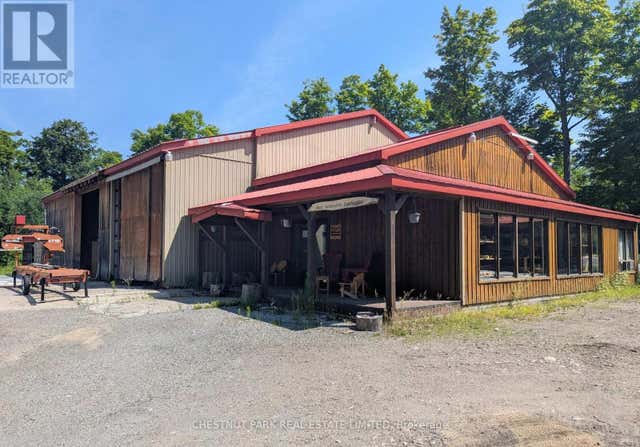
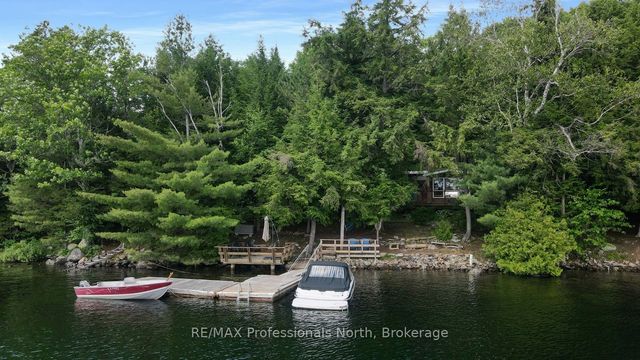

Similar Homes Nearby

Similar Home Values
Comparable nearby listings and their asking prices.
| Address | Price | Beds | Baths | Sq Ft |
|---|---|---|---|---|
| 5789 NORTH KENNISIS LAKE ROAD, Dysart et al (Havelock), ON | CA$7,000/mo | 4 | 2 | — |
| 1355 GREEN LAKE ROAD, Dysart et al (Guilford), ON | CA$1,700/mo | 3 | 1 | — |
| 1355 Green Lake Road, Dysart et al, ON | CA$1,700/mo | 3 | 1 | — |
| 1093 Wilkinson Road, Dysart et al, ON | CA$3,100/mo | 3 | 3 | — |
| 5789 North Kennisis Lake Road, Dysart et al, ON | CA$7,000/mo | 4 | 2 | — |
| 3460 Harburn Road, Dysart et al, ON | CA$159,999 | 2 | 1 | — |
Moving Cost Estimate
EXIT Agents in Dysart et al (Havelock)



Listing Courtesy: CHESTNUT PARK REAL ESTATE LIMITED
Data Terms of Use
This website is operated by CHESTNUT PARK REAL ESTATE LIMITED, a brokerage who is a member of The Canadian Real Estate Association (CREA). The content on this website is owned or controlled by CREA. By accessing this website, the user agrees to be bound by these terms of use as amended from time to time, and agrees that these terms of use constitute a binding contract between the user, CHESTNUT PARK REAL ESTATE LIMITED, and CREA.
Copyright
The content on this website is protected by copyright and other laws, and is intended solely for the private, non-commercial use by individuals. Any other reproduction, distribution or use of the content, in whole or in part, is specifically prohibited. Prohibited uses include commercial use, “screen scraping”, “database scraping”, and any other activity intended to collect, store, reorganize or manipulate the content of this website.
Trademarks
REALTOR®, REALTORS®, and the REALTOR® logo are certification marks that are owned by REALTOR® Canada Inc. and licensed exclusively to The Canadian Real Estate Association (CREA). These certification marks identify real estate professionals who are members of CREA and who must abide by CREA’s By-Laws, Rules, and the REALTOR® Code. The MLS® trademark and the MLS® logo are owned by CREA and identify the professional real estate services provided by members of CREA.
Liability and Warranty Disclaimer
The information contained on this website is based in whole or in part on information that is provided by members of CREA, who are responsible for its accuracy. CREA reproduces and distributes this information as a service for its members, and assumes no responsibility for its completeness or accuracy.
Amendments
CHESTNUT PARK REAL ESTATE LIMITED may at any time amend these Terms of Use by updating this posting. All users of this site are bound by these amendments should they wish to continue accessing the website, and should therefore periodically visit this page to review any and all such amendments.