

1745 KING STREET E, Hamilton (Bartonville), ON L8K1V6
Bartonville
Key Facts
Description
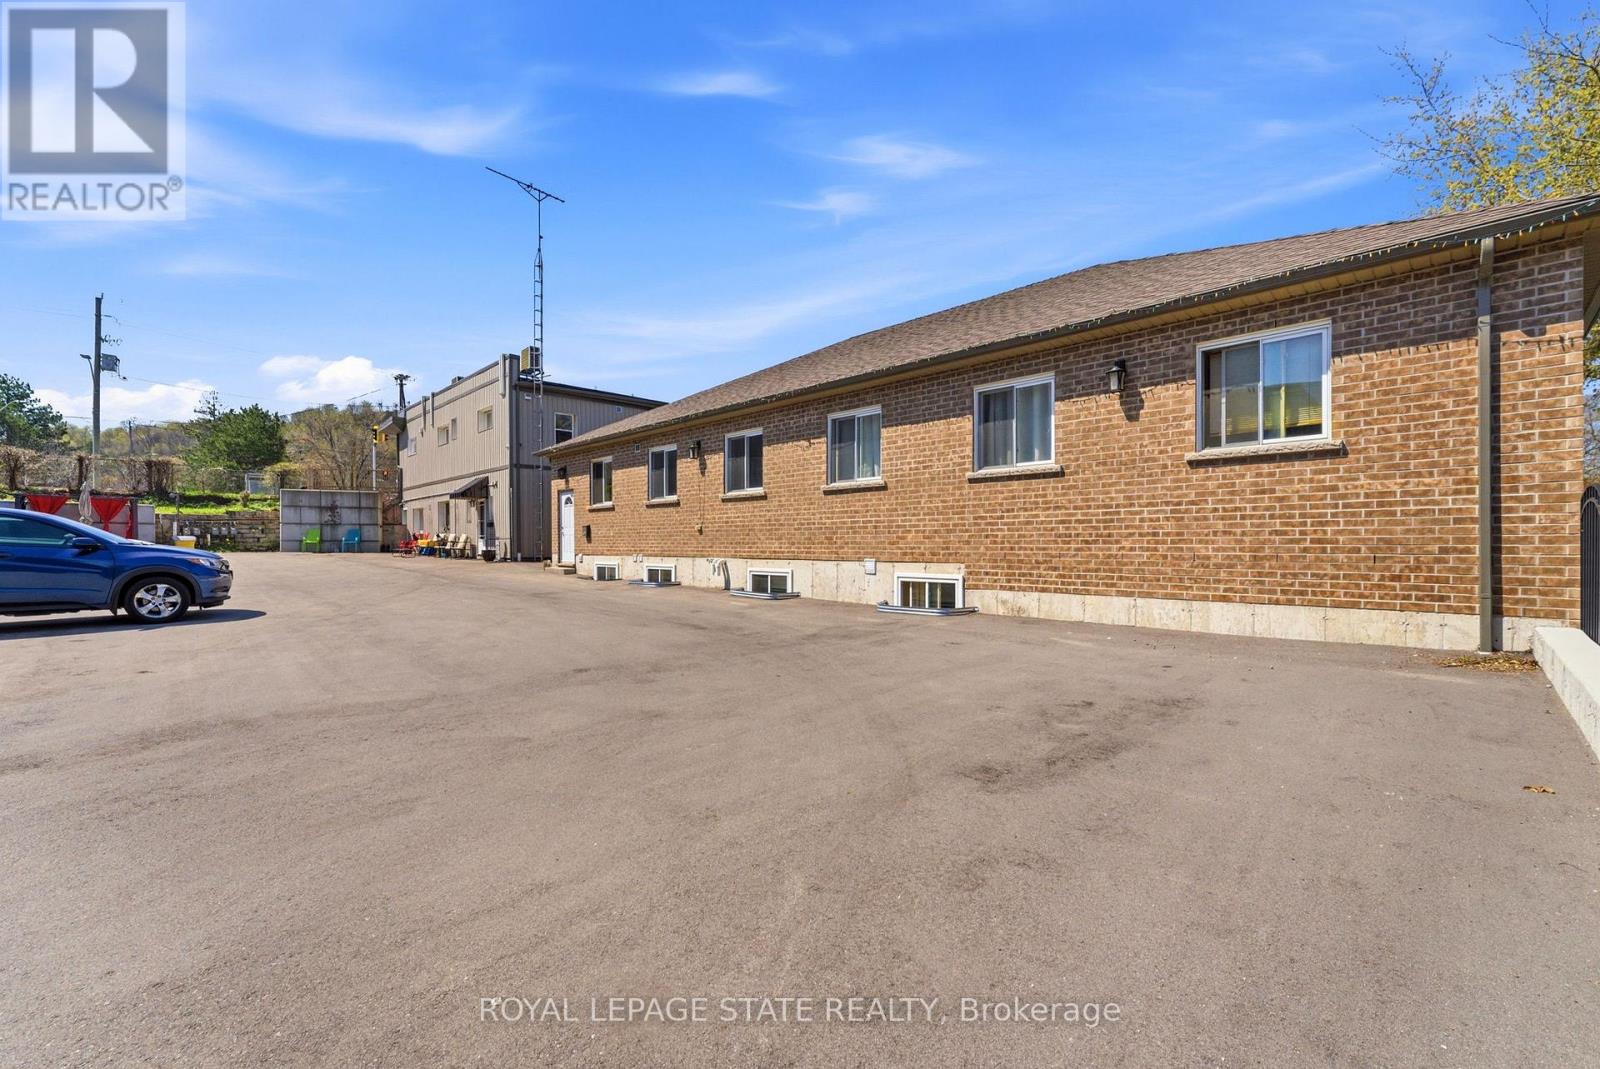
This Property is located in the Heart of Rosedale which is one of Hamilton's finest areas, all amenities are in walking distance and the bus stops at the front door. This is one property with 2 buildings on it. Great cash flow (Gross Income $305,184) and little to no vacancy. Building #1- 1745 King St - 6 units Upper floor , 4 - one bedroom apartments, brand new - building permit 2026 1-2 Bedroom apartment and 1 bachelor both recently renovated. All tenants pay heating /hydro. Building #2- 243 Kenilworth ave S - rented by the room 243 Kenilworth is a purpose built rental built approximately 7 years ago , rented by the room. Upper Floor apartment consist of 7 tenants with extra large rooms ,licenced lodging home Lower floor west side consist of 4 bedroom apartment- with 5 tenants Lower Floor east side consists of 4 bedroom apartment -with 5 tenants. All utilities paid by landlord including internet. (id:31684)
Property Information
Property Type
Residential Income
Sub-Type
Multi Family
Living Area
9,608 sq ft
Listing #
X13463370
Property Features
Heating
Affordability Calculator
$719,980
Estimated monthly payment
$19,160/mo
Principal $2,879,920 · Est. interest $4,017,745 over 30 yrs
Neighborhood Market Statistics
How this home compares to active listings in Hamilton, ON
- CA$710,523
- Median Listing Price
- 44
- Median Days on Market
- 1,426
- Median Sq Ft
- CA$470
- Median Price / Sq Ft
- 5,555
- Active Listings
- This home’s price is 407% above the area median.
- Its price per sq ft is 20% below the area median.
Market statistics compiled from active EXIT Realty® and MLS listings in Hamilton, ON.
Location
- 1745 KING STREET E, Hamilton (Bartonville), ON L8K1V6
Points of Interest in Hamilton (Bartonville), ON
Showing the Hamilton (Bartonville) area map.
Nearby Schools
A.M. Cunningham School
Elementary · 0.5 km away
St John the Baptist Catholic School
School · 0.9 km away
Rosedale Elementary School
Elementary · 1.0 km away
Sherwood Secondary School
Secondary · 1.0 km away
Ecole Elementaire Pavillon de la Jeunesse
Secondary · 1.2 km away
W H Ballard School
School · 1.3 km away
Memorial School
School · 1.3 km away
Viscount Montgomery School
School · 1.3 km away
Sir Winston Churchill Secondary School
Secondary · 1.5 km away
Queen Mary School
School · 1.5 km away
St. Eugene Catholic Elementary School
Elementary · 1.5 km away
Highview Elementary School
Elementary · 1.5 km away
St. Margaret Mary Catholic Elementary School
Elementary · 1.7 km away
Huntington Park Elementary School
Secondary · 1.8 km away
Elizabeth Bagshaw School
School · 1.9 km away
Parkdale School
Elementary · 2.0 km away
Holy Name of Jesus Catholic Elementary School
Elementary · 2.0 km away
Centre Day Care
Elementary · 2.1 km away
Ecole Elementaire Catholique Notre-Dame
Elementary · 2.1 km away
Roxborough Park School
School · 2.1 km away
Commute Calculator
Nearby Homes



Similar Homes Nearby
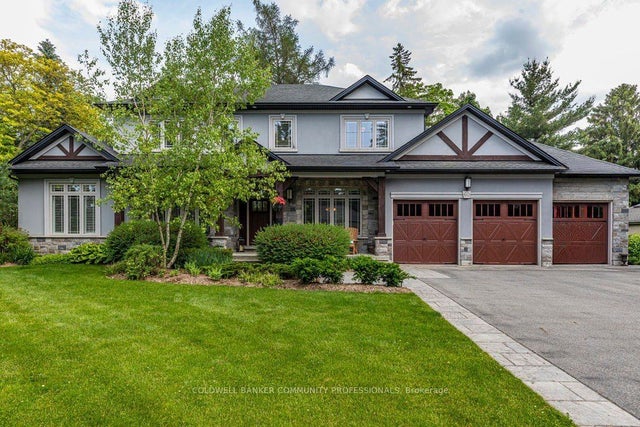
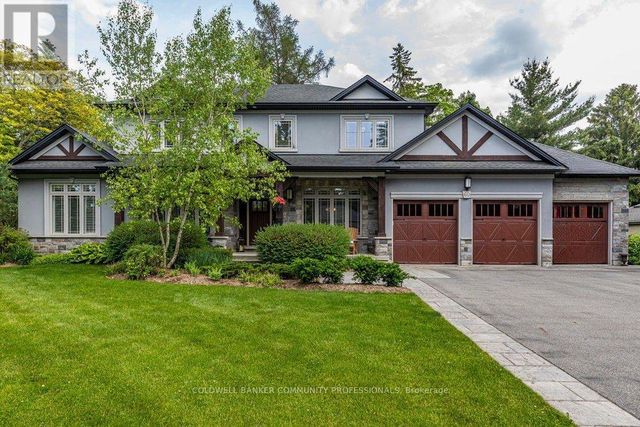

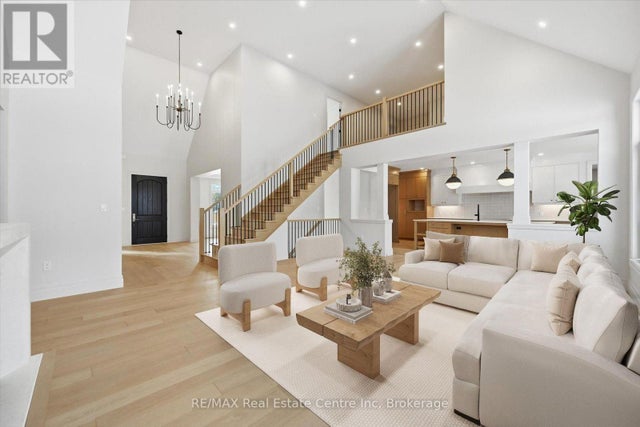
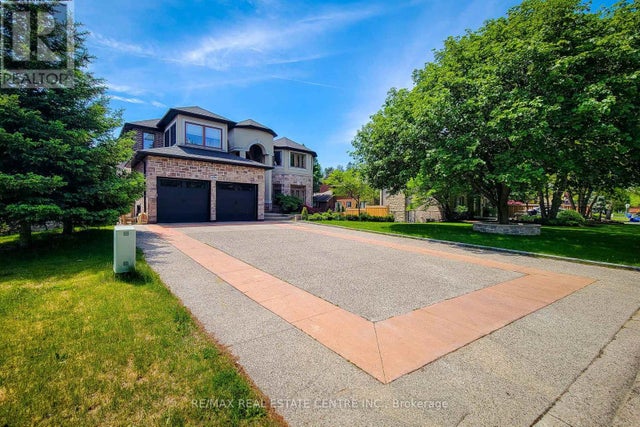

Similar Home Values
Comparable nearby listings and their asking prices.
| Address | Price | Beds | Baths | Sq Ft |
|---|---|---|---|---|
| 60 Parker Avenue, Hamilton, ON | CA$2,579,000 | 4 | 5 | — |
| 60 PARKER AVENUE, Hamilton (Ancaster), ON | CA$2,579,000 | 4 | 5 | — |
| 5 PRATO VERDE Lane, Hamilton, ON | CA$2,589,000 | 3 | 4 | — |
| 5 PRATO VERDE LANE, Hamilton (Rockton), ON | CA$2,589,000 | 3 | 4 | — |
| 656 HIGHVALLEY ROAD, Hamilton (Ancaster), ON | CA$2,589,000 | 8 | 7 | — |
| 656 HIGHVALLEY Road, Hamilton, ON | CA$2,589,000 | 8 | 7 | — |
Moving Cost Estimate
EXIT Agents in Hamilton (Bartonville)



Listing Courtesy: ROYAL LEPAGE STATE REALTY
Data Terms of Use
This website is operated by ROYAL LEPAGE STATE REALTY, a brokerage who is a member of The Canadian Real Estate Association (CREA). The content on this website is owned or controlled by CREA. By accessing this website, the user agrees to be bound by these terms of use as amended from time to time, and agrees that these terms of use constitute a binding contract between the user, ROYAL LEPAGE STATE REALTY, and CREA.
Copyright
The content on this website is protected by copyright and other laws, and is intended solely for the private, non-commercial use by individuals. Any other reproduction, distribution or use of the content, in whole or in part, is specifically prohibited. Prohibited uses include commercial use, “screen scraping”, “database scraping”, and any other activity intended to collect, store, reorganize or manipulate the content of this website.
Trademarks
REALTOR®, REALTORS®, and the REALTOR® logo are certification marks that are owned by REALTOR® Canada Inc. and licensed exclusively to The Canadian Real Estate Association (CREA). These certification marks identify real estate professionals who are members of CREA and who must abide by CREA’s By-Laws, Rules, and the REALTOR® Code. The MLS® trademark and the MLS® logo are owned by CREA and identify the professional real estate services provided by members of CREA.
Liability and Warranty Disclaimer
The information contained on this website is based in whole or in part on information that is provided by members of CREA, who are responsible for its accuracy. CREA reproduces and distributes this information as a service for its members, and assumes no responsibility for its completeness or accuracy.
Amendments
ROYAL LEPAGE STATE REALTY may at any time amend these Terms of Use by updating this posting. All users of this site are bound by these amendments should they wish to continue accessing the website, and should therefore periodically visit this page to review any and all such amendments.