

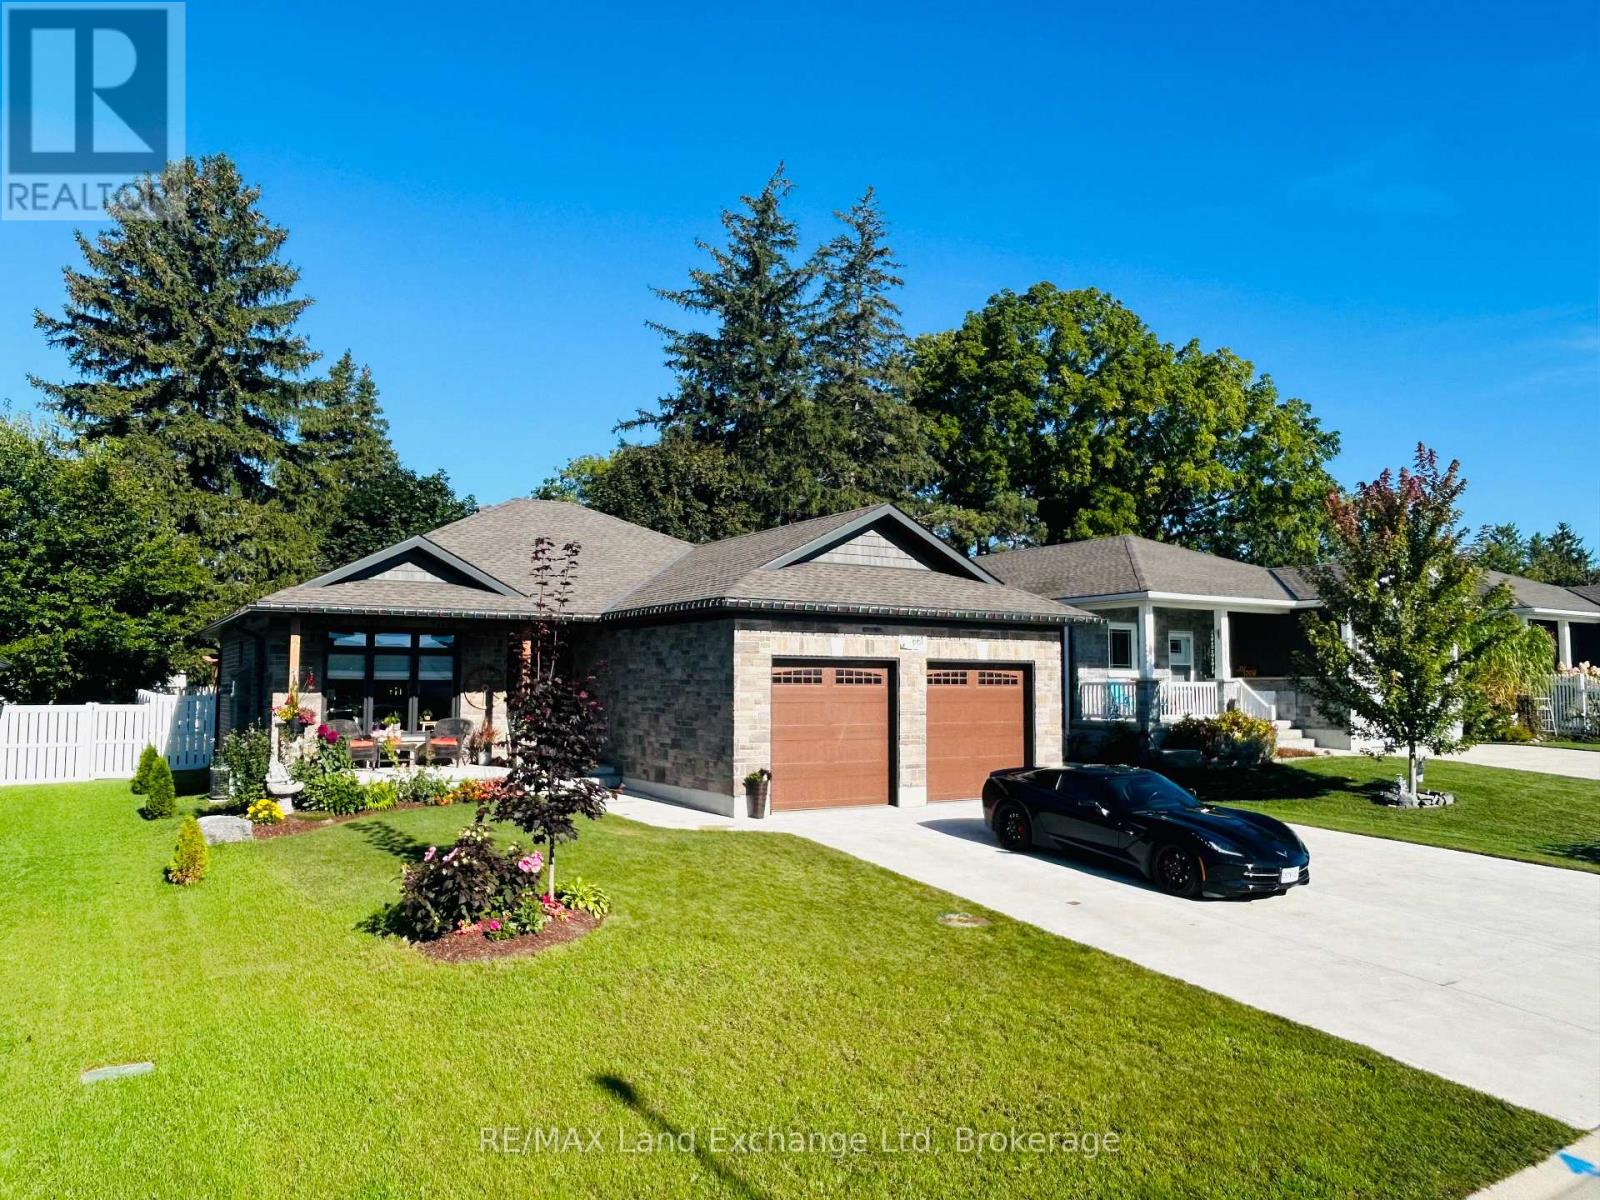
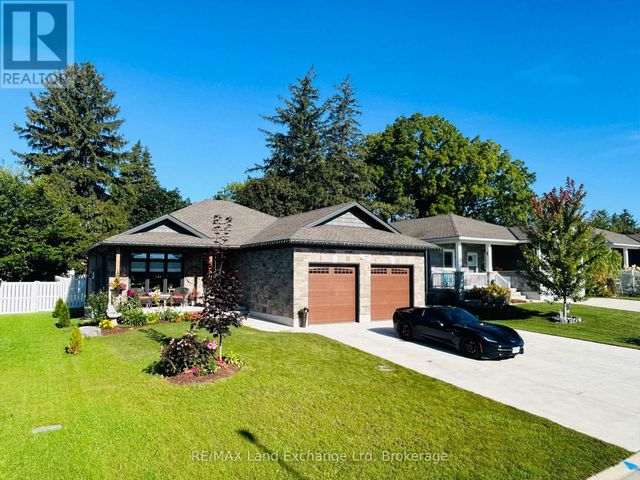
661 GLORIA STREET, North Huron (Blyth), ON N0M1H0
Blyth
Key Facts
Description
For Sale: Exquisite Custom-Built Home Designed for Main Floor Living. Welcome to this beautifully crafted 3-bedroom, 2-bathroom custom-built home offering the ease and convenience of main floor living. Featuring high-end finishes and exceptional attention to detail throughout, this move-in ready property perfectly blends style, comfort, and functionality. The bright open-concept layout is ideal for both everyday living and entertaining. Enjoy the convenience of an attached 2-car garage with ample space for vehicles and storage. The full basement with bathroom rough-in offers endless possibilities for additional living space, a recreation room, or guest accommodations. Step outside to a private fenced backyard, perfect for relaxing, entertaining, or pets. With outstanding curb appeal, a concrete driveway, and an attractive exterior, this home stands out in a highly desirable setting. An exceptional opportunity for families, downsizers, or anyone seeking quality craftsmanship and convenient main floor living. (id:31684)
Property Information
Property Type
Residential
Sub-Type
Single Family Residence
Style
Bungalow
Parking Spaces
8
Ownership
Freehold
Listing #
X13185866
Property Features
Cooling
Heating
Parking
Rooms
- 1.57 m X 2.74 mMain
- Bedroom 12.29 m X 3.45 mMain
- Bedroom 23.05 m X 3.45 mMain
- Dining Room3.63 m X 2.92 mMain
- Kitchen3.25 m X 3.63 mMain
- Living Room3.43 m X 4.04 mMain
- Master Bedroom3.51 m X 4.32 mMain
Affordability Calculator
$157,980
Estimated monthly payment
$4,204/mo
Principal $631,920 · Est. interest $881,585 over 30 yrs
Location

Points of Interest in North Huron (Blyth), ON
Showing the North Huron (Blyth) area map.
Nearby Schools
Hullett Central Public School
School · 6.6 km away
Reach Huron
School · 16.0 km away
St Joseph Catholic Elementary School
Elementary · 16.0 km away
Central Huron Secondary School
Secondary · 16.3 km away
Huron Christian School
School · 16.4 km away
Clinton Public School
School · 16.6 km away
Sacred Heart School Wingham
School · 17.9 km away
Fe Madill Secondary School
Secondary · 18.2 km away
Maitland River Elementary
Elementary · 18.4 km away
Wingham Baptist Church
School · 18.4 km away
Seaforth Co-Operative Children's Centre
School · 21.0 km away
Seaforth Public School
School · 21.1 km away
Brookside Public School
School · 21.1 km away
ST.James Catholic Elementary School Seaforth
Elementary · 21.3 km away
St Mary's Separate School
School · 22.8 km away
Goderich District Collegiate Institute
Secondary · 23.2 km away
Goderich Public School
Elementary · 23.6 km away
Lucknow Central Public School
School · 24.9 km away
Huron Cenennial Public School
School · 27.1 km away
Sacred Heart School
School · 30.2 km away
Commute Calculator
Nearby Homes


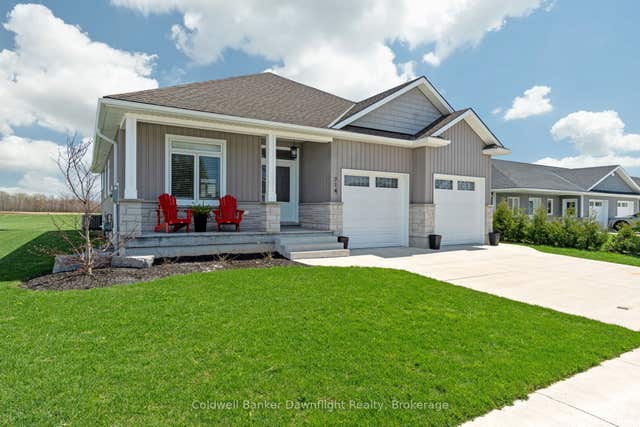
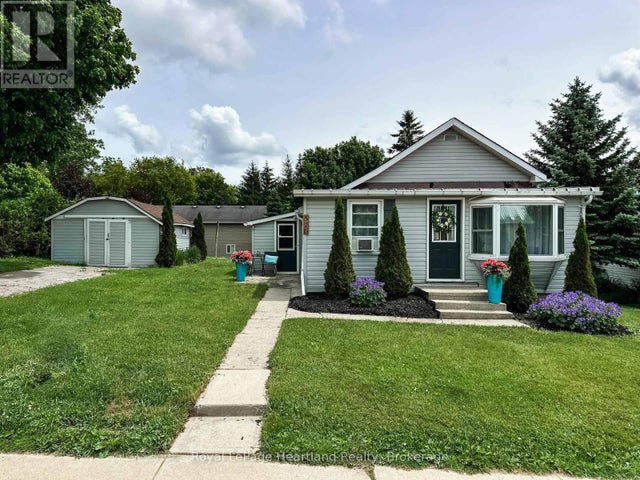

Similar Homes Nearby
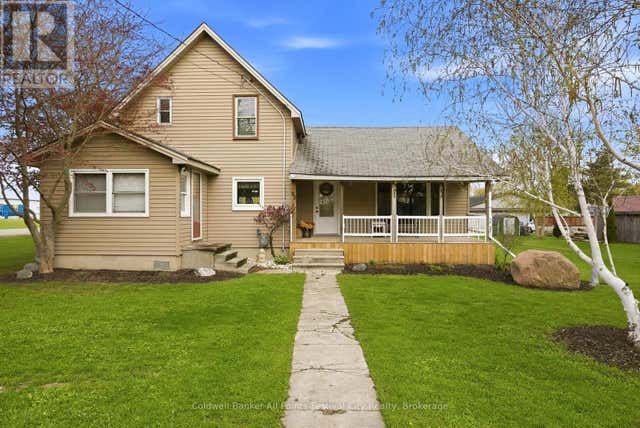


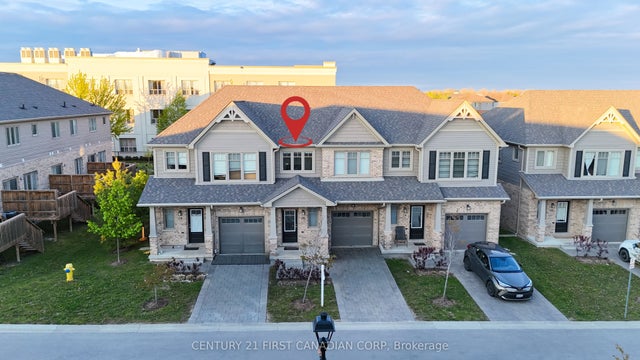

Similar Home Values
Comparable nearby listings and their asking prices.
| Address | Price | Beds | Baths | Sq Ft |
|---|---|---|---|---|
| 83 JARVIS STREET, Huron East (Seaforth), ON | CA$554,999 | 4 | 1 | — |
| 44 POSTMA Crescent, North Middlesex, ON | CA$555,000 | 2 | 2 | — |
| 2205 - 575 BLOOR STREET E, Toronto (North St. James Town), ON | CA$555,000 | 2 | 1 | — |
| 44 POSTMA CRESCENT, North Middlesex (Ailsa Craig), ON | CA$555,000 | 2 | 2 | — |
| 600 Guiness Way 26, London North, ON | CA$555,610 | 3 | 3 | — |
| 26 - 600 GUINESS WAY, London North (North D), ON | CA$555,610 | 3 | 3 | — |
Moving Cost Estimate
EXIT Agents in North Huron (Blyth)



Listing Courtesy: RE/MAX Land Exchange Ltd
Data Terms of Use
This website is operated by RE/MAX Land Exchange Ltd, a brokerage who is a member of The Canadian Real Estate Association (CREA). The content on this website is owned or controlled by CREA. By accessing this website, the user agrees to be bound by these terms of use as amended from time to time, and agrees that these terms of use constitute a binding contract between the user, RE/MAX Land Exchange Ltd, and CREA.
Copyright
The content on this website is protected by copyright and other laws, and is intended solely for the private, non-commercial use by individuals. Any other reproduction, distribution or use of the content, in whole or in part, is specifically prohibited. Prohibited uses include commercial use, “screen scraping”, “database scraping”, and any other activity intended to collect, store, reorganize or manipulate the content of this website.
Trademarks
REALTOR®, REALTORS®, and the REALTOR® logo are certification marks that are owned by REALTOR® Canada Inc. and licensed exclusively to The Canadian Real Estate Association (CREA). These certification marks identify real estate professionals who are members of CREA and who must abide by CREA’s By-Laws, Rules, and the REALTOR® Code. The MLS® trademark and the MLS® logo are owned by CREA and identify the professional real estate services provided by members of CREA.
Liability and Warranty Disclaimer
The information contained on this website is based in whole or in part on information that is provided by members of CREA, who are responsible for its accuracy. CREA reproduces and distributes this information as a service for its members, and assumes no responsibility for its completeness or accuracy.
Amendments
RE/MAX Land Exchange Ltd may at any time amend these Terms of Use by updating this posting. All users of this site are bound by these amendments should they wish to continue accessing the website, and should therefore periodically visit this page to review any and all such amendments.