

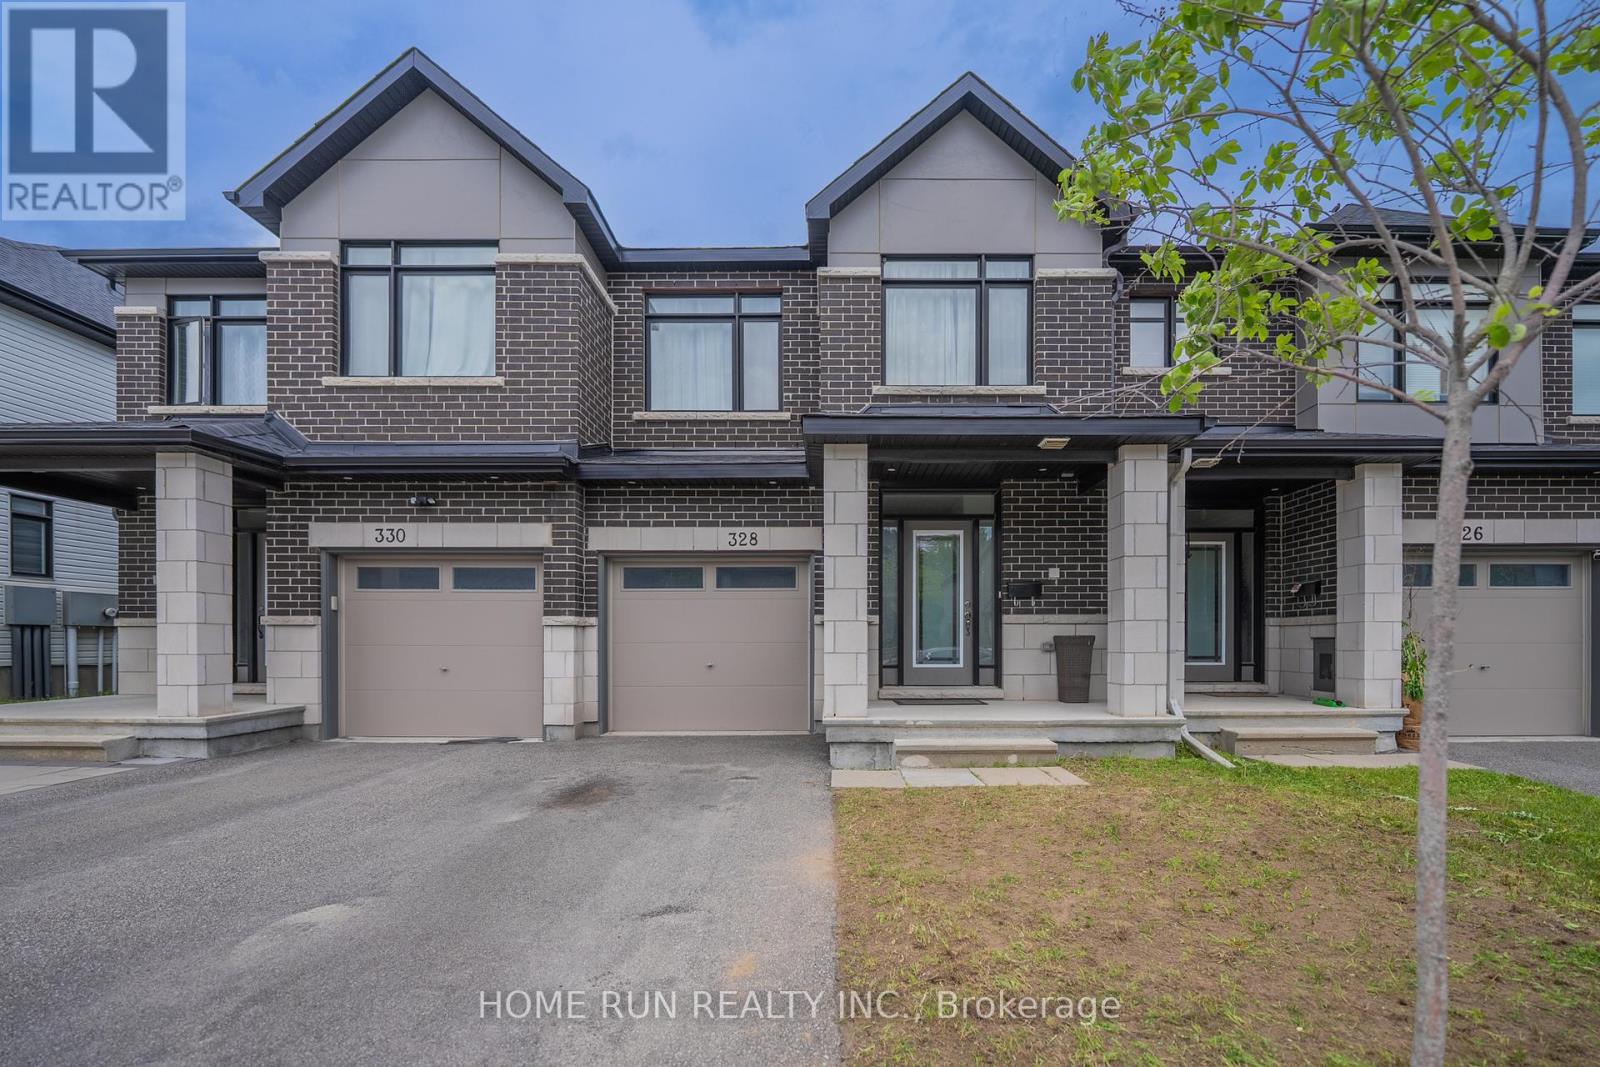
328 IBANEZ WALK, Ottawa, ON K1T0V8
2501 - Leitrim
Key Facts
Description
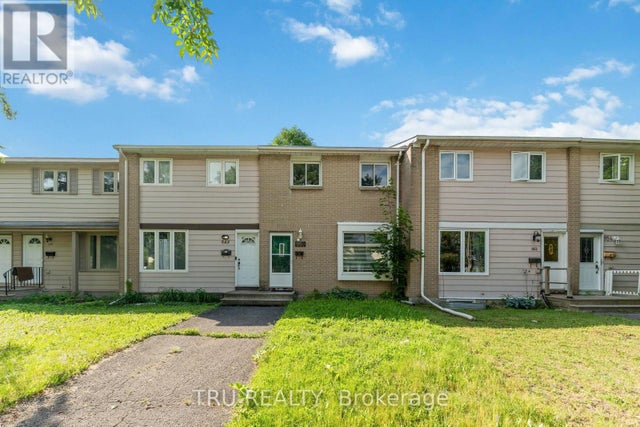
Findley Creek's finest town built by quality builder with tons of premium upgrades! This 3- bedrooms, 3.5-bath, is conveniently located in the heart of this great family community, just a short walk to the shops, restaurants, and everyday conveniences at the Findlay Creek Centre. Main floor gleaming hardwood adds warmth to this open concept design with plenty of space to entertain guests and friends. Ceramic flooring in wet areas and kitchen which boast ample counter space. Chef's delight with working space island and stainless-steel appliances. Upper-level features master bedroom with 3-piece ensuite and WIC fit for a star! Two additional well sized bedrooms, main bath complete 2nd floor. Lower level offers one bedroom, one full bath and ample storage space. This is the place to call Home. Schedule your private showing today! (id:31684)
Property Information
Property Type
Residential
Sub-Type
Single Family Residence
Parking Spaces
2
Ownership
Freehold
Listing #
X13459596
Property Features
Cooling
Heating
Parking
Rooms
- Bedroom 24.19 m X 2.97 mSecond
- Bedroom 33.96 m X 2.69 mSecond
- Bedroom 43.96 m X 2.79 mBasement
- Dining Room2.9 m X 2.79 mFirst
- Kitchen3.51 m X 2.97 mFirst
- Living Room5.77 m X 2.49 mFirst
- Master Bedroom4.2 m X 3.99 mSecond
Affordability Calculator
$131,000
Estimated monthly payment
$3,486/mo
Principal $524,000 · Est. interest $731,027 over 30 yrs
Neighborhood Market Statistics
How this home compares to active listings in Ottawa, ON
- CA$660,594
- Median Listing Price
- 39
- Median Days on Market
- 1,300
- Median Sq Ft
- CA$430
- Median Price / Sq Ft
- 4,452
- Active Listings
- This home’s price is 1% below the area median.
Market statistics compiled from active EXIT Realty® and MLS listings in Ottawa, ON.
Location

Points of Interest in Ottawa, ON
Showing the Ottawa area map.
Nearby Schools
Vimy Ridge Public School
School · 1.1 km away
Blossom Park Public School
Secondary · 4.0 km away
Ecole Elementaire Catholique Sainte-Bernadette
Elementary · 4.1 km away
St Bernard Elementary School
Elementary · 4.1 km away
Ecole Elementaire Publique Gabrielle-Roy
Elementary · 4.4 km away
Conseil des Ecoles Publiques de L'Est de L'Ontario
Secondary · 4.4 km away
Sawmill Creek Elementary School
Elementary · 4.4 km away
St. Mary Elementary School
Elementary · 5.0 km away
Roberta Bondar Public School
Secondary · 5.6 km away
St Marguerite D'Youville Elementary School
Elementary · 5.6 km away
St Thomas More Elementary School
Elementary · 5.8 km away
Dunlop Public School
Elementary · 6.2 km away
Holy Family Elementary School
Elementary · 6.6 km away
Holy Family Catholic School
Elementary · 6.6 km away
Astolot Educational Centre
School · 6.8 km away
Bayview Public School
Elementary · 6.8 km away
Conseil des Ecoles Publiques de L'Est de L'Ontario
Elementary · 7.0 km away
Ecole Secondaire Publique L'Alternative
Secondary · 7.0 km away
Prince of Peace Elementary School
Elementary · 7.1 km away
St. Francis Xavier (9-12) Catholic School
Secondary · 7.1 km away
Commute Calculator
Nearby Homes


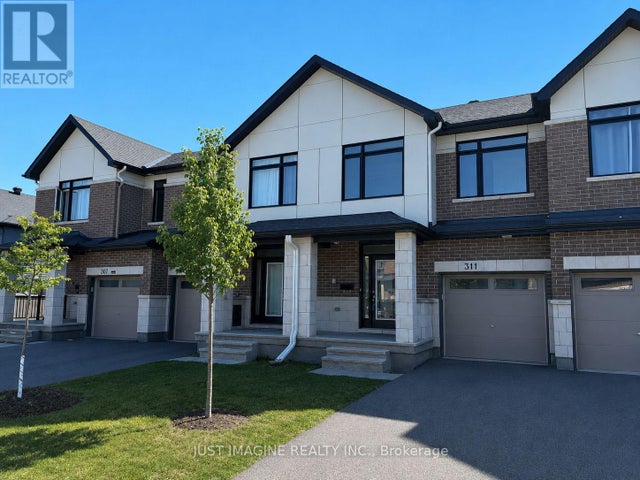


Similar Homes Nearby
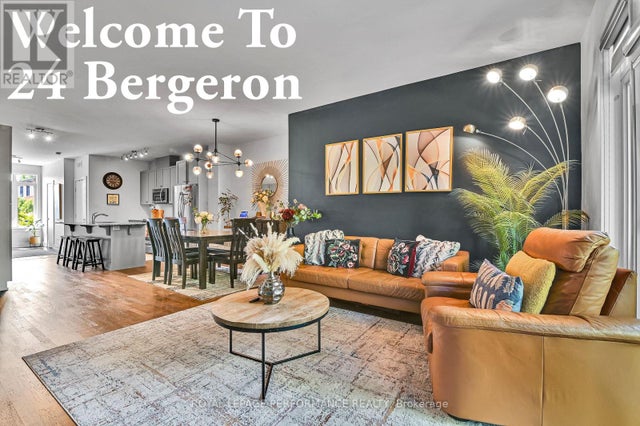


Similar Home Values
Comparable nearby listings and their asking prices.
| Address | Price | Beds | Baths | Sq Ft |
|---|---|---|---|---|
| 24 BERGERON PRIVATE, Ottawa, ON | CA$459,000 | 3 | 3 | — |
| 950 MEADOWLANDS DRIVE, Ottawa, ON | CA$459,000 | 3 | 2 | — |
| 94 - 249 ROMULUS PRIVATE, Ottawa, ON | CA$459,000 | 4 | 2 | — |
| 34 - 1793 AXMINSTER COURT, Ottawa, ON | CA$459,000 | 3 | 2 | — |
| B - 1145 LONGFIELDS DRIVE, Ottawa, ON | CA$459,900 | 3 | 3 | — |
| 300 STONE QUARRY PRIVATE S, Ottawa, ON | CA$459,900 | 4 | 3 | — |
Moving Cost Estimate
EXIT Agents in Ottawa



Listing Courtesy: HOME RUN REALTY INC.
Data Terms of Use
This website is operated by HOME RUN REALTY INC., a brokerage who is a member of The Canadian Real Estate Association (CREA). The content on this website is owned or controlled by CREA. By accessing this website, the user agrees to be bound by these terms of use as amended from time to time, and agrees that these terms of use constitute a binding contract between the user, HOME RUN REALTY INC., and CREA.
Copyright
The content on this website is protected by copyright and other laws, and is intended solely for the private, non-commercial use by individuals. Any other reproduction, distribution or use of the content, in whole or in part, is specifically prohibited. Prohibited uses include commercial use, “screen scraping”, “database scraping”, and any other activity intended to collect, store, reorganize or manipulate the content of this website.
Trademarks
REALTOR®, REALTORS®, and the REALTOR® logo are certification marks that are owned by REALTOR® Canada Inc. and licensed exclusively to The Canadian Real Estate Association (CREA). These certification marks identify real estate professionals who are members of CREA and who must abide by CREA’s By-Laws, Rules, and the REALTOR® Code. The MLS® trademark and the MLS® logo are owned by CREA and identify the professional real estate services provided by members of CREA.
Liability and Warranty Disclaimer
The information contained on this website is based in whole or in part on information that is provided by members of CREA, who are responsible for its accuracy. CREA reproduces and distributes this information as a service for its members, and assumes no responsibility for its completeness or accuracy.
Amendments
HOME RUN REALTY INC. may at any time amend these Terms of Use by updating this posting. All users of this site are bound by these amendments should they wish to continue accessing the website, and should therefore periodically visit this page to review any and all such amendments.