

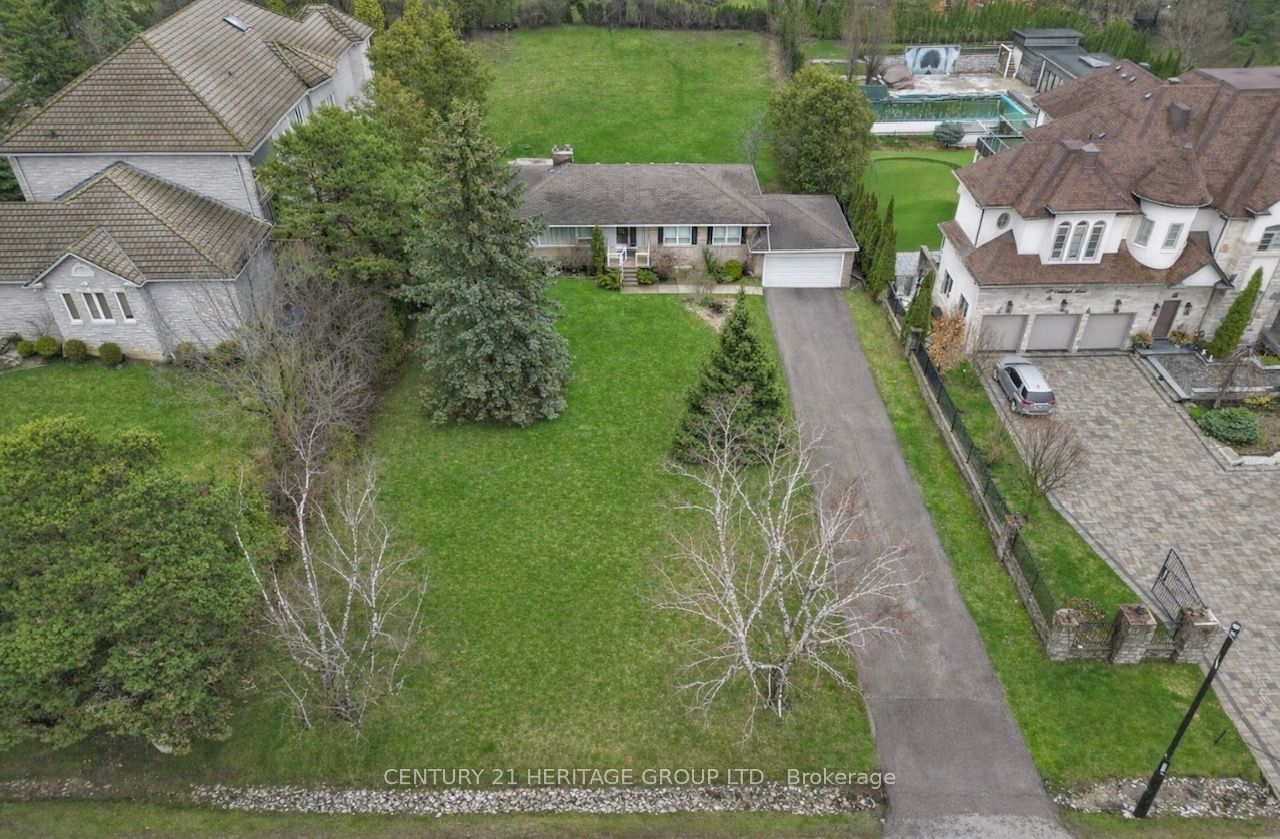
19 Oakbank Road, Vaughan, ON L4J 2B8
York County
Key Facts
Description
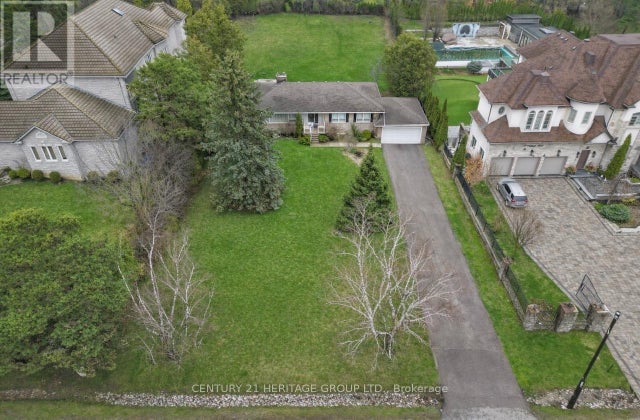
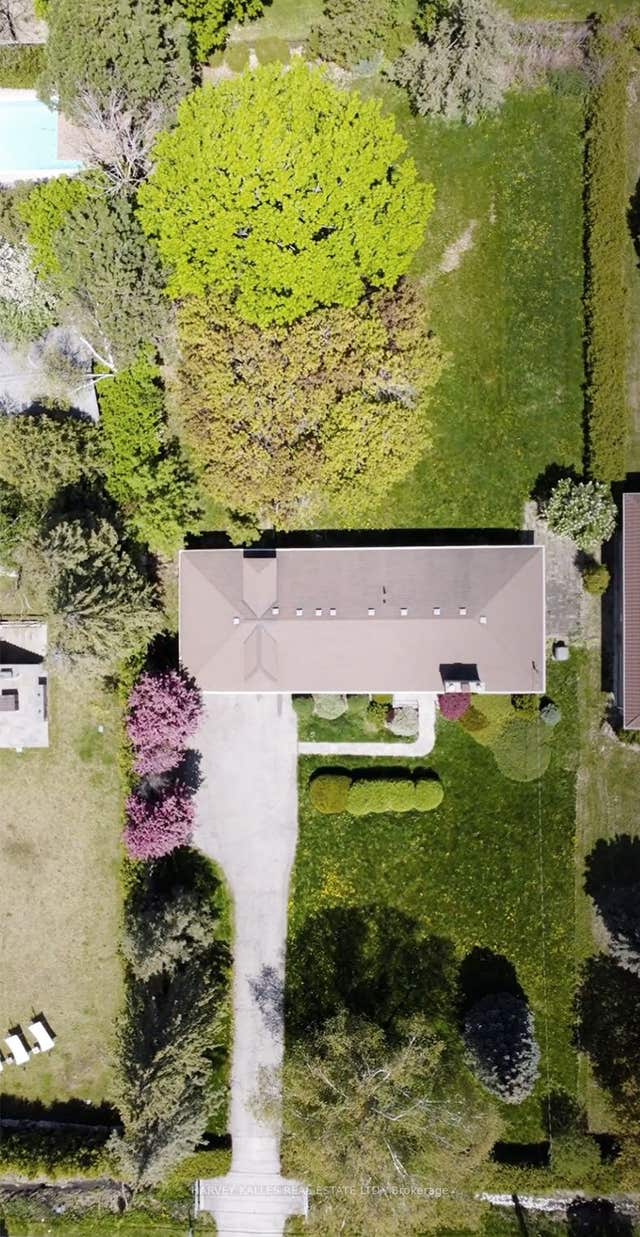
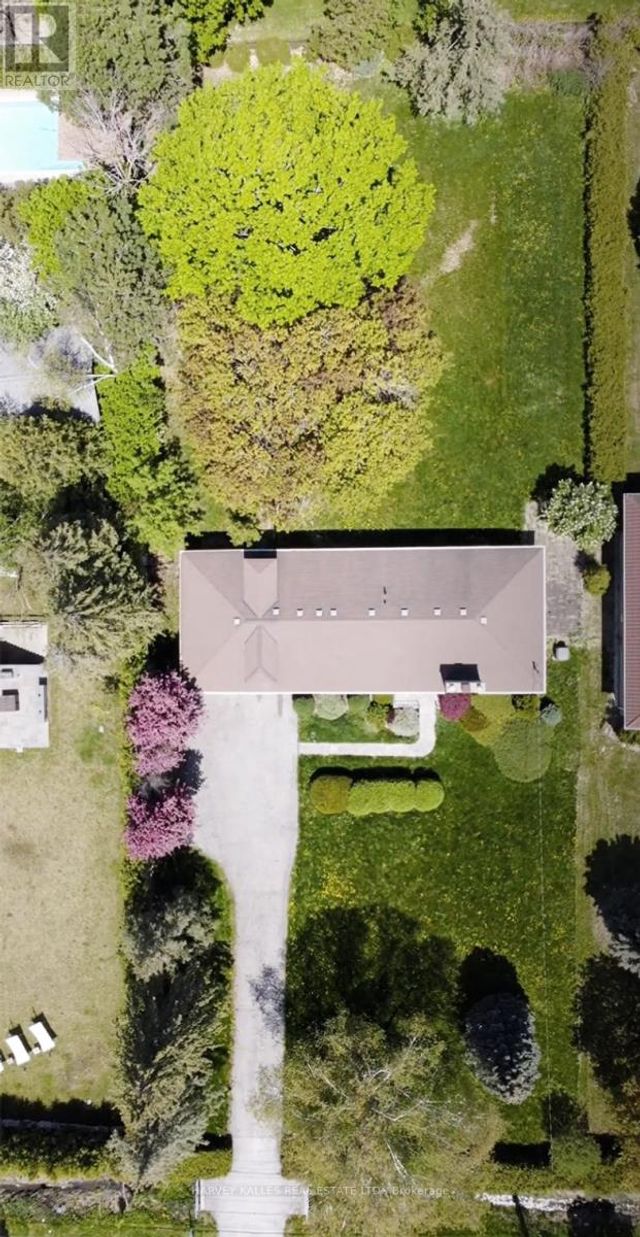
*** Welcome to 19 Oakbank Road ***an exceptional opportunity in the prestigious Uplands Community (Oakbank Pond). This spacious family-sized bungalow is ideally situated on a premium lot in the highly sought-after Thornbank neighborhood, surrounded by luxury custom homes. One of the last remaining mid-century properties in the area, this home offers incredible potential for redevelopment or to build your dream custom residence. Perfect for builders, investors, or end-users looking to create a bespoke home in a prime location. Enjoy close proximity to Thornhill Golf & Country Club and Toronto Ladies' Golf Club, top-rated schools, parks, restaurants, and places of worship, Conveniently located near Yonge Street and Highway 407, providing easy access throughout the GTA, A rare offering with outstanding long-term investment potential in one of the area's most desirable communities,Buyer to conduct their own due diligence regarding any future development or building plans.
Property Information
Property Type
Residential
Sub-Type
Single Family Residence
Style
Bungalow
Lot Dimensions
100.0x250.0
Parking Spaces
12
MLS® Listing#
N13010494
Property Features
Cooling
Heating
Fireplace
Basement
Pool
Parking
Fencing
Lot Features
Construction
Roof
Security
Rooms
- 0.0 x 0.0Main
- 0.0 x 0.0Basement
- Bedroom 20.0 x 0.0Main
- Bedroom 30.0 x 0.0Main
- Bedroom 40.0 x 0.0Basement
- Dining Room0.0 x 0.0Main
- Family Room0.0 x 0.0Main
- Kitchen0.0 x 0.0Main
- Laundry0.0 x 0.0Basement
- Master Bedroom0.0 x 0.0Main
Financial Details
Annual Taxes
CA$11,701
Tax year 2025
Parcel Number
032590730
Directions
Centre & Oakbank
Affordability Calculator
$739,600
Estimated monthly payment
$19,682/mo
Principal $2,958,400 · Est. interest $4,127,231 over 30 yrs
Neighborhood Market Statistics
How this home compares to active listings in Vaughan, ON
- CA$1,000,000
- Median Listing Price
- 34
- Median Days on Market
- 1,750
- Median Sq Ft
- CA$663
- Median Price / Sq Ft
- 2,426
- Active Listings
- This home’s price is 270% above the area median.
Market statistics compiled from active EXIT Realty® and MLS listings in Vaughan, ON.
Location

Points of Interest in Vaughan, ON
Showing the Vaughan area map.
Nearby Schools
Northwood Academy Montessori
Elementary · 0.4 km away
Thornhill Nursery School
School · 0.4 km away
Cheder Chabad School
School · 0.6 km away
Inventive Minds Kidz Academy
School · 0.8 km away
Thornhill Public School
School · 0.8 km away
Kamin Education Centre
School · 0.9 km away
Global Education Academy
School · 1.1 km away
Kayla's Children Centre
School · 1.1 km away
Netivot Hatorah Day School
Secondary · 1.1 km away
Thornhill Secondary School
Secondary · 1.2 km away
Sharp Eagles
Secondary · 1.2 km away
Yorkhill Elementary School
Elementary · 1.3 km away
Gan Nitzanim Child Care Centre
School · 1.5 km away
Oxford Learning
School · 1.6 km away
Toronto High School
Secondary · 1.6 km away
Private Schools for Sale
Secondary · 1.6 km away
Daryk High School (DH School)
Secondary · 1.6 km away
Baythorn Public School
School · 1.7 km away
Eitz Chaim Schools
School · 1.7 km away
E J Sand Public School
School · 1.7 km away
Commute Calculator
Nearby Homes



Similar Homes Nearby
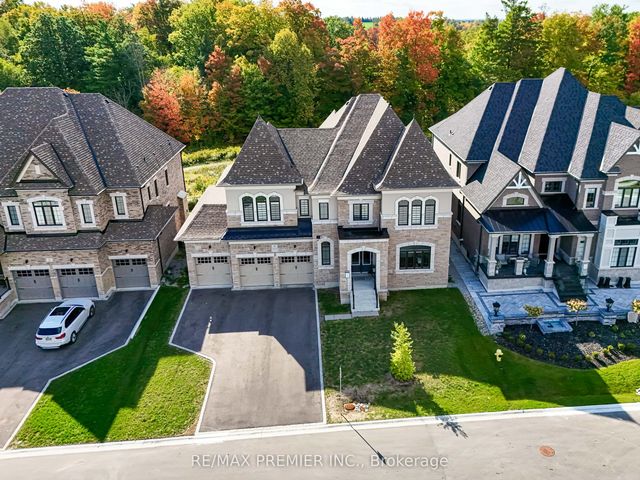
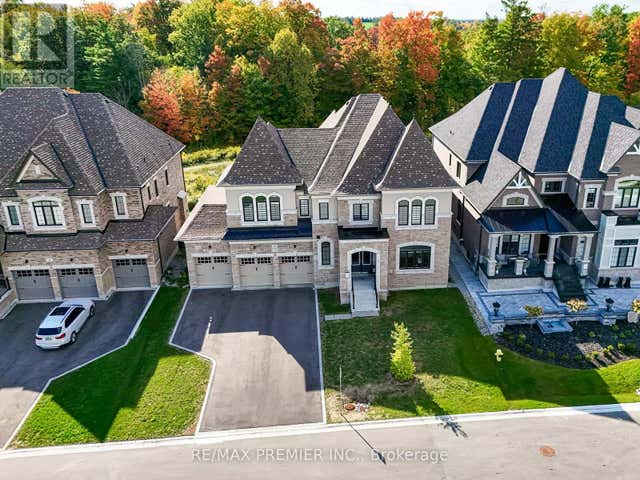

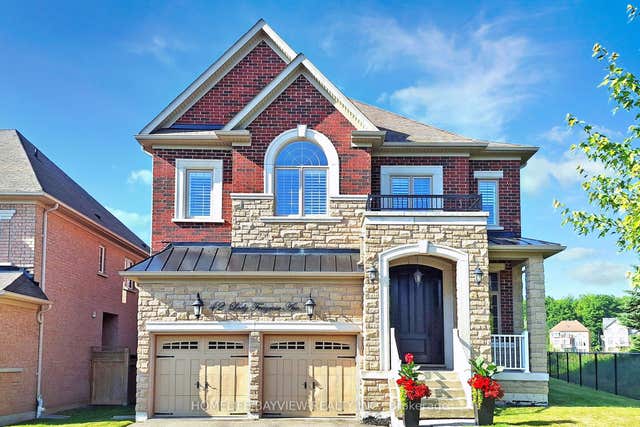
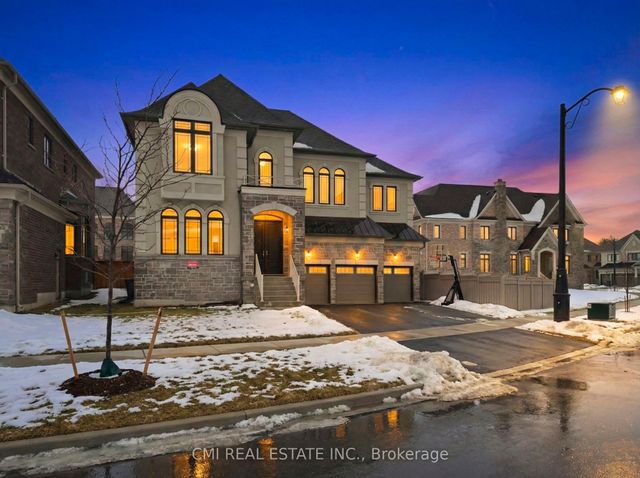
Similar Home Values
Comparable nearby listings and their asking prices.
| Address | Price | Beds | Baths | Sq Ft |
|---|---|---|---|---|
| 30 Enclave Court, Vaughan, ON | CA$2,588,800 | 5 | 6 | — |
| 30 ENCLAVE COURT, Vaughan (Kleinburg), ON | CA$2,588,800 | 5 | 6 | — |
| 42 LADY FENYROSE AVENUE, Vaughan (Patterson), ON | CA$2,599,000 | 5 | 4 | — |
| 42 Lady Fenyrose Avenue, Vaughan, ON | CA$2,599,000 | 5 | 4 | — |
| 101 Appleyard Avenue, Vaughan, ON | CA$2,599,000 | 5 | 6 | — |
| 101 APPLEYARD AVENUE, Vaughan (Kleinburg), ON | CA$2,599,000 | 5 | 6 | — |
Moving Cost Estimate
EXIT Agents in Vaughan


Listing Courtesy: CENTURY 21 HERITAGE GROUP LTD. - 9057647111