

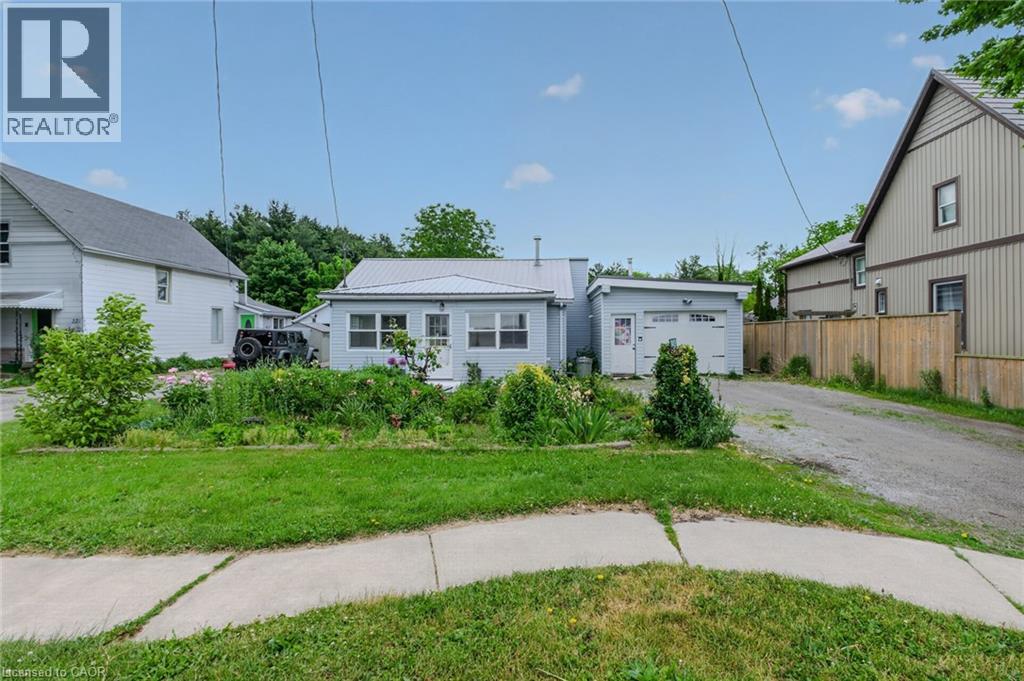
140 TOWNLINE Street, St. Williams, ON N0E1P0
St. Williams
Key Facts
Description
Opportunity knocks in the charming lakeside community of St. Williams! Situated on a generous .262 acre lot, this 2-bedroom, 1.5-bathroom bungalow offers plenty of potential for first-time buyers, investors, or anyone looking to put their personal touch on a property. Inside, you'll find a functional layout featuring a spacious living room with a cozy gas fireplace, a dining room with stained glass doors, convenient main floor laundry, and a welcoming sunroom - perfect for enjoying your morning coffee or relaxing with a good book. The oversized heated garage provides ample space for a vehicle, hobbies, storage, or a workshop. Step outside to enjoy a large, partially fenced rear yard with a storage shed, offering endless possibilities for gardening, entertaining, or simply enjoying the peaceful surroundings. Located only minutes from Lake Erie and a marina, this property is ideal for outdoor enthusiasts who love boating, fishing, or lakeside sunsets. Whether you're searching for an affordable first home, a weekend retreat near the lake, or your next investment project, 140 Townline Street is packed with potential. Don't miss your chance to unlock the possibilities this property has to offer! (id:31684)
Property Information
Property Type
Residential
Sub-Type
Single Family Residence
Year Built
1950
Living Area
1,267 sq ft
Parking Spaces
5
Ownership
Freehold
Listing #
40839134
Property Features
Cooling
Heating
Parking
Sewer
Rooms
- 7'8'' x 20'5''Main
- 10'1'' x 7'5''Main
- Bathroom 19'3'' x 7'10''Main
- Bathroom 22'7'' x 5'1''Main
- Bedroom 19'2'' x 11'2''Main
- Dining Room10'1'' x 9'8''Main
- Kitchen10'1'' x 15'1''Main
- Laundry6'1'' x 10'1''Main
- Living Room11'5'' x 25'3''Main
- Master Bedroom10'10'' x 10'1''Main
Affordability Calculator
$74,980
Estimated monthly payment
$1,995/mo
Principal $299,920 · Est. interest $418,415 over 30 yrs
Location

Points of Interest in St. Williams, ON
Showing the St. Williams area map.
Nearby Schools
VALLEY HEIGHTS Secondary School
Secondary · 11.0 km away
Walsh Public School
School · 11.2 km away
Langton Public School
School · 16.2 km away
Sacred Heart School
School · 16.4 km away
Holy Trinity Catholic High School
Secondary · 19.5 km away
West Lynn Public School
School · 19.7 km away
Houghton Public School
School · 20.5 km away
Elgin Avenue Public School
School · 20.7 km away
St Joseph's Elementary School
Elementary · 20.9 km away
Ecole Elementaire Catholique Sainte-Marie
School · 21.1 km away
St. Cecilia's School, Port Dover
School · 21.3 km away
Simcoe Composite School
Secondary · 21.6 km away
Lakewood Elementary School
Elementary · 21.6 km away
Delhi District Secondary School
Secondary · 21.7 km away
Brant Haldimand-Norfolk Catholic District School Boa
Elementary · 21.7 km away
Delhi Public School
School · 21.9 km away
Bambi's LRNG Centre for Children
School · 21.9 km away
Lynndale Heights Public School
School · 22.0 km away
Bloomsburg Public School
School · 26.3 km away
Our Lady of Fatima School
School · 26.4 km away
Commute Calculator
Nearby Homes



Similar Homes Nearby

Similar Home Values
Comparable nearby listings and their asking prices.
| Address | Price | Beds | Baths | Sq Ft |
|---|---|---|---|---|
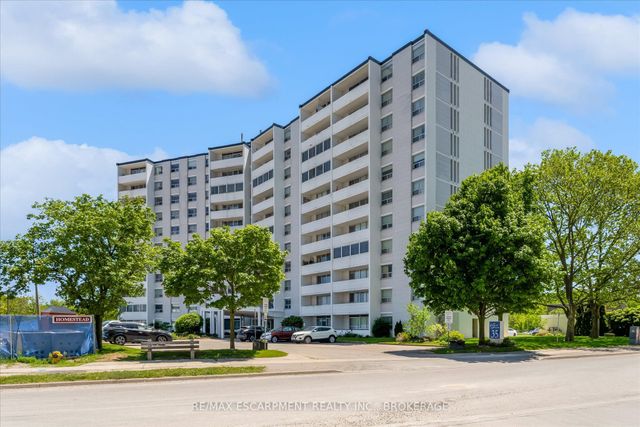
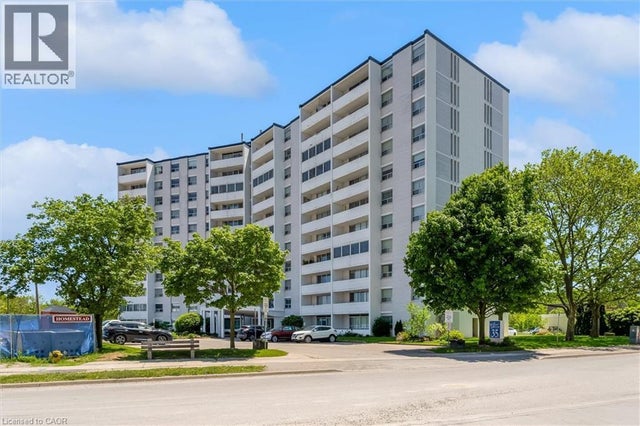
| 35 Towering Heights Boulevard 1007, St. Catharines, ON | CA$274,900 | 2 | 1 | — |
| 1007 - 35 TOWERING HEIGHTS BOULEVARD, St. Catharines (Glendale/Glenridge), ON | CA$274,900 | 2 | 1 | — |
| 35 TOWERING HEIGHTS Boulevard Unit# 1007, St. Catharines, ON | CA$274,900 | 2 | 1 | 918 |
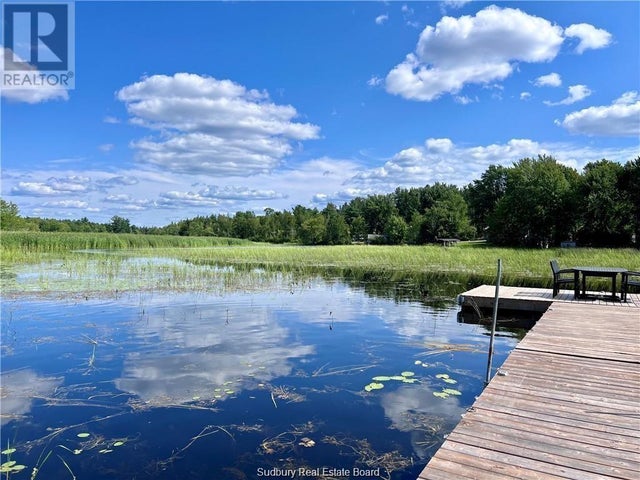
| 124 A Clouthier Road, St. Charles, ON | CA$279,000 | 2 | 1 | — |
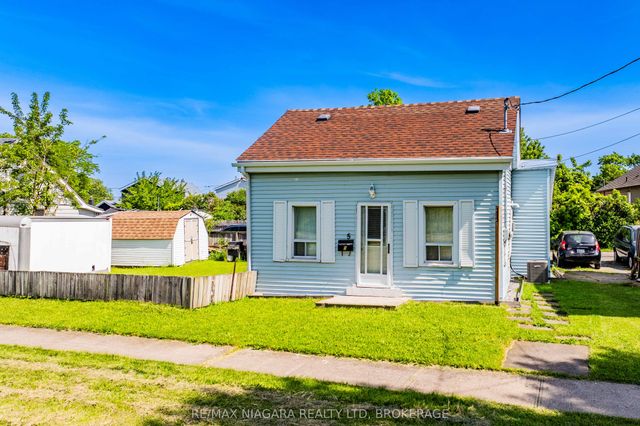
| 5 Birch Lane, St. Catharines, ON | CA$279,900 | 3 | 1 | — |
| 1008 - 35 TOWERING HEIGHTS BOULEVARD, St. Catharines (Glendale/Glenridge), ON | CA$279,900 | 2 | 1 | — |
Moving Cost Estimate
EXIT Agents in St. Williams



Listing Courtesy: Royal LePage Trius Realty Brokerage
Data Terms of Use
This website is operated by Royal LePage Trius Realty Brokerage, a brokerage who is a member of The Canadian Real Estate Association (CREA). The content on this website is owned or controlled by CREA. By accessing this website, the user agrees to be bound by these terms of use as amended from time to time, and agrees that these terms of use constitute a binding contract between the user, Royal LePage Trius Realty Brokerage, and CREA.
Copyright
The content on this website is protected by copyright and other laws, and is intended solely for the private, non-commercial use by individuals. Any other reproduction, distribution or use of the content, in whole or in part, is specifically prohibited. Prohibited uses include commercial use, “screen scraping”, “database scraping”, and any other activity intended to collect, store, reorganize or manipulate the content of this website.
Trademarks
REALTOR®, REALTORS®, and the REALTOR® logo are certification marks that are owned by REALTOR® Canada Inc. and licensed exclusively to The Canadian Real Estate Association (CREA). These certification marks identify real estate professionals who are members of CREA and who must abide by CREA’s By-Laws, Rules, and the REALTOR® Code. The MLS® trademark and the MLS® logo are owned by CREA and identify the professional real estate services provided by members of CREA.
Liability and Warranty Disclaimer
The information contained on this website is based in whole or in part on information that is provided by members of CREA, who are responsible for its accuracy. CREA reproduces and distributes this information as a service for its members, and assumes no responsibility for its completeness or accuracy.
Amendments
Royal LePage Trius Realty Brokerage may at any time amend these Terms of Use by updating this posting. All users of this site are bound by these amendments should they wish to continue accessing the website, and should therefore periodically visit this page to review any and all such amendments.