

919 Route 905, Pollett River, NB E4Z3B5
Key Facts
Description
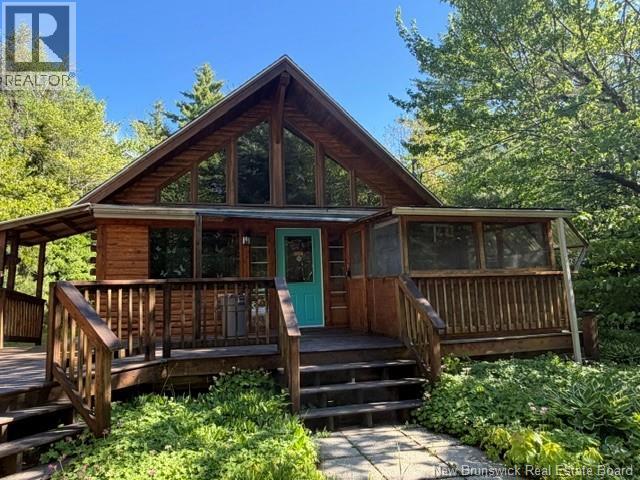
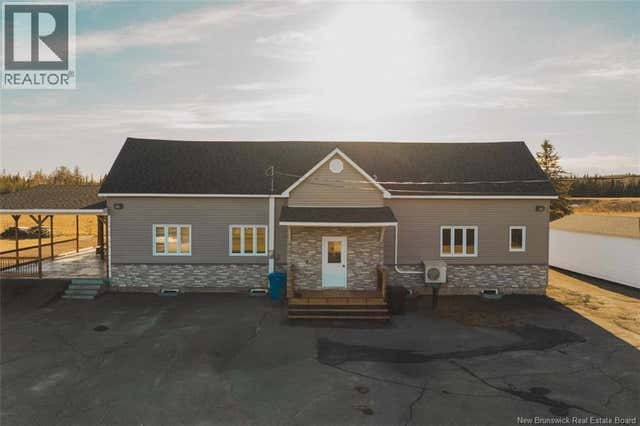
Have you ever dreamed about having your own special private retreat all of your own away from the hussle & bussel of daily life? Then this cute & cozy place may be the one for you. It's a beautiful log home that offers a bright and spacious open concept living area that's open to the kitchen/ living room area with lots of natural light and views of nature from every window. Main floor offers 1 bedroom and a full 4 piece washroom. Upstairs has another bedroom that's a pretty neat area that looks down into the kitchen/living area. The lower level has much finished space to offer with a third bedroom (non conforming) a hobby room plus 2 large utility/ storage rooms that also has the laundry area. This home boasts pride of ownership throughout , was very well kept with the owners always willing to invest more into some common over looked nice bonuses, it's already wired for a stand alone 10 kw propane generator with the transfer switch, a randon gas pump for extra protection aswell as 2 mini splits & a air to air heat pump. Outside you'll be hard pressed to even see the neighbours' houses , very private setting. There's a screened in room on the larhe deck, a wood working shop plus a nice detached garage.This is a must see property if any of this info is what you're looking to buy. (id:31684)
Property Information
Property Type
Residential
Sub-Type
Single Family Residence
Style
Chalet
Living Area
1,312 sq ft
Ownership
Freehold
Listing #
NB137658
Property Features
Cooling
Heating
Flooring
Parking
Rooms
- 15'10'' x 12'10''Basement
- 21'10'' x 5'10''Main
- Bathroom 19'0'' x 7'0''Main
- Bedroom 110'6'' x 15'0''Second
- Bedroom 211'9'' x 10'9''Basement
- Bedroom 39'10'' x 15'4''Main
- Kitchen16'6'' x 14'10''Main
- Laundry6'0'' x 12'9''Basement
- Living Room14'10'' x 13'3''Main
- Utility Room8'5'' x 15'0''Basement
Affordability Calculator
$77,000
Estimated monthly payment
$2,049/mo
Principal $308,000 · Est. interest $429,687 over 30 yrs
Neighborhood Market Statistics
How this home compares to active listings in Pollett River, NB
- CA$268,750
- Median Listing Price
- 59
- Median Days on Market
- 1,210
- Median Sq Ft
- CA$206
- Median Price / Sq Ft
- 47
- Active Listings
- This home’s price is 43% above the area median.
- Its price per sq ft is 42% above the area median.
Market statistics compiled from active EXIT Realty® and MLS listings in Pollett River, NB.
Location
- 919 Route 905, Pollett River, NB E4Z3B5
Points of Interest in Pollett River, NB
Showing the Pollett River area map.
Nearby Schools
Petitcodiac Regional School
Secondary · 8.6 km away
Here We Grow Early LRNG & Youth Ctr
School · 17.1 km away
Salisbury Elementary School
Elementary · 17.2 km away
Claude D Taylor School
Elementary · 29.3 km away
College Trans-Canada College Inc.
Secondary School · 30.2 km away
West Riverview School
Elementary · 30.6 km away
Riverview High School
Secondary · 30.7 km away
Anglophone East School District
School · 31.0 km away
Unicom Children's Center
Elementary · 31.4 km away
Frank L. Bowser School
Elementary · 31.4 km away
Bernice MacNaughton High School
Secondary · 31.4 km away
Riverview Middle School
Elementary · 31.5 km away
Moncton Christian Academy
School · 31.6 km away
Bricks4kidznb
School · 31.7 km away
Bessborough School
School · 32.0 km away
Northrop Frye School
Elementary · 32.1 km away
Riverside Consolidated School
Elementary · 32.2 km away
Magnetic Hill School
School · 32.3 km away
Evergreen Park School
Elementary · 32.3 km away
Ecole Sainte-Bernadette
Elementary · 32.4 km away
Commute Calculator
Nearby Homes




Similar Homes Nearby



Similar Home Values
Comparable nearby listings and their asking prices.
| Address | Price | Beds | Baths | Sq Ft |
|---|---|---|---|---|
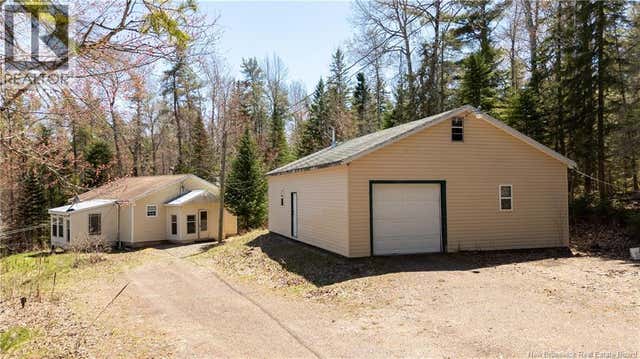
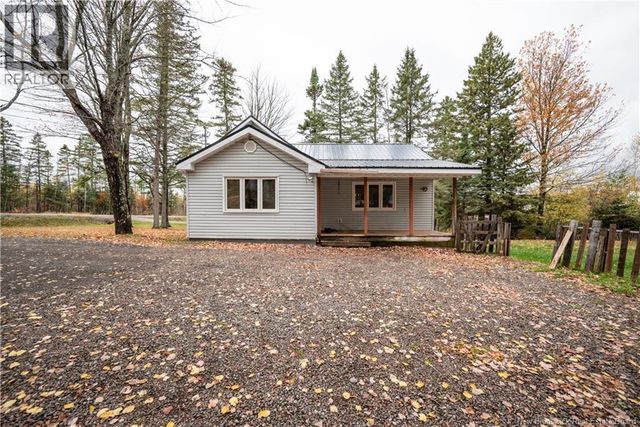
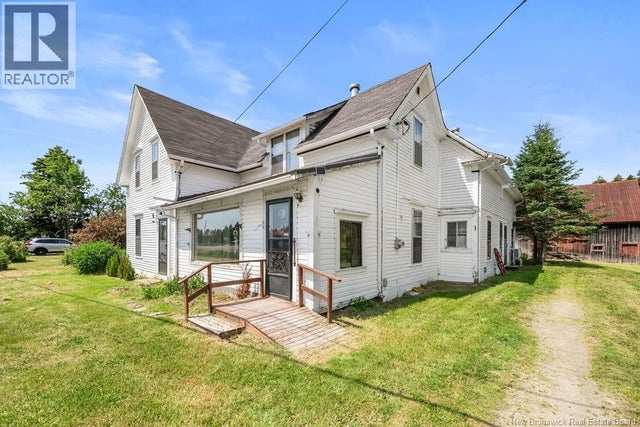
| 114 Principale Street, Eel River Crossing, NB | CA$274,000 | 4 | 3 | 2,320 |
| 7290 Route 114, West River, NB | CA$289,900 | 5 | 2 | 2,595 |
| 840 Bass River Point Road, Bass River, NB | CA$299,000 | 4 | 1 | 1,206 |
| 7781 Route 117, Black River Bridge, NB | CA$329,000 | 4 | 2 | 2,000 |
| 386 Davis Road, Green River, NB | CA$377,000 | 3 | 1 | 2,198 |
| 15 Benjamin Portage North, Benjamin River, NB | CA$384,900 | 19 | 11 | 6,126 |
Moving Cost Estimate
EXIT Agents in Pollett River



Listing Courtesy: RE/MAX Quality Real Estate Inc.
Data Terms of Use
This website is operated by RE/MAX Quality Real Estate Inc., a brokerage who is a member of The Canadian Real Estate Association (CREA). The content on this website is owned or controlled by CREA. By accessing this website, the user agrees to be bound by these terms of use as amended from time to time, and agrees that these terms of use constitute a binding contract between the user, RE/MAX Quality Real Estate Inc., and CREA.
Copyright
The content on this website is protected by copyright and other laws, and is intended solely for the private, non-commercial use by individuals. Any other reproduction, distribution or use of the content, in whole or in part, is specifically prohibited. Prohibited uses include commercial use, “screen scraping”, “database scraping”, and any other activity intended to collect, store, reorganize or manipulate the content of this website.
Trademarks
REALTOR®, REALTORS®, and the REALTOR® logo are certification marks that are owned by REALTOR® Canada Inc. and licensed exclusively to The Canadian Real Estate Association (CREA). These certification marks identify real estate professionals who are members of CREA and who must abide by CREA’s By-Laws, Rules, and the REALTOR® Code. The MLS® trademark and the MLS® logo are owned by CREA and identify the professional real estate services provided by members of CREA.
Liability and Warranty Disclaimer
The information contained on this website is based in whole or in part on information that is provided by members of CREA, who are responsible for its accuracy. CREA reproduces and distributes this information as a service for its members, and assumes no responsibility for its completeness or accuracy.
Amendments
RE/MAX Quality Real Estate Inc. may at any time amend these Terms of Use by updating this posting. All users of this site are bound by these amendments should they wish to continue accessing the website, and should therefore periodically visit this page to review any and all such amendments.