

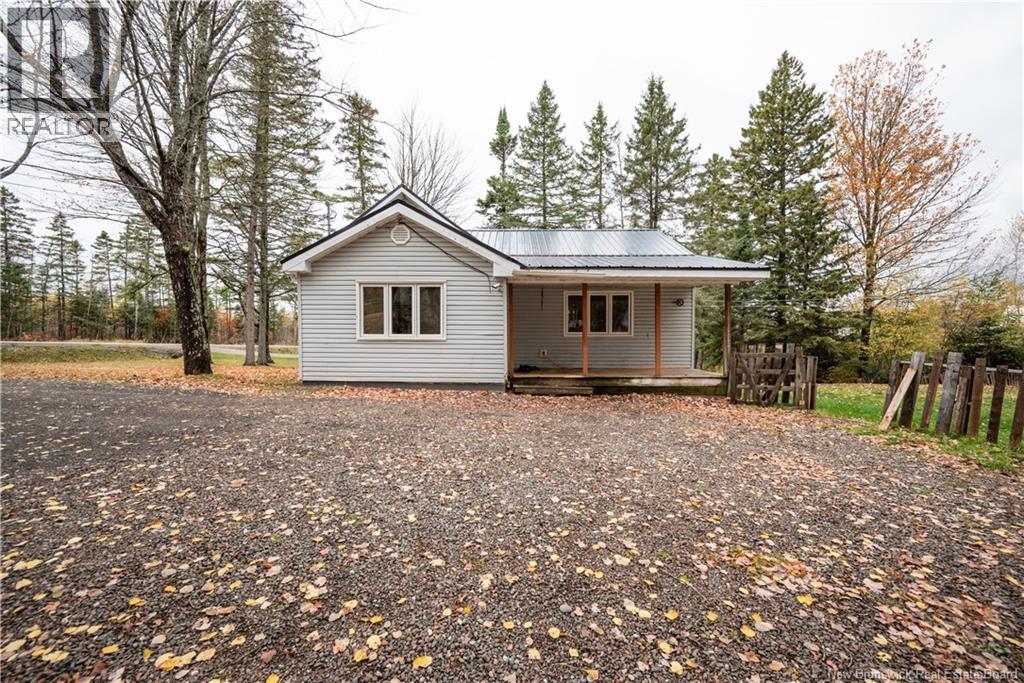
232 Route 905, Forest Glen, NB E4Z6C3
Key Facts
Description
Attention first time home buyers! Charming home just minutes from all that Petitcodiac has to offer. This 2-bedroom, 2-bathroom home offers great potential for customization. Featuring a spacious layout, convenient location and an inviting outdoor space, making this one perfect for those looking to create their dream home or a profitable project. (id:31684)
Property Information
Property Type
Residential
Sub-Type
Single Family Residence
Style
Bungalow
Living Area
861 sq ft
Ownership
Freehold
Listing #
NB128101
Property Features
Heating
Flooring
Sewer
Rooms
- 7'7'' x 13'2''Main
- Bathroom 14'11'' x 9'0''Main
- Bathroom 24'9'' x 4'11''Main
- Bedroom 110'8'' x 11'0''Main
- Bedroom 217'5'' x 9'5''Main
- Bonus Room19'5'' x 12'5''Basement
- Kitchen13'7'' x 17'4''Main
- Living Room16'1'' x 11'11''Main
- Utility Room16'9'' x 10'6''Basement
Affordability Calculator
$43,980
Estimated monthly payment
$1,170/mo
Principal $175,920 · Est. interest $245,424 over 30 yrs
Neighborhood Market Statistics
How this home compares to active listings in Forest Glen, NB
- CA$300,000
- Median Listing Price
- 186
- Median Days on Market
- 1,478
- Median Sq Ft
- CA$273
- Median Price / Sq Ft
- 4
- Active Listings
- This home’s price is 27% below the area median.
- Its price per sq ft is 6% below the area median.
Market statistics compiled from active EXIT Realty® and MLS listings in Forest Glen, NB.
Location
- 232 Route 905, Forest Glen, NB E4Z6C3
Points of Interest in Forest Glen, NB
Showing the Forest Glen area map.
Nearby Schools
Petitcodiac Regional School
Secondary · 3.3 km away
Here We Grow Early LRNG & Youth Ctr
School · 13.7 km away
Salisbury Elementary School
Elementary · 13.9 km away
Claude D Taylor School
Elementary · 28.7 km away
College Trans-Canada College Inc.
Secondary School · 29.4 km away
Magnetic Hill School
School · 29.5 km away
Anglophone East School District
School · 29.8 km away
West Riverview School
Elementary · 29.8 km away
Northrop Frye School
Elementary · 29.8 km away
Riverview High School
Secondary · 30.1 km away
Bernice MacNaughton High School
Secondary · 30.3 km away
Evergreen Park School
Elementary · 30.3 km away
Moncton Christian Academy
School · 30.4 km away
Unicom Children's Center
Elementary · 30.8 km away
Frank L. Bowser School
Elementary · 30.8 km away
Riverview Middle School
Elementary · 30.9 km away
Bricks4kidznb
School · 31.0 km away
Bessborough School
School · 31.0 km away
Birchmount School
School · 31.3 km away
Kreative Kids
School · 31.4 km away
Commute Calculator
Nearby Homes


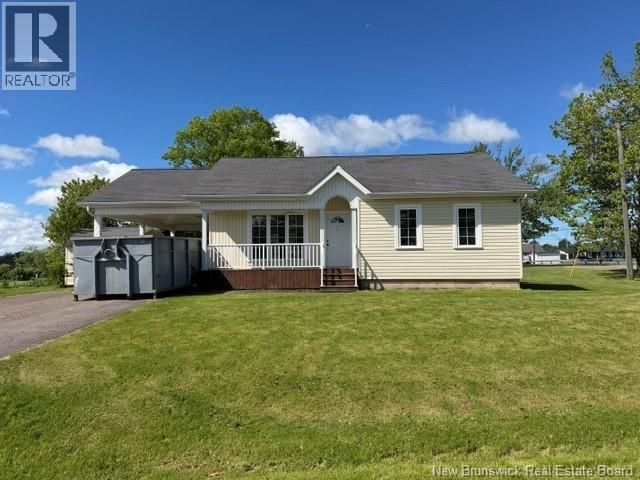


Similar Homes Nearby

Similar Home Values
Comparable nearby listings and their asking prices.
| Address | Price | Beds | Baths | Sq Ft |
|---|---|---|---|---|
| 64 Baseline Road, Glen Levit, NB | CA$174,900 | 1 | 1 | 600 |
Moving Cost Estimate
EXIT Agents in Forest Glen



Listing Courtesy: Keller Williams Capital Realty
Data Terms of Use
This website is operated by Keller Williams Capital Realty, a brokerage who is a member of The Canadian Real Estate Association (CREA). The content on this website is owned or controlled by CREA. By accessing this website, the user agrees to be bound by these terms of use as amended from time to time, and agrees that these terms of use constitute a binding contract between the user, Keller Williams Capital Realty, and CREA.
Copyright
The content on this website is protected by copyright and other laws, and is intended solely for the private, non-commercial use by individuals. Any other reproduction, distribution or use of the content, in whole or in part, is specifically prohibited. Prohibited uses include commercial use, “screen scraping”, “database scraping”, and any other activity intended to collect, store, reorganize or manipulate the content of this website.
Trademarks
REALTOR®, REALTORS®, and the REALTOR® logo are certification marks that are owned by REALTOR® Canada Inc. and licensed exclusively to The Canadian Real Estate Association (CREA). These certification marks identify real estate professionals who are members of CREA and who must abide by CREA’s By-Laws, Rules, and the REALTOR® Code. The MLS® trademark and the MLS® logo are owned by CREA and identify the professional real estate services provided by members of CREA.
Liability and Warranty Disclaimer
The information contained on this website is based in whole or in part on information that is provided by members of CREA, who are responsible for its accuracy. CREA reproduces and distributes this information as a service for its members, and assumes no responsibility for its completeness or accuracy.
Amendments
Keller Williams Capital Realty may at any time amend these Terms of Use by updating this posting. All users of this site are bound by these amendments should they wish to continue accessing the website, and should therefore periodically visit this page to review any and all such amendments.