

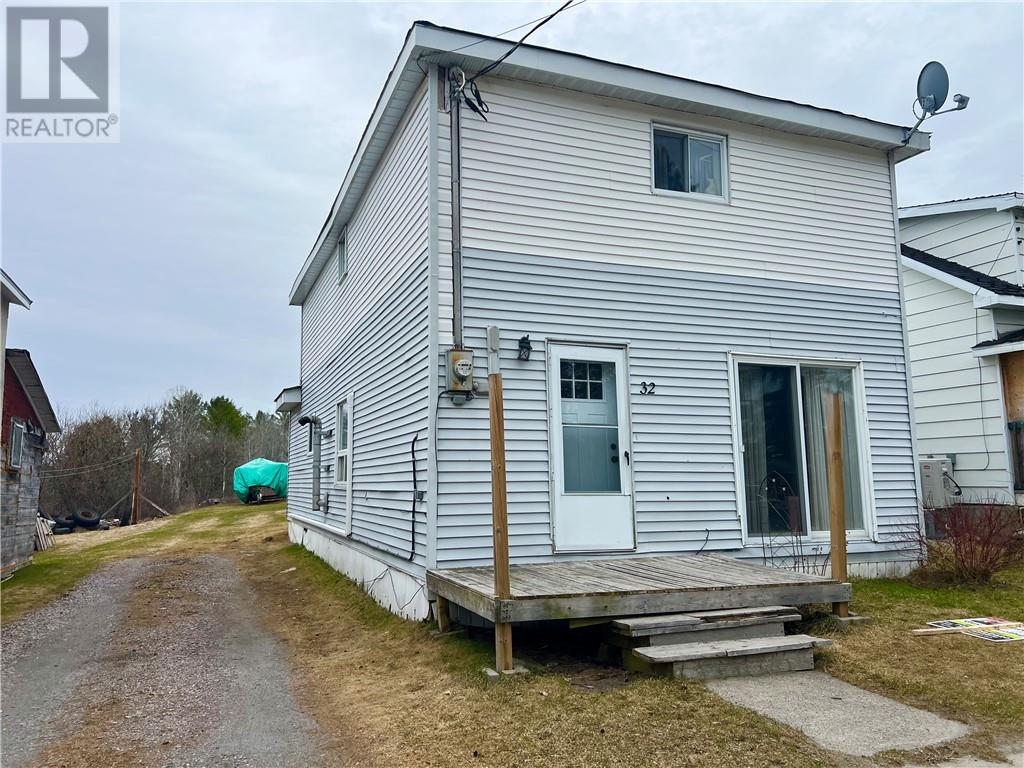
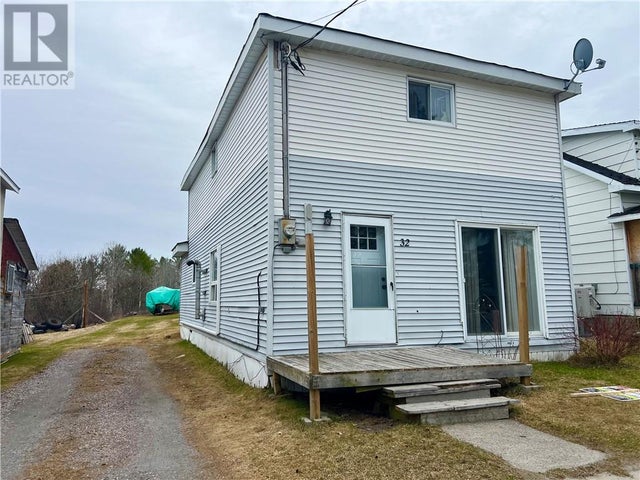
32 Main Street, St. Charles, ON P0M2W0
Key Facts
Description
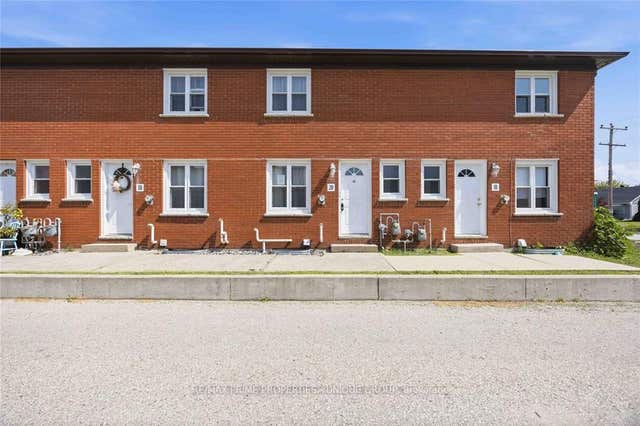
Welcome to 32 Main, this well-kept two-storey home offers 1,400 sq ft with open-concept main floor, freshly painted. The bright kitchen features an island with sink and breakfast bar, ideal for casual dining and entertaining and a spacious dining room and living room. On the 2nd floor you will find 2pc bath and 3 large bedrooms. 2 New Heat pumps for comfort in both summer and winter months. Central location, just steps to shopping, schools, and all amenities. (id:31684)
Property Information
Property Type
Residential
Sub-Type
Single Family Residence
Style
2 Level
Ownership
Freehold
Listing #
2126538
Property Features
Heating
Flooring
Fireplace
Sewer
Rooms
- 18.11' x 7.5'Main
- Bathroom 13.8' x 4.3'Second
- Bathroom 28.4' x 5.8'Main
- Bedroom 110' x 9'Second
- Bedroom 213.5' x 11'Second
- Bedroom 315.7' x 11.4'Second
- Dining Room11.9' x 9.6'Main
- Kitchen18.11' x 11.4'Main
- Living Room12' x IRRMain
Affordability Calculator
$48,980
Estimated monthly payment
$1,303/mo
Principal $195,920 · Est. interest $273,326 over 30 yrs
Location

Points of Interest in St. Charles, ON
Showing the St. Charles area map.
Nearby Schools
St Charles Borromee
School · 0.3 km away
Ecole St-Thomas
School · 12.3 km away
École Publique Camille-Perron
School · 17.2 km away
Markstay Public School
School · 17.2 km away
Conseil Scolaire Catholique Franco-Nord Ecoles Elementaires Ste-Marguerite D'Youville
School · 22.5 km away
Ecole St Antoine
Secondary · 25.4 km away
Conseil Scolaire Public du Grand Nord del'Ontario Ecoles Secondaires Ecole Secondaire de la Riviere
School · 25.9 km away
Christ-Roi Catholic Elementary School
Elementary · 30.8 km away
St. Paul the Apostle Catholic Elementary School
Elementary · 36.2 km away
Ecole Notre-Dame de la Merci
School · 36.3 km away
École Publique Jeunesse-Active
School · 36.3 km away
Ecole Secondaire Franco Cite
Secondary · 37.5 km away
West Nipissing Child Care
School · 38.0 km away
Ecole Elementaire Catholique Saint-Joseph
School · 38.0 km away
Ecole du Conseil Scolaire
School · 38.1 km away
Northern Secondary School
Secondary · 38.1 km away
Northeastern Elementary School
Elementary · 40.3 km away
St John Catholic Elementary School
Elementary · 40.4 km away
Ecole Separee St-Augustin
School · 41.3 km away
Pius XII
School · 41.8 km away
Commute Calculator
Nearby Homes
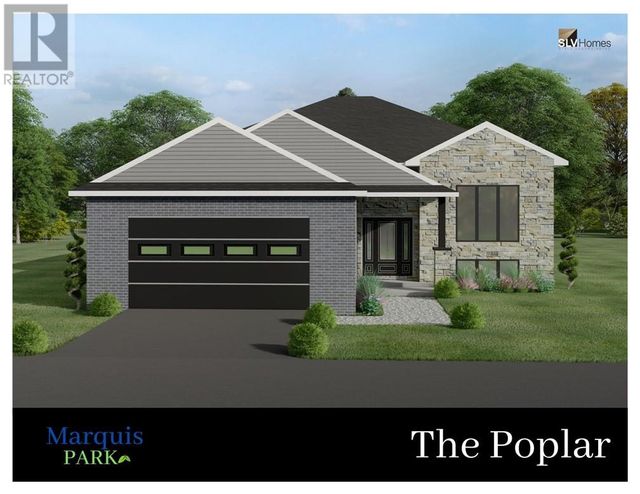


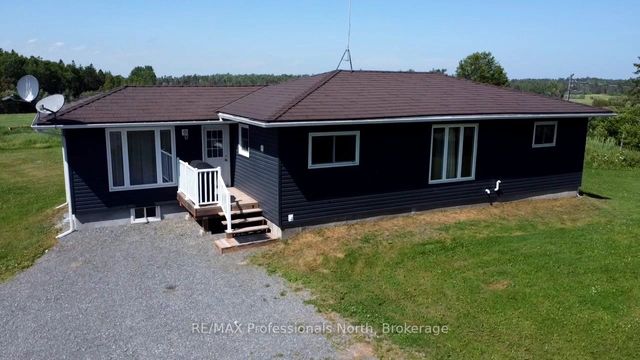

Similar Homes Nearby
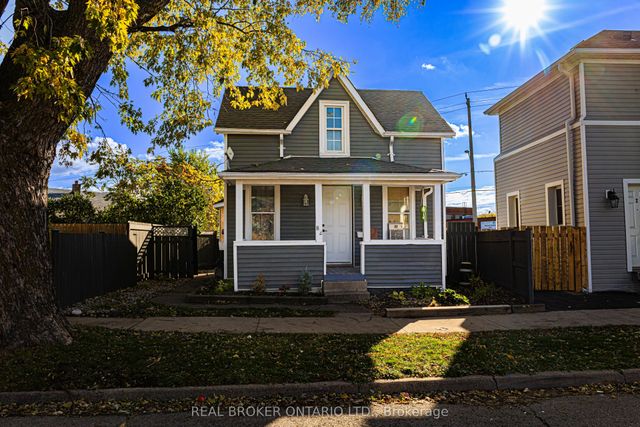
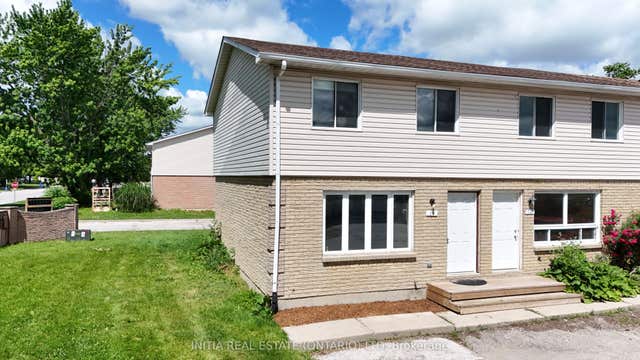

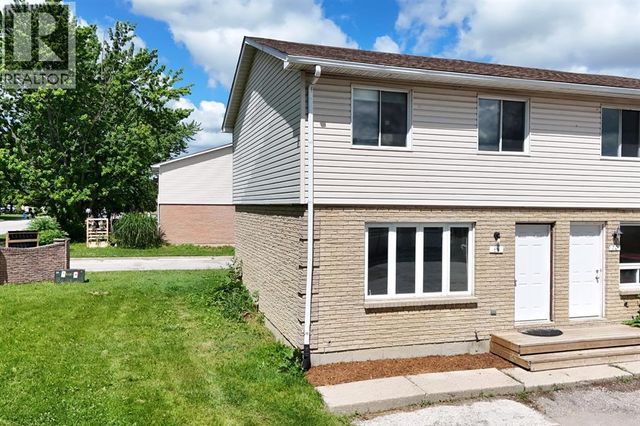
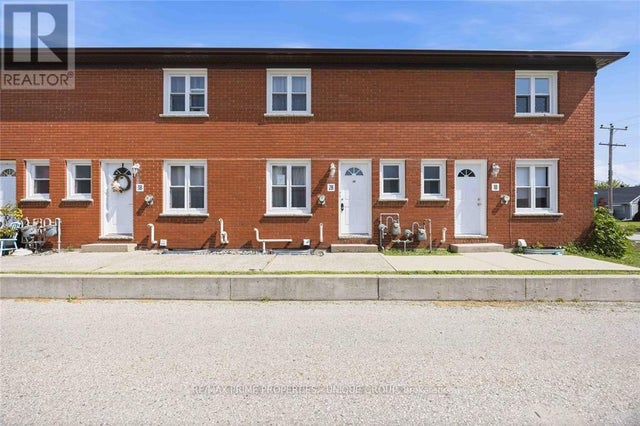
Similar Home Values
Comparable nearby listings and their asking prices.
| Address | Price | Beds | Baths | Sq Ft |
|---|---|---|---|---|
| 82 Page Street, St. Catharines, ON | CA$224,900 | 3 | 1 | — |
| 348 Cameron Street 69, St. Clair, ON | CA$229,900 | 3 | 2 | — |
| 69 - 348 CAMERON STREET, St. Clair, ON | CA$229,900 | 3 | 2 | — |
| 348 Cameron STREET Unit# 69, St Clair, ON | CA$229,900 | 3 | 2 | — |
| 2B - 205 FANE STREET, St. Clair, ON | CA$249,000 | 2 | 2 | — |
| 205 Fane Street 2B, St. Clair, ON | CA$249,000 | 2 | 2 | — |
Moving Cost Estimate
EXIT Agents in St. Charles



Listing Courtesy: SUTTON-BENCHMARK REALTY INC., BROKERAGE
Data Terms of Use
This website is operated by SUTTON-BENCHMARK REALTY INC., BROKERAGE, a brokerage who is a member of The Canadian Real Estate Association (CREA). The content on this website is owned or controlled by CREA. By accessing this website, the user agrees to be bound by these terms of use as amended from time to time, and agrees that these terms of use constitute a binding contract between the user, SUTTON-BENCHMARK REALTY INC., BROKERAGE, and CREA.
Copyright
The content on this website is protected by copyright and other laws, and is intended solely for the private, non-commercial use by individuals. Any other reproduction, distribution or use of the content, in whole or in part, is specifically prohibited. Prohibited uses include commercial use, “screen scraping”, “database scraping”, and any other activity intended to collect, store, reorganize or manipulate the content of this website.
Trademarks
REALTOR®, REALTORS®, and the REALTOR® logo are certification marks that are owned by REALTOR® Canada Inc. and licensed exclusively to The Canadian Real Estate Association (CREA). These certification marks identify real estate professionals who are members of CREA and who must abide by CREA’s By-Laws, Rules, and the REALTOR® Code. The MLS® trademark and the MLS® logo are owned by CREA and identify the professional real estate services provided by members of CREA.
Liability and Warranty Disclaimer
The information contained on this website is based in whole or in part on information that is provided by members of CREA, who are responsible for its accuracy. CREA reproduces and distributes this information as a service for its members, and assumes no responsibility for its completeness or accuracy.
Amendments
SUTTON-BENCHMARK REALTY INC., BROKERAGE may at any time amend these Terms of Use by updating this posting. All users of this site are bound by these amendments should they wish to continue accessing the website, and should therefore periodically visit this page to review any and all such amendments.