

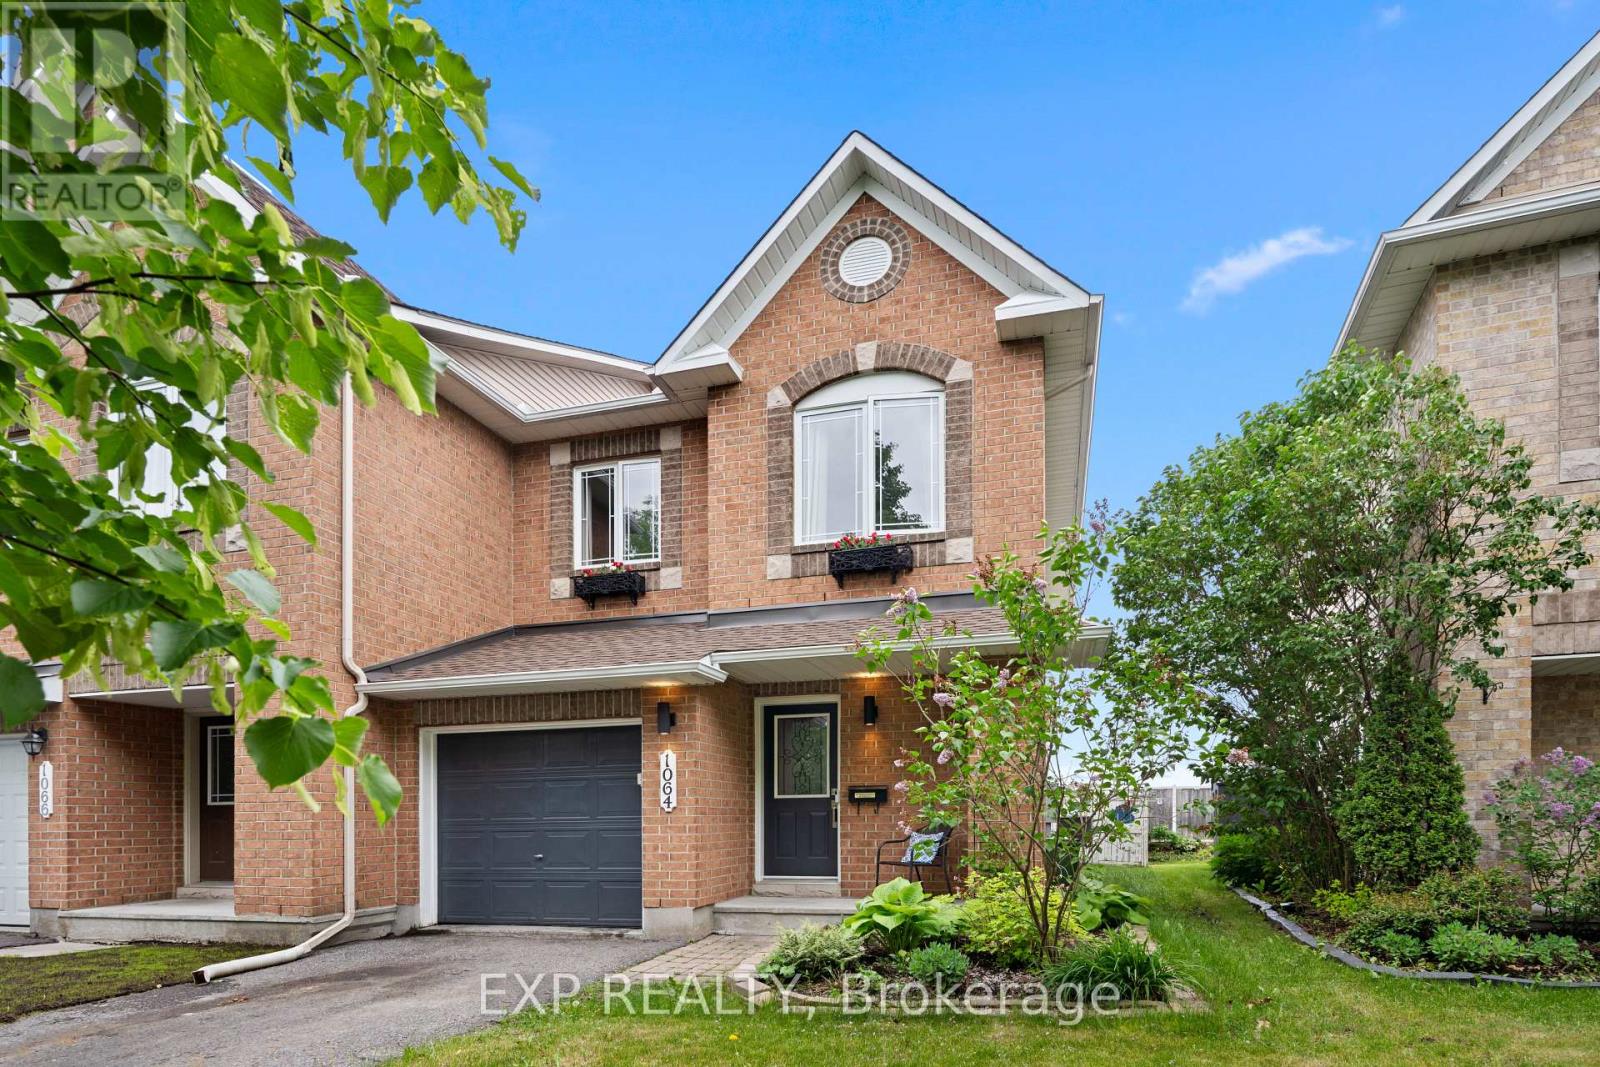
1064 CANDLEWOOD STREET, Ottawa, ON K4A5E9
1118 - Avalon East
Key Facts
Description
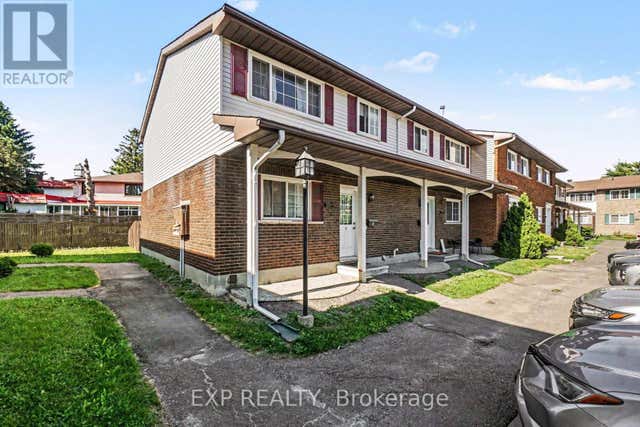
Bright, spacious and tucked into one of Orléans' most family-friendly communities, this end-unit freehold townhome makes everyday living feel effortless. Only one shared wall and lots of large windows to bring in natural light and a welcome sense of privacy.Inside, new wide-plank flooring runs across an open main level where the living and dining areas flow together and step out through patio doors to a raised deck and a fully fenced backyard with no rear neighbours. The updated kitchen is finished with crisp white cabinetry, a subway-tile backsplash and stainless steel appliances, with a sunny breakfast nook framed by an arched window.Upstairs are three comfortable bedrooms, including a generous primary with its own private ensuite and soaker tub. A refreshed second-floor bathroom and good closet space complete the level. Downstairs, the finished lower level adds a warm recreation room anchored by a fireplace, a flexible space for movie nights, play or a home office, with handy storage close by.Recent updates bring real peace of mind, including the roof (2022), a high-efficiency furnace (2021) and several newer appliances, so the major work is already behind you. An attached garage and a private driveway, never shared with a neighbour, keep parking simple.Convenience is the other big draw. A transit stop sits just steps away on Brian Coburn, while the François Dupuis Recreation Centre, neighbourhood parks, splash pads and walking trails are only minutes from the door. Schools across the English, French and Catholic boards are close by, and the shops and grocery stores along Innes and Tenth Line are a short drive away.An end-unit freehold townhome in a connected, established neighbourhood, ready for its next chapter. Book your private showing today. (id:31684)
Property Information
Property Type
Residential
Sub-Type
Single Family Residence
Parking Spaces
3
Ownership
Freehold
Listing #
X13425018
Property Features
Cooling
Heating
Parking
Rooms
- Bedroom 14.83 m X 4.01 mSecond
- Bedroom 23.66 m X 2.87 mSecond
- Bedroom 33.18 m X 2.82 mSecond
- Game Room5.49 m X 2.34 mBasement
- Kitchen5.49 m X 2.34 mMain
- Living Room7.09 m X 3.68 mMain
Affordability Calculator
$122,900
Estimated monthly payment
$3,271/mo
Principal $491,600 · Est. interest $685,826 over 30 yrs
Neighborhood Market Statistics
How this home compares to active listings in Ottawa, ON
- CA$661,612
- Median Listing Price
- 38
- Median Days on Market
- 1,300
- Median Sq Ft
- CA$431
- Median Price / Sq Ft
- 4,457
- Active Listings
- This home’s price is 7% below the area median.
Market statistics compiled from active EXIT Realty® and MLS listings in Ottawa, ON.
Location
- 1064 CANDLEWOOD STREET, Ottawa, ON K4A5E9
Points of Interest in Ottawa, ON
Showing the Ottawa area map.
Nearby Schools
St. Dominic Catholic School Council
School · 0.5 km away
Summerside Public School
School · 0.5 km away
Avalon Public School
Elementary · 0.5 km away
Ecole Elementaire Publique des Sentiers
Elementary · 0.7 km away
Ecole Elementaire Catholique Alain-Fortin
Elementary · 1.0 km away
St. Theresa Elementary School
Elementary · 1.0 km away
Ecole Elementaire Catholique de la Decouverte
School · 1.2 km away
Ecole Secondaire Catholique Beatrice-Desloges
Secondary · 1.6 km away
École Élémentaire Catholique Notre-Place
School · 1.7 km away
St Clare School
Elementary · 1.8 km away
Tiny Hoppers
School · 1.8 km away
Maple Ridge Elementary School
Elementary · 1.8 km away
Ecole Elementaire Publique Jeanne-Sauve
School · 1.9 km away
Coccinelle Garderie Ecole Arc-en-Ciel
School · 1.9 km away
Ecole Elementaire Publique Gisele-Lalonde
Secondary · 2.3 km away
St Peter High School
Secondary · 2.4 km away
Ecole Elementaire Catholique des Pionniers
Elementary · 2.4 km away
Trillium School Age Program
School · 2.8 km away
Trillium Elementary School
Elementary · 2.8 km away
Dunning-Foubert Elementary School
Elementary · 2.9 km away
Commute Calculator
Nearby Homes



Similar Homes Nearby

Similar Home Values
Comparable nearby listings and their asking prices.
| Address | Price | Beds | Baths | Sq Ft |
|---|---|---|---|---|
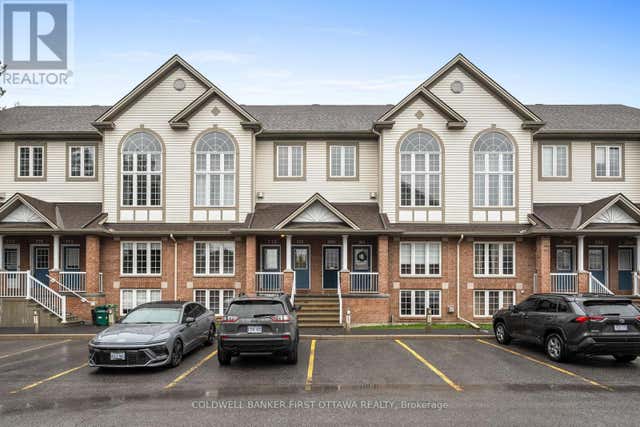
| 366 WIFFEN PRIVATE, Ottawa, ON | CA$434,900 | 2 | 2 | — |
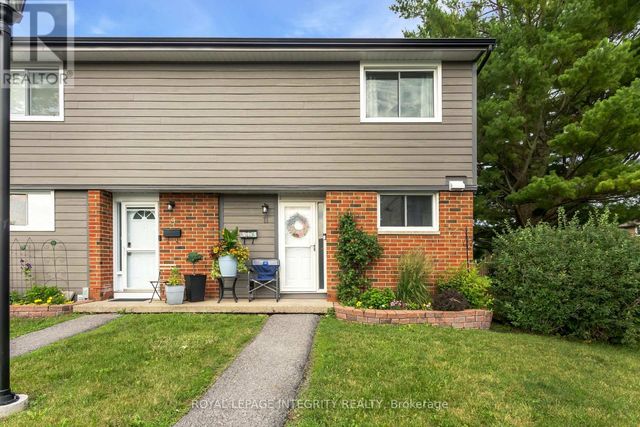
| 3 - 21 MIDLAND CRESCENT, Ottawa, ON | CA$434,900 | 4 | 2 | — |
| 11 GLENCOE STREET, Ottawa, ON | CA$434,900 | 3 | 2 | — |
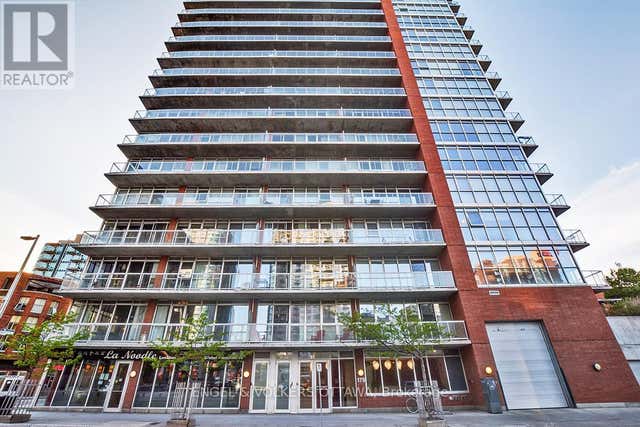
| 1008 - 179 GEORGE STREET, Ottawa, ON | CA$435,000 | 2 | 2 | — |
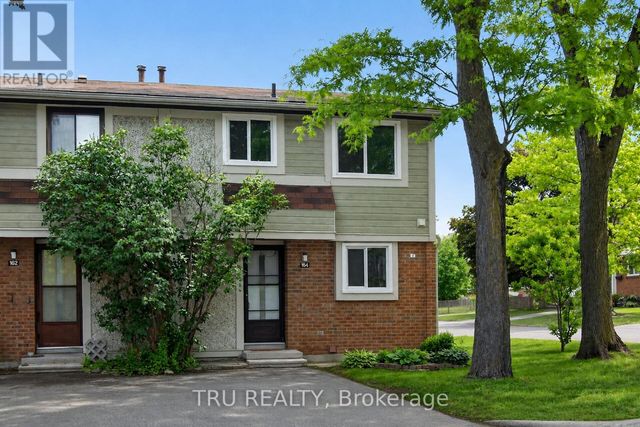
| 16-164 BARROW CRESCENT, Ottawa, ON | CA$435,000 | 3 | 2 | — |
| 6 - 1565 HERON ROAD, Ottawa, ON | CA$435,000 | 3 | 2 | — |
Moving Cost Estimate
EXIT Agents in Ottawa



Listing Courtesy: EXP REALTY
Data Terms of Use
This website is operated by EXP REALTY, a brokerage who is a member of The Canadian Real Estate Association (CREA). The content on this website is owned or controlled by CREA. By accessing this website, the user agrees to be bound by these terms of use as amended from time to time, and agrees that these terms of use constitute a binding contract between the user, EXP REALTY, and CREA.
Copyright
The content on this website is protected by copyright and other laws, and is intended solely for the private, non-commercial use by individuals. Any other reproduction, distribution or use of the content, in whole or in part, is specifically prohibited. Prohibited uses include commercial use, “screen scraping”, “database scraping”, and any other activity intended to collect, store, reorganize or manipulate the content of this website.
Trademarks
REALTOR®, REALTORS®, and the REALTOR® logo are certification marks that are owned by REALTOR® Canada Inc. and licensed exclusively to The Canadian Real Estate Association (CREA). These certification marks identify real estate professionals who are members of CREA and who must abide by CREA’s By-Laws, Rules, and the REALTOR® Code. The MLS® trademark and the MLS® logo are owned by CREA and identify the professional real estate services provided by members of CREA.
Liability and Warranty Disclaimer
The information contained on this website is based in whole or in part on information that is provided by members of CREA, who are responsible for its accuracy. CREA reproduces and distributes this information as a service for its members, and assumes no responsibility for its completeness or accuracy.
Amendments
EXP REALTY may at any time amend these Terms of Use by updating this posting. All users of this site are bound by these amendments should they wish to continue accessing the website, and should therefore periodically visit this page to review any and all such amendments.