

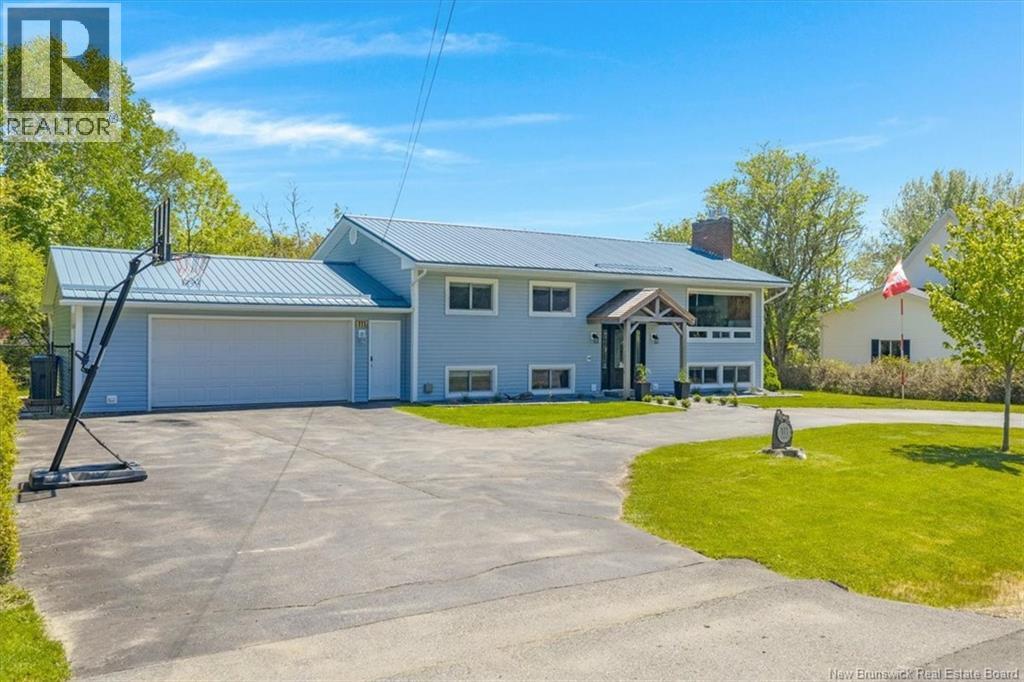
111 Charles Street, Saint Andrews, NB E5B2J4
Key Facts
Description
Welcome to 111 Charles Street, St. Andrews, NB, a spacious and versatile split-entry home offering exceptional living space and income potential in one of New Brunswicks most sought-after coastal communities. The bright and inviting main level features a large open-concept living and dining area, highlighted by a cozy fireplace. Just off the dining room is a well-appointed kitchen with excellent functionality and workspace, while a beautiful four-season sunroom provides the perfect spot to relax and enjoy natural light year-round. Three generously sized bedrooms and a stylishly updated 3-piece bathroom with a walk-in shower complete the upper level. Downstairs, the fully finished lower level offers excellent flexibility for extended family, guests, or potential rental income. This level includes a spacious family room, full kitchen, two additional bedrooms, a 4-piece bathroom, laundry area, and ample storage space. Outside, youll appreciate the attached double-car garage, circular driveway, and nicely sized 0.28-acre lot with a fully fenced-in back yard. A standout feature is the private back-yard oasis, complete with a charming gazebo and relaxing hot tub, an ideal retreat for unwinding, entertaining, or enjoying warm summer evenings. Conveniently located close to schools, shopping, restaurants, and all the amenities of charming St. Andrews, this property combines comfort, functionality, and investment potential in an ideal location. Whether you're searching for a family home with room to grow or a property with income-generating possibilities, 111 Charles Street is an opportunity not to be missed. (id:31684)
Property Information
Property Type
Residential
Sub-Type
Single Family Residence
Style
Split entry bungalow / 2 Level
Living Area
2,383 sq ft
Lot Size
0.28 acres
Ownership
Freehold
Listing #
NB141546
Property Features
Cooling
Heating
Flooring
Parking
Lot Features
Sewer
Rooms
- 11'7'' x 7'5''Main
- 22'8'' x 26'2''Basement
- Bathroom 14'10'' x 9'8''Basement
- Bathroom 24'10'' x 9'9''Main
- Bedroom 110'9'' x 8'10''Basement
- Bedroom 210'9'' x 13'1''Basement
- Bedroom 38'3'' x 13'1''Main
- Bedroom 410'9'' x 8'10''Main
- Dining Room11'1'' x 13'2''Main
- Kitchen7'6'' x 12'11''Basement
- Kitchen7'7'' x 13'2''Main
- Living Room22'11'' x 13'1''Main
- Master Bedroom10'9'' x 13'1''Main
Affordability Calculator
$134,980
Estimated monthly payment
$3,592/mo
Principal $539,920 · Est. interest $753,236 over 30 yrs
Neighborhood Market Statistics
How this home compares to active listings in Saint Andrews, NB
- CA$342,500
- Median Listing Price
- 52
- Median Days on Market
- 1,920
- Median Sq Ft
- CA$193
- Median Price / Sq Ft
- 448
- Active Listings
- This home’s price is 97% above the area median.
- Its price per sq ft is 47% above the area median.
Market statistics compiled from active EXIT Realty® and MLS listings in Saint Andrews, NB.
Location

Getting Around
Points of Interest in Saint Andrews, NB
Showing the Saint Andrews area map.
Nearby Schools
Sir James Dunn Academy
School · 0.9 km away
Vincent Massey Elementary School
Elementary · 1.0 km away
Perry Elementary School
Elementary · 8.1 km away
Beatrice Rafferty School
Elementary · 13.9 km away
St Croix Regional Technical Center
Secondary · 17.0 km away
Calais High School
Secondary · 17.0 km away
Charlotte Elementary School
Elementary · 18.3 km away
St. George Elementary School
Elementary · 18.3 km away
Pembroke Elementary School
Elementary · 19.9 km away
Eastport Elementary School
Elementary · 19.9 km away
Shead High School
Secondary · 20.0 km away
Fundy High School
Secondary · 20.2 km away
Calais Elementary School
Elementary · 20.8 km away
St. Stephen Elementary
Elementary · 21.2 km away
Milltown Elementary School
Elementary · 21.2 km away
Just for Kidz Child Development Center
School · 21.3 km away
St. Stephen's University
Secondary School · 21.4 km away
St Stephen Middle School
Elementary · 21.4 km away
Blacks Harbour School
Elementary · 21.7 km away
St Stephen High School
Secondary · 21.9 km away
Commute Calculator
Nearby Homes


Similar Homes Nearby


Similar Home Values
Comparable nearby listings and their asking prices.
| Address | Price | Beds | Baths | Sq Ft |
|---|---|---|---|---|
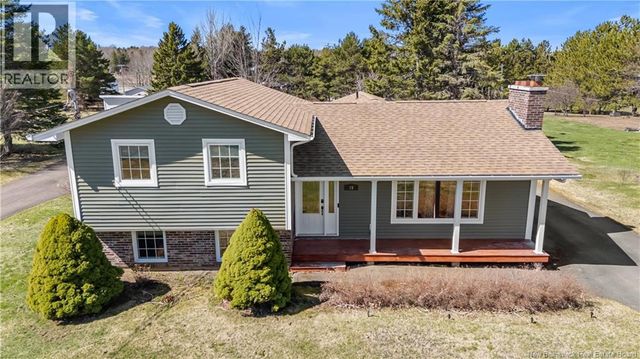
| 28 Yvon, Saint-Antoine, NB | CA$474,900 | 4 | 2 | 2,352 |
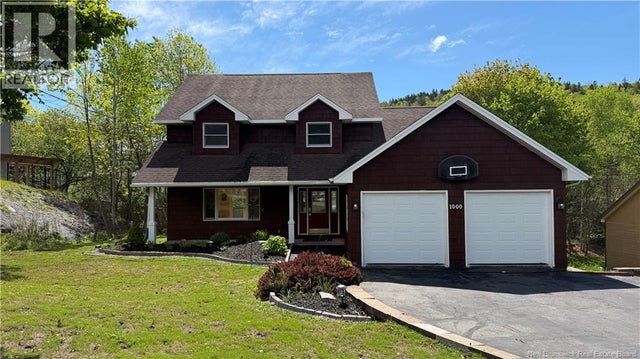
| 1000 Kennebecasis Drive, Saint John, NB | CA$479,000 | 4 | 3 | 3,442 |
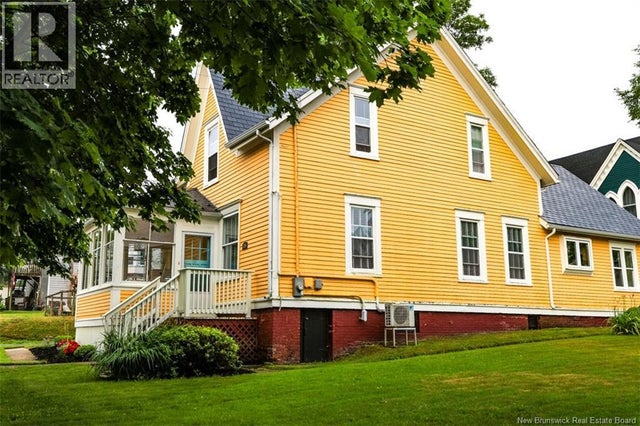
| 325 St James Street West, Saint John, NB | CA$479,900 | 5 | 3 | 2,400 |
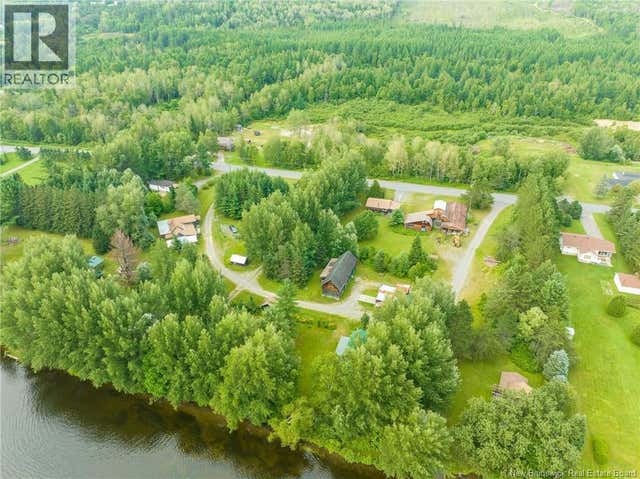
| 227 Route 820, Saint John, NB | CA$499,900 | 4 | 2 | 1,540 |
| 3094 Chemin Saint-Laurent, Saint-Laurent Nord, NB | CA$499,999 | 4 | 3 | 2,229 |
| 1064 BAISLEY Road, Saint-Jacques, NB | CA$500,000 | 6 | 5 | 840 |
Moving Cost Estimate
EXIT Agents in Saint Andrews



Listing Courtesy: Sotheby's International Realty Canada
Data Terms of Use
This website is operated by Sotheby's International Realty Canada, a brokerage who is a member of The Canadian Real Estate Association (CREA). The content on this website is owned or controlled by CREA. By accessing this website, the user agrees to be bound by these terms of use as amended from time to time, and agrees that these terms of use constitute a binding contract between the user, Sotheby's International Realty Canada, and CREA.
Copyright
The content on this website is protected by copyright and other laws, and is intended solely for the private, non-commercial use by individuals. Any other reproduction, distribution or use of the content, in whole or in part, is specifically prohibited. Prohibited uses include commercial use, “screen scraping”, “database scraping”, and any other activity intended to collect, store, reorganize or manipulate the content of this website.
Trademarks
REALTOR®, REALTORS®, and the REALTOR® logo are certification marks that are owned by REALTOR® Canada Inc. and licensed exclusively to The Canadian Real Estate Association (CREA). These certification marks identify real estate professionals who are members of CREA and who must abide by CREA’s By-Laws, Rules, and the REALTOR® Code. The MLS® trademark and the MLS® logo are owned by CREA and identify the professional real estate services provided by members of CREA.
Liability and Warranty Disclaimer
The information contained on this website is based in whole or in part on information that is provided by members of CREA, who are responsible for its accuracy. CREA reproduces and distributes this information as a service for its members, and assumes no responsibility for its completeness or accuracy.
Amendments
Sotheby's International Realty Canada may at any time amend these Terms of Use by updating this posting. All users of this site are bound by these amendments should they wish to continue accessing the website, and should therefore periodically visit this page to review any and all such amendments.