

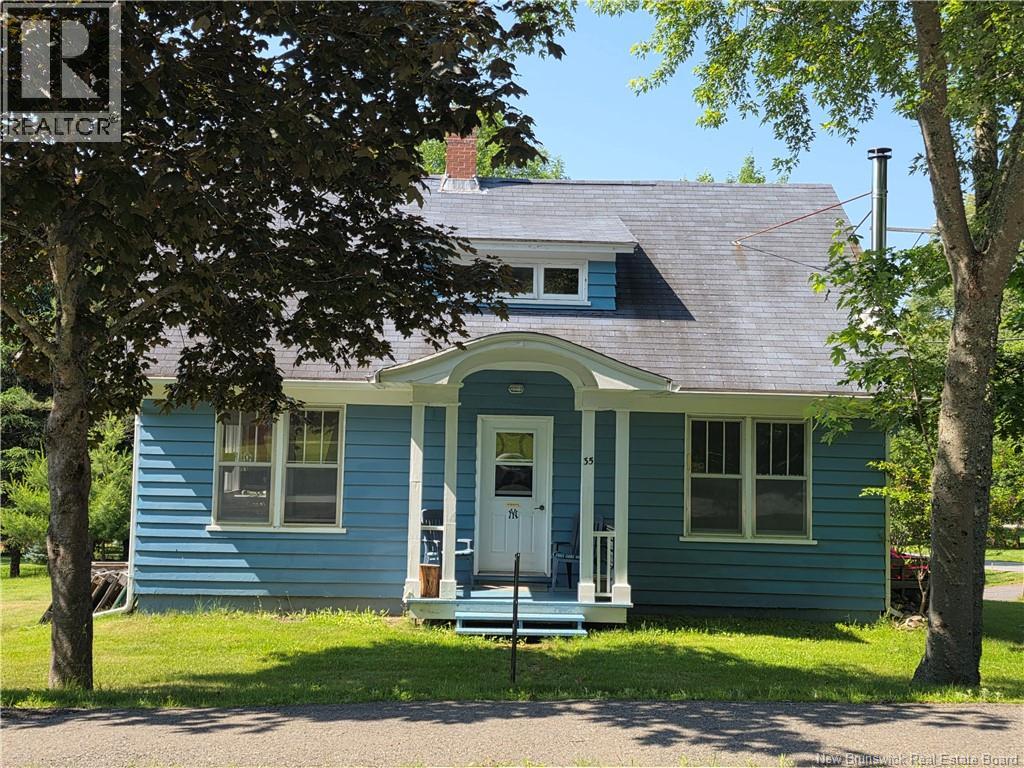
35 Parr Street, Saint Andrews, NB E5B1K2
Key Facts
Description
Reminiscent of an English cottage with its curved eyebrow and double columns decorating the front entry and a lighted pan dormer above, this mid-century home retains many of its original, unique features. Located within the town plat, on a corner lot; it is just steps away from the storied Algonquin Resort, the town center and Saint Andrews harbour. Currently configured as two apartments, one on each story, it is the removal of one door away from being a one family home once again. The main level , with its hardwood floors hosts a kitchen, separate dining room, living room, bedroom and full bath; upstairs has soft-wood floors throughout, a bath with large custom shower, kitchenette, sitting room and bedroom. The full basement hosts the washer/dryer/central vac and an abundance of storage shelves. The house is heated by a wood stove and electric heaters. Other features include upgraded electrical and plumbing and paved drive. (id:31684)
Property Information
Property Type
Residential
Sub-Type
Single Family Residence
Year Built
1950
Living Area
1,350 sq ft
Ownership
Freehold
Listing #
NB129861
Property Features
Appliances
Heating
Flooring
Sewer
Rooms
- Bathroom 17'9'' x 5'6''Second
- Bathroom 27'4'' x 6'7''Main
- Bedroom 111'2'' x 10'11''Second
- Bedroom 211'7'' x 10'Second
- Bedroom 311'7'' x 8'7''Main
- Dining Room11'2'' x 8'5''Main
- Kitchen11'8'' x 10'11''Second
- Kitchen14'5'' x 11'11''Main
- Living Room19'2'' x 13'4''Main
Affordability Calculator
$99,900
Estimated monthly payment
$2,659/mo
Principal $399,600 · Est. interest $557,478 over 30 yrs
Neighborhood Market Statistics
How this home compares to active listings in Saint Andrews, NB
- CA$342,500
- Median Listing Price
- 52
- Median Days on Market
- 1,920
- Median Sq Ft
- CA$193
- Median Price / Sq Ft
- 448
- Active Listings
- This home’s price is 46% above the area median.
- Its price per sq ft is 91% above the area median.
Market statistics compiled from active EXIT Realty® and MLS listings in Saint Andrews, NB.
Location

Getting Around
Points of Interest in Saint Andrews, NB
Showing the Saint Andrews area map.
Nearby Schools
Sir James Dunn Academy
School · 0.5 km away
Vincent Massey Elementary School
Elementary · 0.7 km away
Perry Elementary School
Elementary · 8.1 km away
Beatrice Rafferty School
Elementary · 13.7 km away
St Croix Regional Technical Center
Secondary · 17.3 km away
Calais High School
Secondary · 17.3 km away
St. George Elementary School
Elementary · 18.1 km away
Charlotte Elementary School
Elementary · 18.5 km away
Eastport Elementary School
Elementary · 19.7 km away
Shead High School
Secondary · 19.8 km away
Pembroke Elementary School
Elementary · 20.0 km away
Fundy High School
Secondary · 20.0 km away
Calais Elementary School
Elementary · 21.1 km away
Blacks Harbour School
Elementary · 21.4 km away
St. Stephen Elementary
Elementary · 21.6 km away
Milltown Elementary School
Elementary · 21.6 km away
Just for Kidz Child Development Center
School · 21.6 km away
St. Stephen's University
Secondary School · 21.7 km away
St Stephen Middle School
Elementary · 21.8 km away
St Stephen High School
Secondary · 22.2 km away
Commute Calculator
Nearby Homes


Similar Homes Nearby
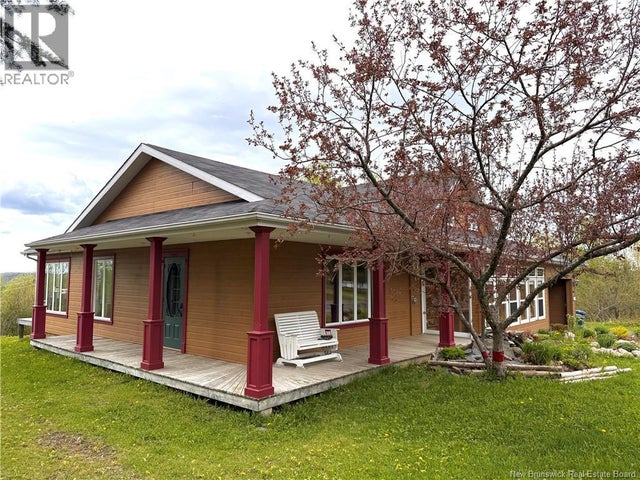

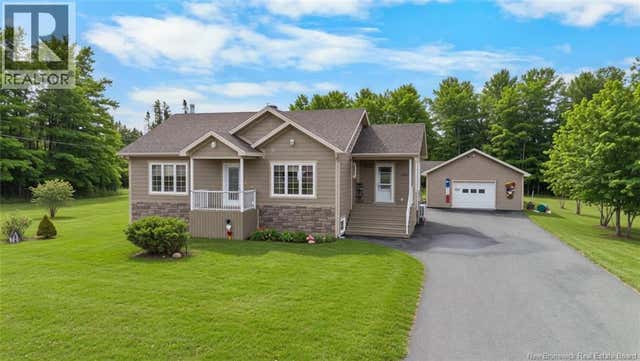

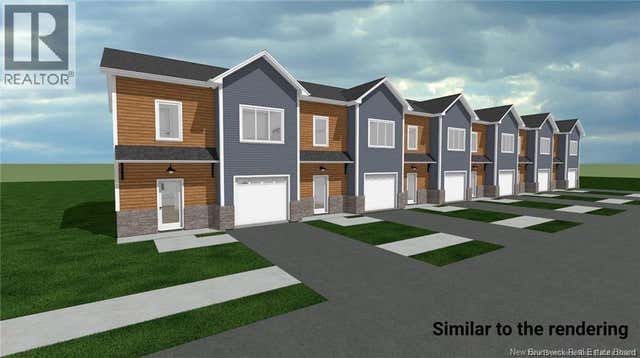
Similar Home Values
Comparable nearby listings and their asking prices.
| Address | Price | Beds | Baths | Sq Ft |
|---|---|---|---|---|
| 648 TOUSSAINT Road, Saint-Joseph, NB | CA$349,900 | 2 | 2 | 1,680 |
| 10401 Route 134, Saint-Louis-De-Kent, NB | CA$349,900 | 3 | 1 | 2,115 |
| 1232 Red Head, Saint John, NB | CA$349,900 | 2 | 2 | 1,345 |
| 2386 Route 160, Saint-Sauveur, NB | CA$349,900 | 3 | 2 | 2,320 |
| 59 Tudor Lane, Saint John, NB | CA$349,900 | 4 | 2 | 2,246 |
| 40 Ocean Drive, Saint John, NB | CA$349,999 | 3 | 3 | 1,612 |
Moving Cost Estimate
EXIT Agents in Saint Andrews



Listing Courtesy: RE/MAX Professionals
Data Terms of Use
This website is operated by RE/MAX Professionals, a brokerage who is a member of The Canadian Real Estate Association (CREA). The content on this website is owned or controlled by CREA. By accessing this website, the user agrees to be bound by these terms of use as amended from time to time, and agrees that these terms of use constitute a binding contract between the user, RE/MAX Professionals, and CREA.
Copyright
The content on this website is protected by copyright and other laws, and is intended solely for the private, non-commercial use by individuals. Any other reproduction, distribution or use of the content, in whole or in part, is specifically prohibited. Prohibited uses include commercial use, “screen scraping”, “database scraping”, and any other activity intended to collect, store, reorganize or manipulate the content of this website.
Trademarks
REALTOR®, REALTORS®, and the REALTOR® logo are certification marks that are owned by REALTOR® Canada Inc. and licensed exclusively to The Canadian Real Estate Association (CREA). These certification marks identify real estate professionals who are members of CREA and who must abide by CREA’s By-Laws, Rules, and the REALTOR® Code. The MLS® trademark and the MLS® logo are owned by CREA and identify the professional real estate services provided by members of CREA.
Liability and Warranty Disclaimer
The information contained on this website is based in whole or in part on information that is provided by members of CREA, who are responsible for its accuracy. CREA reproduces and distributes this information as a service for its members, and assumes no responsibility for its completeness or accuracy.
Amendments
RE/MAX Professionals may at any time amend these Terms of Use by updating this posting. All users of this site are bound by these amendments should they wish to continue accessing the website, and should therefore periodically visit this page to review any and all such amendments.