

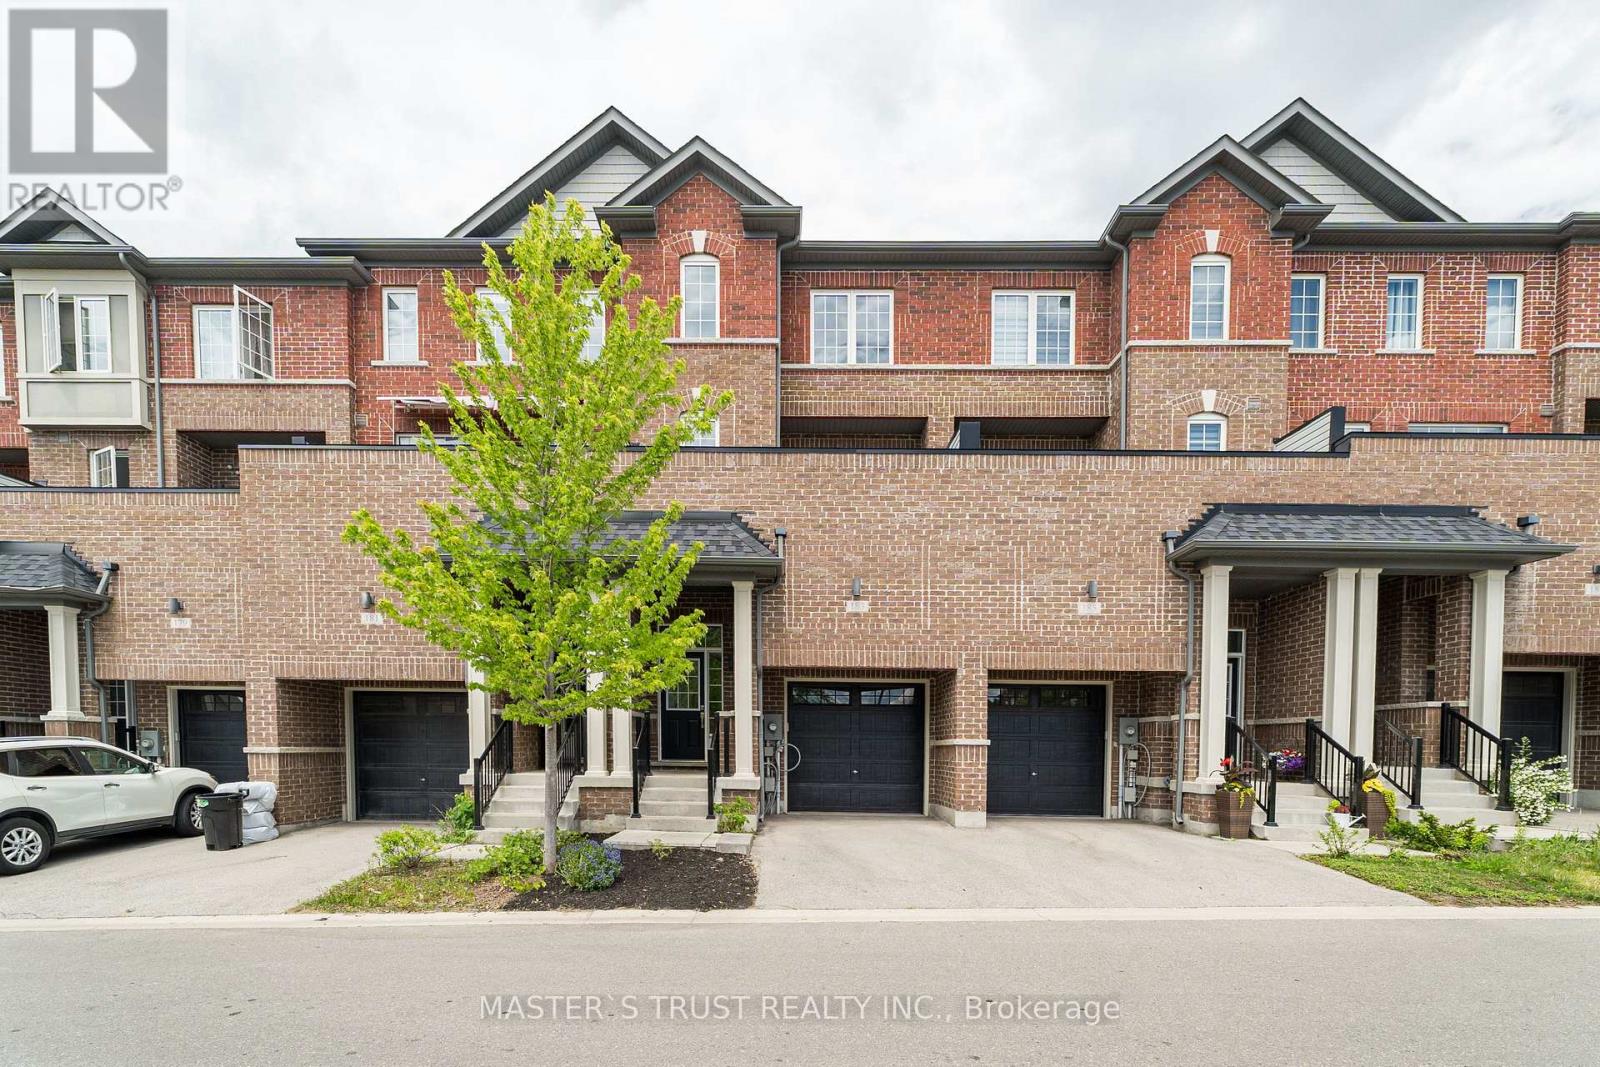
183 HARDING PARK STREET, Newmarket (Glenway Estates), ON L3Y0E3
Glenway Estates
Key Facts
Description
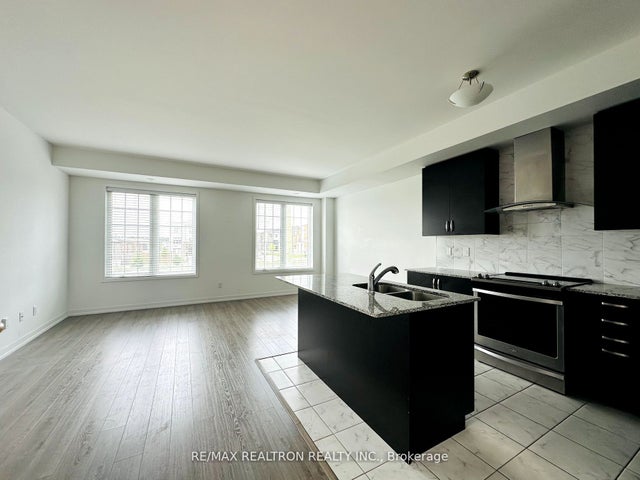
Welcome to Newly Renovated 183 Harding Park Street! This Beautiful 3-Storey Modern Townhome Offers The Perfect Blend Of Comfort & Luxury. Freshly Painted Throughout & Featuring Brand New Flooring, This Home Truly Shines & Is Ready To Move In! The Main Floor Den With a Separate Entrance Can Easily Be Converted Into a 4th Bedroom (Just Add a Door). Head Up To The Bright & Airy Second Floor Boasting A Spacious Kitchen Equipped With Stainless Steel Appliances, Combined With A Breakfast Area That Walks Out To A Private Balcony-Ideal For Relaxing Or Entertaining. Enjoy A Prime Location Just Minutes From Upper Canada Mall, Top-Ranked Schools, Popular Restaurants, Scenic Parks, Go Station & Hwy 404/400. Maintenance Fee Includes Snow & Garbage Removal, Landscaping, and Common Area Roads. Don't Miss This Incredible Opportunity To Own A Turn-Key Home In A Highly Sought-After Neighbourhood! (id:31684)
Property Information
Property Type
Residential
Sub-Type
Single Family Residence
Parking Spaces
2
Ownership
Freehold
Listing #
N13449068
Property Features
Cooling
Heating
Parking
Affordability Calculator
$159,600
Estimated monthly payment
$4,247/mo
Principal $638,400 · Est. interest $890,625 over 30 yrs
Neighborhood Market Statistics
How this home compares to active listings in Newmarket, ON
- CA$1,000,000
- Median Listing Price
- 33
- Median Days on Market
- 1,750
- Median Sq Ft
- CA$568
- Median Price / Sq Ft
- 673
- Active Listings
- This home’s price is 20% below the area median.
Market statistics compiled from active EXIT Realty® and MLS listings in Newmarket, ON.
Location
- 183 HARDING PARK STREET, Newmarket (Glenway Estates), ON L3Y0E3
Points of Interest in Newmarket (Glenway Estates), ON
Showing the Newmarket (Glenway Estates) area map.
Nearby Schools
Alexander Muir Public School
School · 0.6 km away
Crossland Public School
School · 1.0 km away
Regalo Montessori
Elementary · 1.0 km away
Poplar Bank Public School
School · 1.3 km away
St Nicholas Catholic Elementary School
Elementary · 1.5 km away
J.L.R Bell Public School
Elementary · 1.5 km away
Clearmeadow Public School
School · 1.7 km away
Phoebe Gilman Public School
School · 1.8 km away
Moppett School
School · 1.8 km away
Maple Leaf Public School
School · 2.2 km away
St Paul Catholic School
School · 2.2 km away
Rogers Public School
School · 2.3 km away
Dr. John M Denison Secondary School
Secondary · 2.4 km away
Cuties & Patooties
School · 2.4 km away
Sir William Mulock Secondary School
Secondary · 2.4 km away
Terry Fox Public School
School · 2.4 km away
Stuart Scott Public School
School · 2.5 km away
Botsford Academy
School · 2.6 km away
The Magic Kingdom Learning Centre
School · 2.8 km away
Simcoe Street Montessori School
Elementary · 2.8 km away
Commute Calculator
Nearby Homes

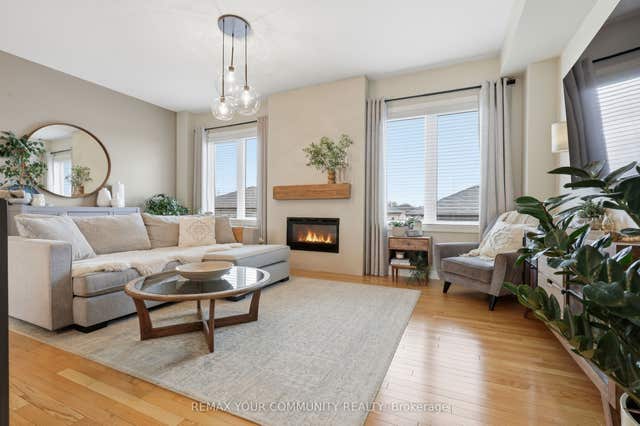
Similar Homes Nearby
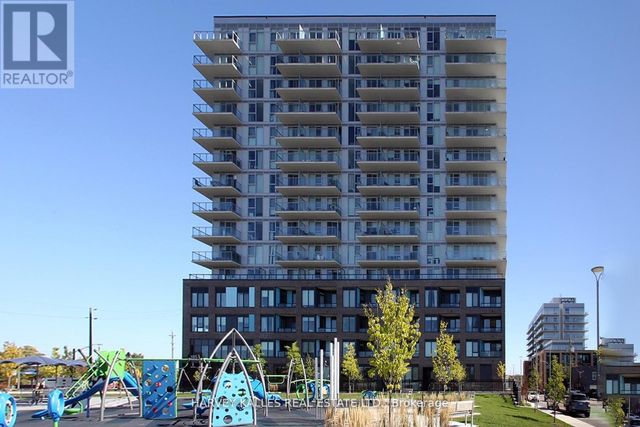


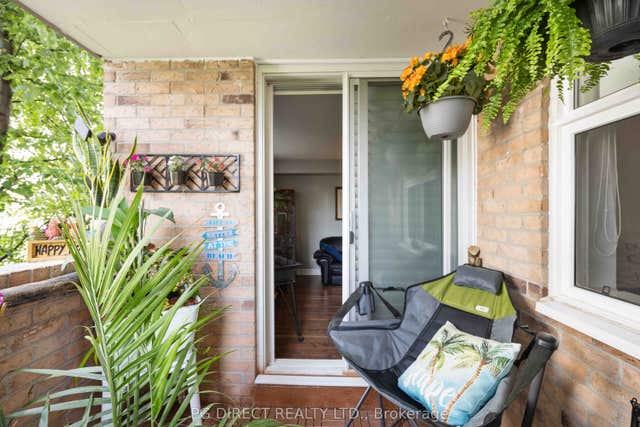

Similar Home Values
Comparable nearby listings and their asking prices.
| Address | Price | Beds | Baths | Sq Ft |
|---|---|---|---|---|
| 305 - 185 DEERFIELD ROAD, Newmarket (Central Newmarket), ON | CA$595,800 | 3 | 2 | — |
| 185 Deerfield Road 305, Newmarket, ON | CA$595,800 | 3 | 2 | — |
| 909 - 250 DAVIS DRIVE, Newmarket (Central Newmarket), ON | CA$598,888 | 3 | 2 | — |
| 250 Davis Drive 909, Newmarket, ON | CA$598,888 | 3 | 2 | — |
| 260 Davis Drive 407, Newmarket, ON | CA$599,999 | 3 | 1 | — |
| 250 Davis Drive 906, Newmarket, ON | CA$608,000 | 3 | 2 | — |
Moving Cost Estimate
EXIT Agents in Newmarket (Glenway Estates)



Listing Courtesy: MASTER'S TRUST REALTY INC.
Data Terms of Use
This website is operated by MASTER'S TRUST REALTY INC., a brokerage who is a member of The Canadian Real Estate Association (CREA). The content on this website is owned or controlled by CREA. By accessing this website, the user agrees to be bound by these terms of use as amended from time to time, and agrees that these terms of use constitute a binding contract between the user, MASTER'S TRUST REALTY INC., and CREA.
Copyright
The content on this website is protected by copyright and other laws, and is intended solely for the private, non-commercial use by individuals. Any other reproduction, distribution or use of the content, in whole or in part, is specifically prohibited. Prohibited uses include commercial use, “screen scraping”, “database scraping”, and any other activity intended to collect, store, reorganize or manipulate the content of this website.
Trademarks
REALTOR®, REALTORS®, and the REALTOR® logo are certification marks that are owned by REALTOR® Canada Inc. and licensed exclusively to The Canadian Real Estate Association (CREA). These certification marks identify real estate professionals who are members of CREA and who must abide by CREA’s By-Laws, Rules, and the REALTOR® Code. The MLS® trademark and the MLS® logo are owned by CREA and identify the professional real estate services provided by members of CREA.
Liability and Warranty Disclaimer
The information contained on this website is based in whole or in part on information that is provided by members of CREA, who are responsible for its accuracy. CREA reproduces and distributes this information as a service for its members, and assumes no responsibility for its completeness or accuracy.
Amendments
MASTER'S TRUST REALTY INC. may at any time amend these Terms of Use by updating this posting. All users of this site are bound by these amendments should they wish to continue accessing the website, and should therefore periodically visit this page to review any and all such amendments.