

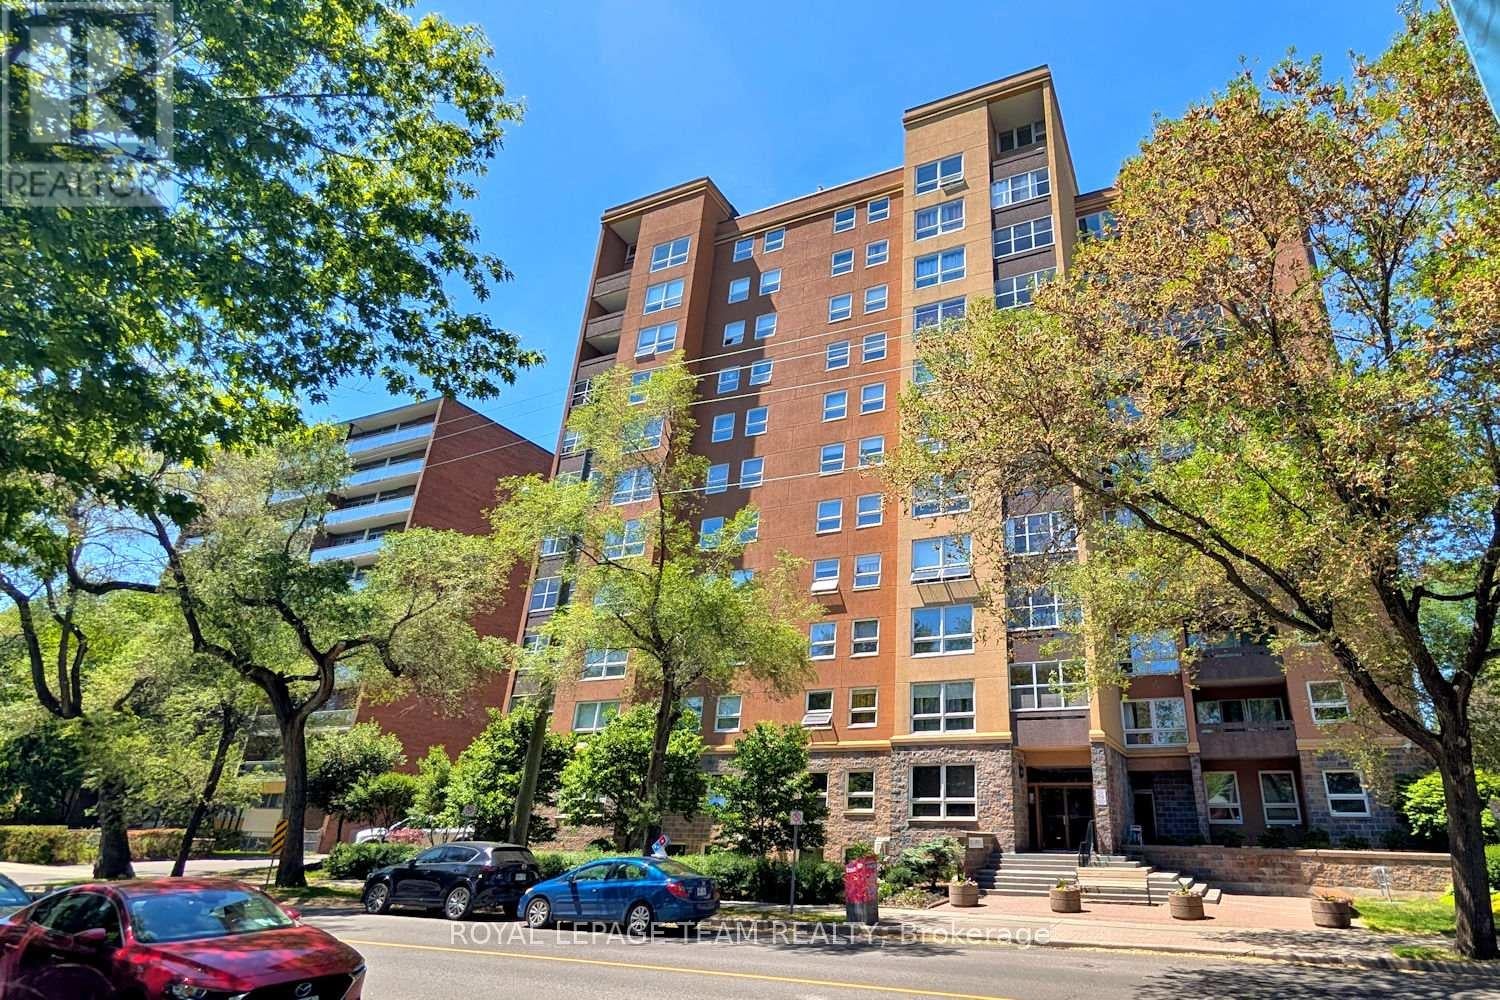
505 - 373 LAURIER AVENUE E Unit 505, Ottawa, ON K1N8X6
4003 - Sandy Hill
Key Facts
Description
Fantastic spacious 2 bedroom, 2 bath southwest corner condo apartment in a beautiful location in Sandy Hill. Pretty southern views of the treetops from this 5th floor unit plus lovely grounds & outdoor pool to enjoy. Located in a beautifully maintained building with extensive amenities, including guest suites, party room, workshop, car wash bay, bike racks & more, something for everyone. Walk to shops, restaurants along Laurier, plus mins to Strathcona Park, Rideau River, University of Ottawa, Rideau Centre, downtown & more! Step into the unit with a big foyer with updated flooring & a double closet, perfect for everyday living & greeting guests. Light neutral décor runs throughout the apartment, ready to make your own. Large bright living room has a wall of windows & pretty views, perfect for entertaining & relaxing. Solarium style balcony, with windows that open, extends your living space & seasonal use. Dining room is spacious & has a chandelier, updated flooring & entry to the kitchen. Kitchen features many light cabinets with crown moulding, task lighting, uplighting, tiled backsplash & updated flooring. There is also room for a small table for light meals or an extra pantry cabinet. From the foyer to the left are 2 bedrooms & 2 baths. Primary bedroom has room for a king size bed & dresser, a big window & a double closet. A 2 piece ensuite with white vanity with drawers & mirrored medicine cabinet is convenient. 2nd bedroom or great home office is a good size, it has a tall window & a double closet with mirrored doors. Close by is the main bath with a tub/shower combined w/updated tile surround & shower head & a classic white vanity w/drawers. In suite laundry is included in a handy laundry room with storage cabinets. One garage parking space & a locker are included. Enjoy this move-in ready condo & all the building & Sandy Hill community have to offer. Please note - condo fees include all utilties (HEAT, AC, HYDRO & WATER). 24 hours irrevocable on offers. (id:31684)
Property Information
Property Type
Residential
Sub-Type
Condominium
Parking Spaces
1
Ownership
Condominium/Strata
Listing #
X13298900
Property Features
Cooling
Heating
Parking
Rooms
- 2.45 m X 1.98 mMain
- 2.76 m X 1.79 mMain
- Bathroom 12.005 m X 1.547 mMain
- Bathroom 22.528 m X 1.652 mMain
- Bedroom 23.924 m X 2.813 mMain
- Dining Room3.614 m X 2.773 mMain
- Kitchen3.156 m X 2.777 mMain
- Laundry2.06 m X 1.67 mMain
- Living Room6.05 m X 3.64 mMain
- Master Bedroom4.199 m X 3.095 mMain
Financial Details
HOA
CA$1,380 / Monthly
Affordability Calculator
$71,800
Estimated monthly payment
$1,911/mo
Principal $287,200 · Est. interest $400,670 over 30 yrs
Neighborhood Market Statistics
How this home compares to active listings in Ottawa, ON
- CA$661,612
- Median Listing Price
- 38
- Median Days on Market
- 1,300
- Median Sq Ft
- CA$431
- Median Price / Sq Ft
- 4,457
- Active Listings
- This home’s price is 46% below the area median.
Market statistics compiled from active EXIT Realty® and MLS listings in Ottawa, ON.
Location
- 505 - 373 LAURIER AVENUE E Unit 505, Ottawa, ON K1N8X6
Points of Interest in Ottawa, ON
Showing the Ottawa area map.
Nearby Schools
Lisgar Collegiate Institute
Secondary · 0.3 km away
Ecole Elementaire Publique Francojeunesse
Elementary · 0.5 km away
Canadian National Institute of Health
Secondary · 0.8 km away
Elgin Street Public School
Elementary · 0.8 km away
Interlangues Language School
School · 0.8 km away
RCCFC-Reseau des Cegep Et des Colleges Francophone D
Secondary · 0.9 km away
Viscount Alexander Public School
Elementary · 0.9 km away
Bettye Hyde Co-Operative Early Learning Centre
School · 0.9 km away
York Street Public School
Secondary · 1.0 km away
Ecole Elementaire Catholique Sainte-Anne
Secondary · 1.1 km away
Gina's College of Advanced Aesthetics
Secondary School · 1.1 km away
Ecole Secondaire Publique de la Salle
Secondary · 1.3 km away
Cepeo
School · 1.3 km away
St Nicholas Adult High School-center
Secondary · 1.4 km away
Ecole Elementaire Catholique au Coeur D'Ottawa
Elementary · 1.4 km away
Lady Evelyn Alternative School
Elementary · 1.4 km away
Rainbow Kidschool
School · 1.4 km away
St. Patrick's Adult School
Elementary · 1.5 km away
Immaculata High School
Secondary · 1.5 km away
Glashan Public School
Secondary · 1.6 km away
Commute Calculator
Nearby Homes

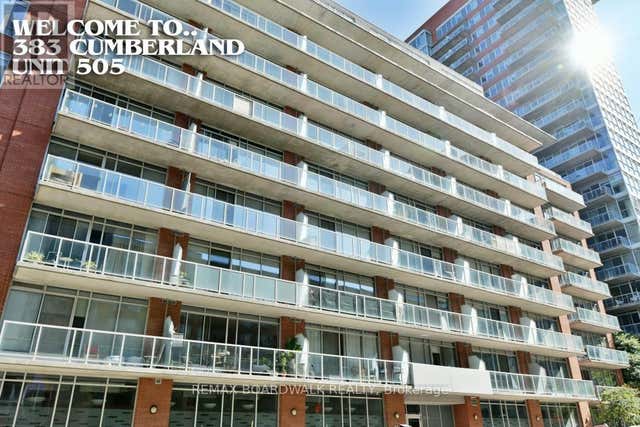
Similar Homes Nearby




Similar Home Values
Comparable nearby listings and their asking prices.
| Address | Price | Beds | Baths | Sq Ft |
|---|---|---|---|---|
| 504 - 2625 REGINA STREET E, Ottawa, ON | CA$255,000 | 2 | 2 | — |
| 705 - 201 PARKDALE AVENUE, Ottawa, ON | CA$255,000 | 1 | 1 | — |
| 1604 - 158B MCARTHUR AVENUE, Ottawa, ON | CA$255,000 | 2 | 1 | — |
| 905 - 201 PARKDALE AVENUE N, Ottawa, ON | CA$255,500 | 1 | 1 | — |
| 49 - 3535 ST. JOSEPH BOULEVARD, Ottawa, ON | CA$258,900 | 2 | 1 | — |
| 404 - 158 A MCARTHUR AVENUE, Ottawa, ON | CA$259,000 | 2 | 1 | — |
Moving Cost Estimate
EXIT Agents in Ottawa



Listing Courtesy: ROYAL LEPAGE TEAM REALTY
Data Terms of Use
This website is operated by ROYAL LEPAGE TEAM REALTY, a brokerage who is a member of The Canadian Real Estate Association (CREA). The content on this website is owned or controlled by CREA. By accessing this website, the user agrees to be bound by these terms of use as amended from time to time, and agrees that these terms of use constitute a binding contract between the user, ROYAL LEPAGE TEAM REALTY, and CREA.
Copyright
The content on this website is protected by copyright and other laws, and is intended solely for the private, non-commercial use by individuals. Any other reproduction, distribution or use of the content, in whole or in part, is specifically prohibited. Prohibited uses include commercial use, “screen scraping”, “database scraping”, and any other activity intended to collect, store, reorganize or manipulate the content of this website.
Trademarks
REALTOR®, REALTORS®, and the REALTOR® logo are certification marks that are owned by REALTOR® Canada Inc. and licensed exclusively to The Canadian Real Estate Association (CREA). These certification marks identify real estate professionals who are members of CREA and who must abide by CREA’s By-Laws, Rules, and the REALTOR® Code. The MLS® trademark and the MLS® logo are owned by CREA and identify the professional real estate services provided by members of CREA.
Liability and Warranty Disclaimer
The information contained on this website is based in whole or in part on information that is provided by members of CREA, who are responsible for its accuracy. CREA reproduces and distributes this information as a service for its members, and assumes no responsibility for its completeness or accuracy.
Amendments
ROYAL LEPAGE TEAM REALTY may at any time amend these Terms of Use by updating this posting. All users of this site are bound by these amendments should they wish to continue accessing the website, and should therefore periodically visit this page to review any and all such amendments.