

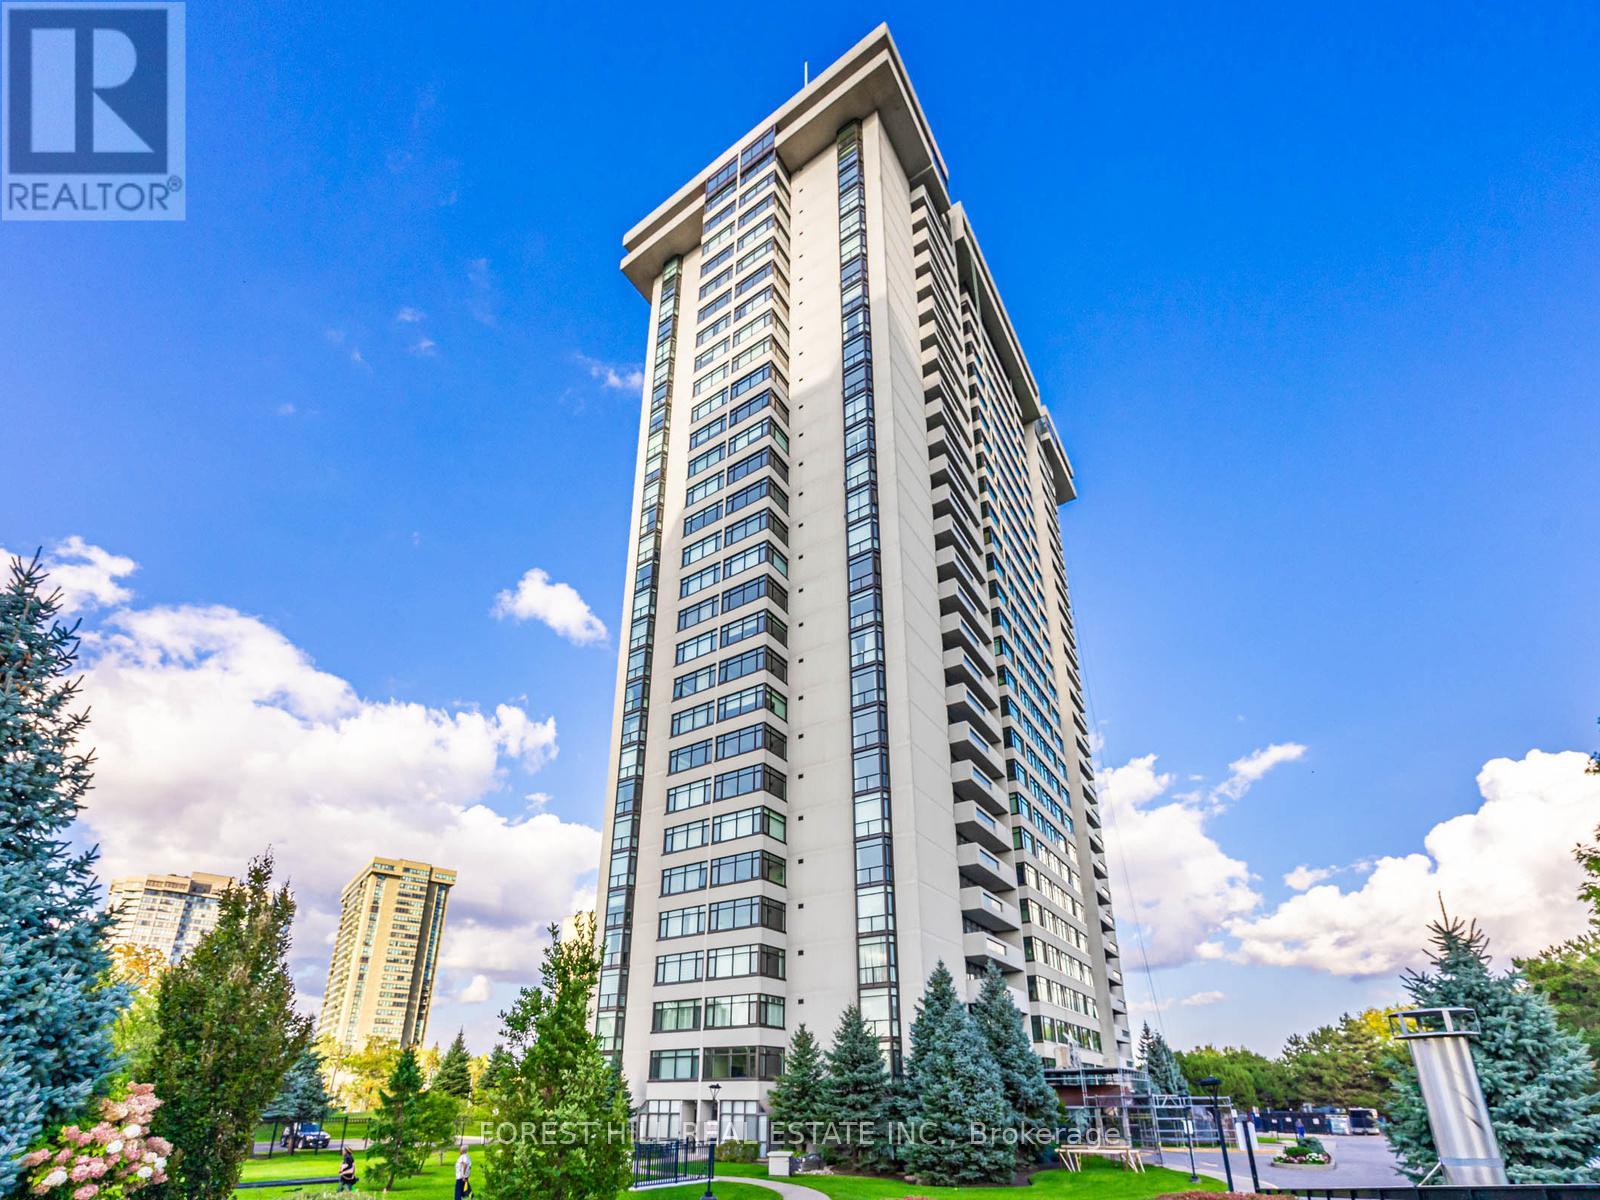
703 - 1555 FINCH AVENUE Unit 703, Toronto (Don Valley Village), ON M2J4X9
Don Valley Village
Key Facts
Description
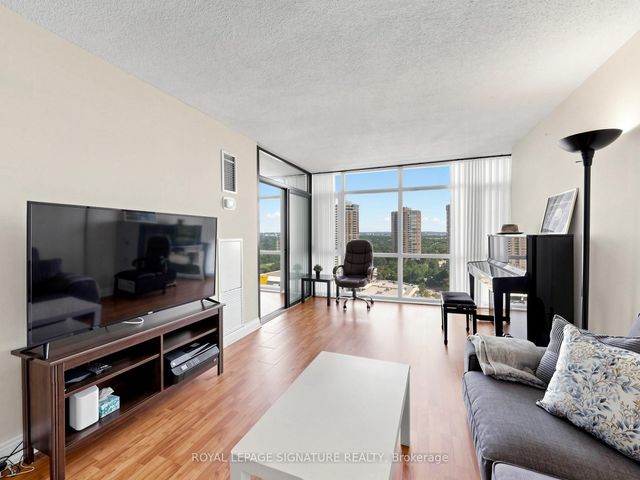
Welcome to Skymark II by Tridel. This northeast corner suite offers nearly 1,750 sq. ft. of bright, well-designed living space with a desirable split-bedroom layout for maximum privacy. Featuring a spacious living room, separate dining room, and sun-filled family room surrounded by windows, this home is ideal for both everyday living and entertaining. The north-facing balcony is accessible from both the living room and the second bedroom. The primary bedroom boasts abundant closet space and a private ensuite, while the second bedroom enjoys its own 4-piece bathroom. A convenient powder room, ensuite locker for additional storage, and two parking spaces complete this exceptional offering. Residents enjoy resort-style amenities including indoor and outdoor pools, fitness centre, squash and tennis courts, golf simulator, billiards, library, party and recreation rooms, and more. Maintenance fees include all utilities. Tucked away in a beautifully maintained and secluded complex at Finch & Don Mills, you're just minutes from transit, shopping, groceries, restaurants, and entertainment. Exceptional space, outstanding amenities, and incredible value-priced to sell. Don't miss this opportunity! All existing furniture/decor/art available for purchase. (id:31684)
Property Information
Property Type
Residential
Sub-Type
Condominium
Parking Spaces
2
Ownership
Condominium/Strata
Listing #
C13230042
Property Features
Cooling
Heating
Flooring
Parking
Rooms
- Bedroom 24.01 m X 3.05 m
- Dining Room3.66 m X 4.75 m
- Family Room3.99 m X 6.05 m
- Kitchen2.51 m X 4.65 m
- Living Room5.79 m X 3.76 m
- Master Bedroom3.99 m X 5.11 m
Financial Details
HOA
CA$1,760 / Monthly
Affordability Calculator
$143,980
Estimated monthly payment
$3,832/mo
Principal $575,920 · Est. interest $803,460 over 30 yrs
Neighborhood Market Statistics
How this home compares to active listings in Toronto, ON
- CA$782,562
- Median Listing Price
- 45
- Median Days on Market
- 950
- Median Sq Ft
- CA$823
- Median Price / Sq Ft
- 19,085
- Active Listings
- This home’s price is 8% below the area median.
Market statistics compiled from active EXIT Realty® and MLS listings in Toronto, ON.
Location

Points of Interest in Toronto (Don Valley Village), ON
Showing the Toronto (Don Valley Village) area map.
Nearby Schools
Seneca Hill Public School
Elementary · 0.2 km away
Jingbao Bilingual Children's Centre
School · 0.3 km away
Our Lady of Guadalupe Catholic School
School · 0.3 km away
Don Valley Junior High School
Secondary · 0.4 km away
Crestview Public School
Elementary · 0.7 km away
Hillmount Public School
Elementary · 0.8 km away
Kingslake Public School
Elementary · 1.0 km away
St Matthia's Elementary School
Elementary · 1.0 km away
Northwood Academy Montessori Plus
Elementary · 1.0 km away
Cresthaven Public School
Elementary · 1.0 km away
Georges Vanier Secondary School
Secondary · 1.0 km away
Ernest Public School
Elementary · 1.2 km away
Ecole Elementaire Paul Demers
Elementary · 1.2 km away
Cherokee Public School
Elementary · 1.3 km away
Our Lady of Mount Carmel Catholic School
School · 1.3 km away
Lescon Public School
Elementary · 1.4 km away
Oxford Learning
School · 1.5 km away
Pleasant View Junior high school
Secondary · 1.6 km away
Highland Junior High School
Secondary · 1.6 km away
Zion Heights Middle School
Secondary · 1.6 km away
Commute Calculator
Nearby Homes



Similar Homes Nearby

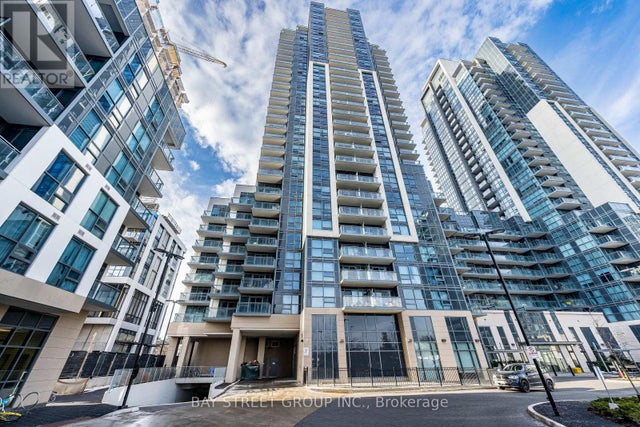

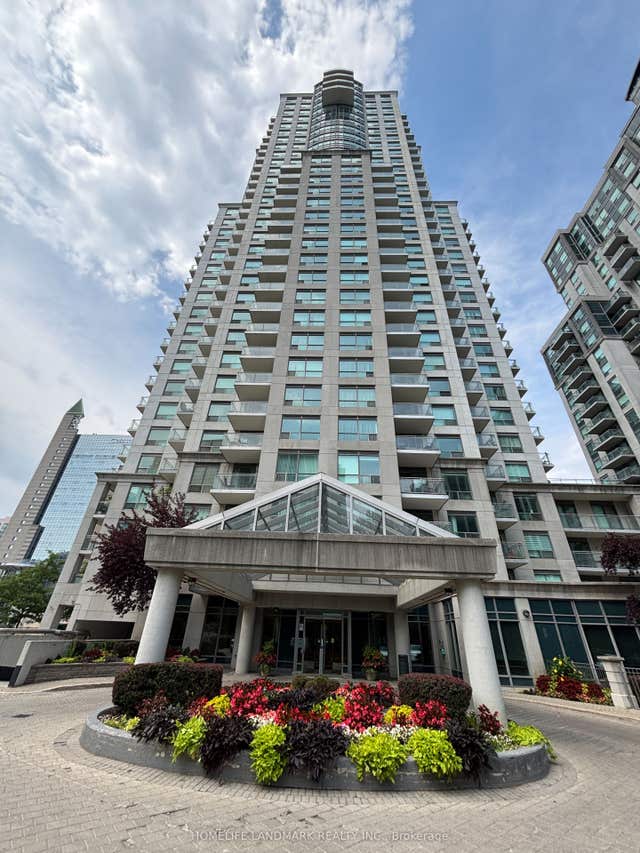


Similar Home Values
Comparable nearby listings and their asking prices.
| Address | Price | Beds | Baths | Sq Ft |
|---|---|---|---|---|
| 20 Meadowglen Place, Toronto, ON | CA$504,888 | 3 | 2 | — |
| 20 MEADOWGLEN PLACE, Toronto (Woburn), ON | CA$504,888 | 3 | 2 | — |
| 2 Clairtrell Road 609, Toronto, ON | CA$505,000 | 2 | 1 | — |
| 21 Hillcrest Avenue 902, Toronto, ON | CA$505,000 | 2 | 1 | — |
| 902 - 21 HILLCREST AVENUE, Toronto (Willowdale East), ON | CA$505,000 | 2 | 1 | — |
| 121 Mcmahon Drive 3302, Toronto, ON | CA$505,000 | 2 | 1 | — |
Moving Cost Estimate
EXIT Agents in Toronto (Don Valley Village)



Listing Courtesy: FOREST HILL REAL ESTATE INC.
Data Terms of Use
This website is operated by FOREST HILL REAL ESTATE INC., a brokerage who is a member of The Canadian Real Estate Association (CREA). The content on this website is owned or controlled by CREA. By accessing this website, the user agrees to be bound by these terms of use as amended from time to time, and agrees that these terms of use constitute a binding contract between the user, FOREST HILL REAL ESTATE INC., and CREA.
Copyright
The content on this website is protected by copyright and other laws, and is intended solely for the private, non-commercial use by individuals. Any other reproduction, distribution or use of the content, in whole or in part, is specifically prohibited. Prohibited uses include commercial use, “screen scraping”, “database scraping”, and any other activity intended to collect, store, reorganize or manipulate the content of this website.
Trademarks
REALTOR®, REALTORS®, and the REALTOR® logo are certification marks that are owned by REALTOR® Canada Inc. and licensed exclusively to The Canadian Real Estate Association (CREA). These certification marks identify real estate professionals who are members of CREA and who must abide by CREA’s By-Laws, Rules, and the REALTOR® Code. The MLS® trademark and the MLS® logo are owned by CREA and identify the professional real estate services provided by members of CREA.
Liability and Warranty Disclaimer
The information contained on this website is based in whole or in part on information that is provided by members of CREA, who are responsible for its accuracy. CREA reproduces and distributes this information as a service for its members, and assumes no responsibility for its completeness or accuracy.
Amendments
FOREST HILL REAL ESTATE INC. may at any time amend these Terms of Use by updating this posting. All users of this site are bound by these amendments should they wish to continue accessing the website, and should therefore periodically visit this page to review any and all such amendments.