

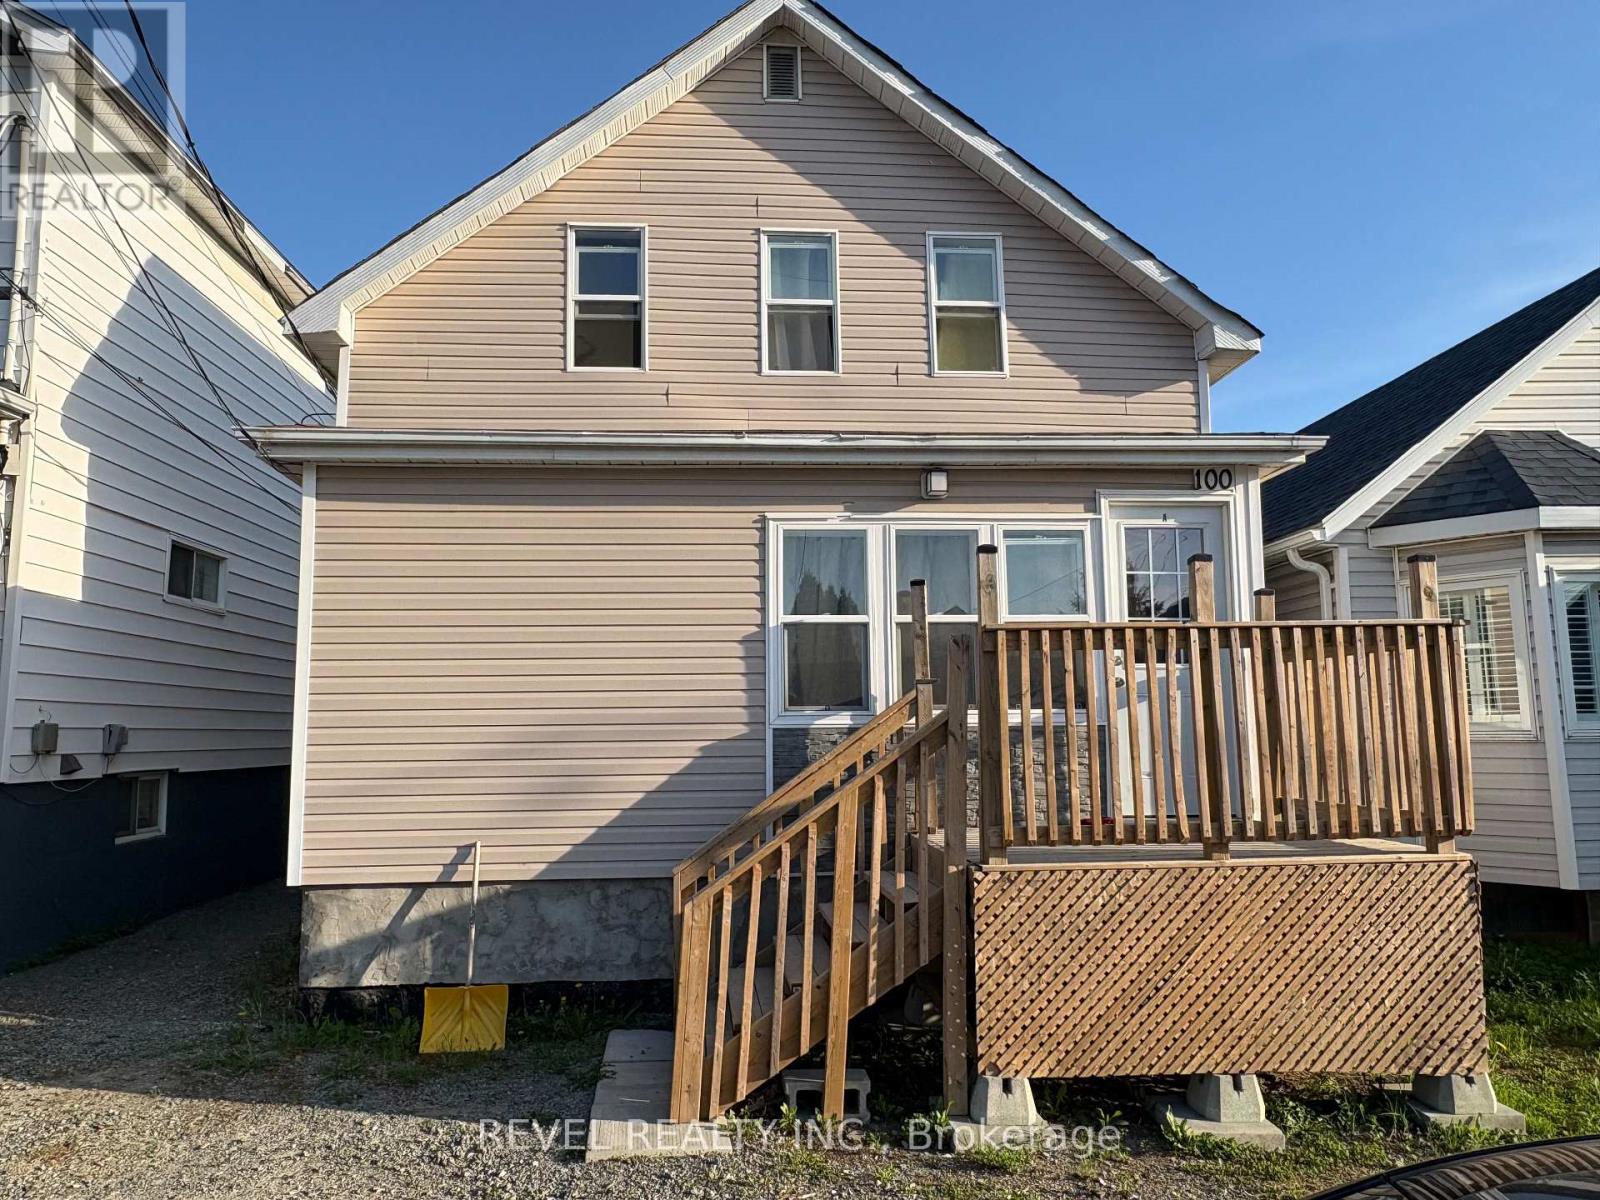
100 FATHER COSTELLO DRIVE, Timmins (SCH - Main Area), ON P0N1G0
SCH - Main Area
Key Facts
Description
This multi-unit investment property features two separate homes on one lot, offering multiple income streams and excellent future potential. The front building is a triplex with two units currently tenanted. The main-floor unit offers 2 bedrooms and 1 bathroom and features recently updated flooring. The upper unit is a newly renovated 1-bedroom, 1-bathroom apartment. The lower-level unit has been taken down to the studs, providing a blank canvas for investors looking to add value and increase rental income. The front building is serviced by three separate hydro meters, offering added convenience for both owners and tenants. At the rear of the property, you'll find a separate 1-bedroom, 1-bathroom home that is currently tenanted, creating an additional source of revenue. A fantastic opportunity to invest in a multi-unit property with strong potential. (id:31684)
Property Information
Property Type
Residential Income
Sub-Type
Multi Family
Listing #
T13240922
Property Features
Cooling
Heating
Affordability Calculator
$71,980
Estimated monthly payment
$1,916/mo
Principal $287,920 · Est. interest $401,674 over 30 yrs
Neighborhood Market Statistics
How this home compares to active listings in Timmins, ON
- CA$328,000
- Median Listing Price
- 31
- Median Days on Market
- 1,300
- Median Sq Ft
- CA$217
- Median Price / Sq Ft
- 55
- Active Listings
- This home’s price is 10% above the area median.
Market statistics compiled from active EXIT Realty® and MLS listings in Timmins, ON.
Location

Points of Interest in Timmins (SCH - Main Area), ON
Showing the Timmins (SCH - Main Area) area map.
Nearby Schools
Schumacher Public School
School · 0.3 km away
Pinecrest Public School
Elementary · 2.2 km away
Sacred Heart School
School · 2.8 km away
Pope Francis Elementary School
Elementary · 2.9 km away
Ecole Catholique Louis-Rheaume
School · 2.9 km away
St. Joseph School
School · 3.0 km away
Access Centre
Elementary · 3.0 km away
Queen Elizabeth Public School
School · 3.0 km away
Ecole Catholique Jacques-Cartier
School · 3.1 km away
O'Gorman Intermediate School
Secondary · 3.2 km away
Ecole Catholique St-Gerard
School · 3.2 km away
Timmins Centennial Public School
Elementary · 3.5 km away
O'Gorman High School
Secondary · 3.5 km away
Ross Beattie Senior Public School
Secondary · 3.7 km away
Ecole Catholique Sacre-Coeur Timmins
School · 3.7 km away
W Earle Miller Public School
Elementary · 3.9 km away
TH&VS Sac
School · 4.0 km away
Ecole Secondaire Catholique Theriault
Secondary · 4.2 km away
Timmins High and Vocational School
School · 4.2 km away
Ecole Catholique Don-Bosco
Elementary · 4.7 km away
Commute Calculator
Nearby Homes
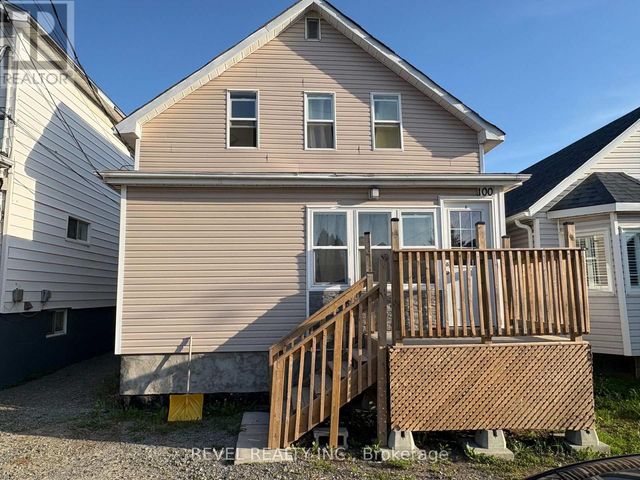
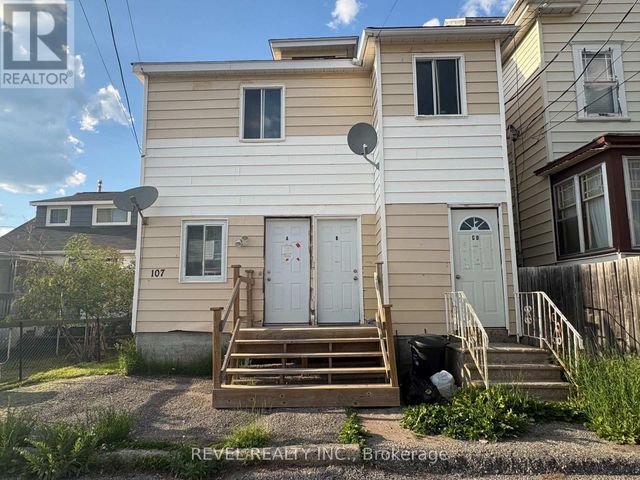

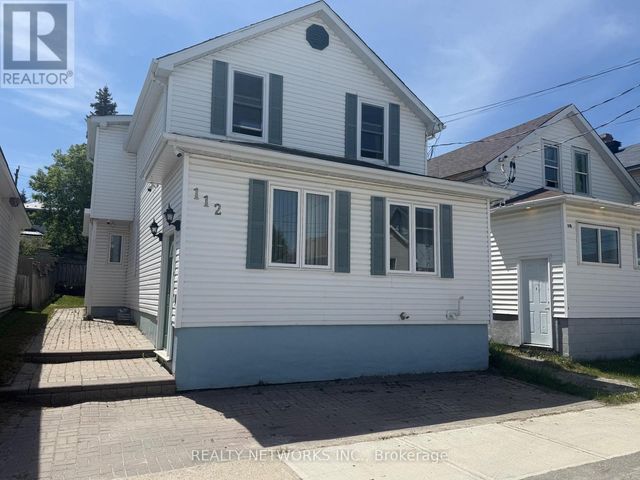
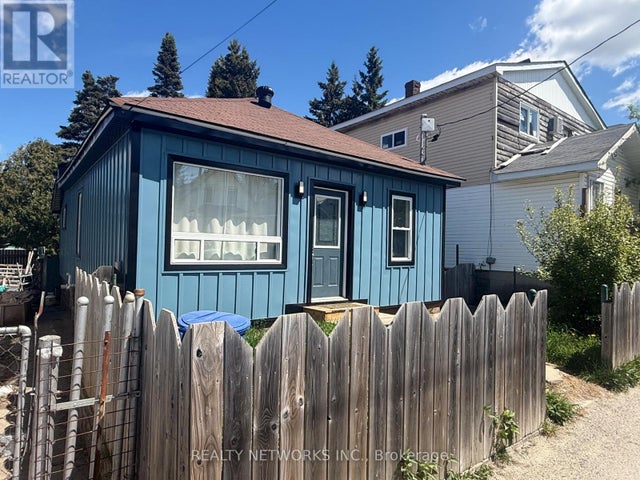
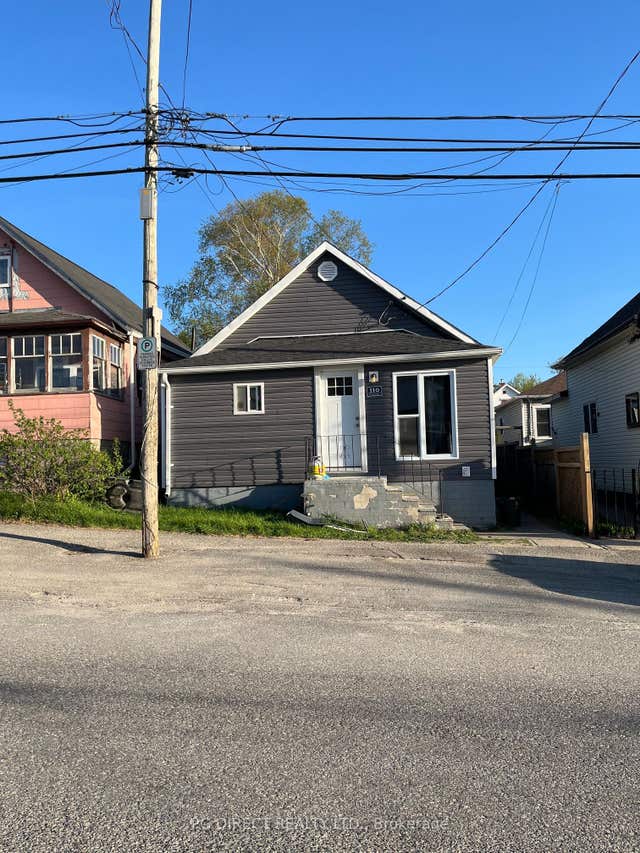
Similar Homes Nearby


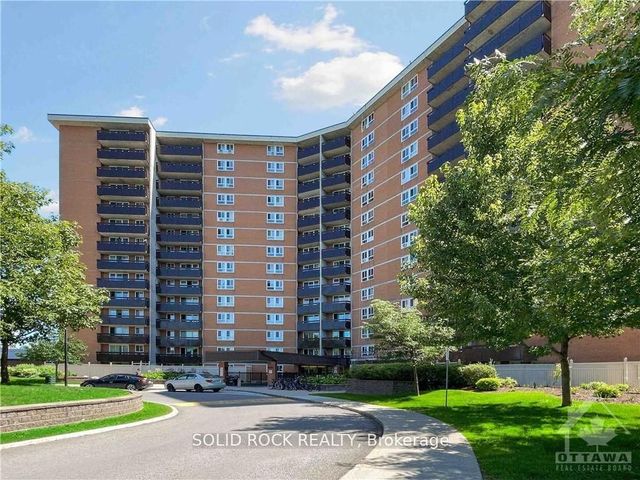
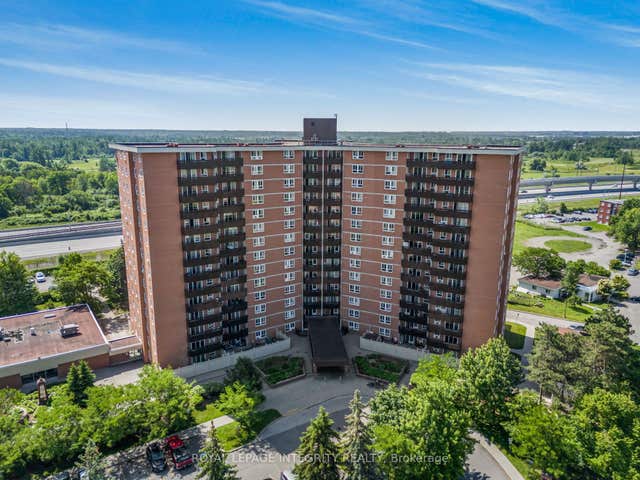
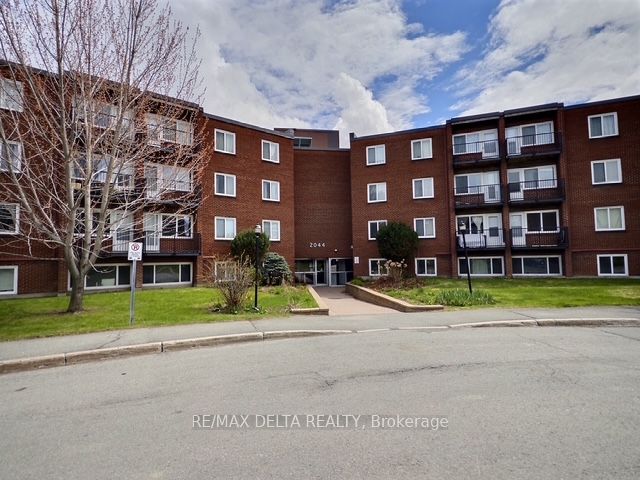

Similar Home Values
Comparable nearby listings and their asking prices.
| Address | Price | Beds | Baths | Sq Ft |
|---|---|---|---|---|
| 170 KENT AVENUE, Timmins (TS - SW), ON | CA$259,000 | 5 | 3 | — |
| 1380 Prince Of Wales Drive 1806, Mooneys Bay - Carleton Heights and Area, ON | CA$259,900 | 3 | 1 | — |
| 2000 Jasmine Crescent 304, Beacon Hill North - South and Area, ON | CA$260,000 | 3 | 2 | — |
| 2000 Jasmine Crescent 1110, Beacon Hill North - South and Area, ON | CA$264,900 | 3 | 2 | — |
| 2044 Arrowsmith Drive 105B, Beacon Hill North - South and Area, ON | CA$264,900 | 3 | 1 | — |
| 2020 JASMINE Crescent 810, Beacon Hill North - South and Area, ON | CA$265,000 | 3 | 2 | — |
Moving Cost Estimate
EXIT Agents in Timmins (SCH - Main Area)



Listing Courtesy: REVEL REALTY INC.
Data Terms of Use
This website is operated by REVEL REALTY INC., a brokerage who is a member of The Canadian Real Estate Association (CREA). The content on this website is owned or controlled by CREA. By accessing this website, the user agrees to be bound by these terms of use as amended from time to time, and agrees that these terms of use constitute a binding contract between the user, REVEL REALTY INC., and CREA.
Copyright
The content on this website is protected by copyright and other laws, and is intended solely for the private, non-commercial use by individuals. Any other reproduction, distribution or use of the content, in whole or in part, is specifically prohibited. Prohibited uses include commercial use, “screen scraping”, “database scraping”, and any other activity intended to collect, store, reorganize or manipulate the content of this website.
Trademarks
REALTOR®, REALTORS®, and the REALTOR® logo are certification marks that are owned by REALTOR® Canada Inc. and licensed exclusively to The Canadian Real Estate Association (CREA). These certification marks identify real estate professionals who are members of CREA and who must abide by CREA’s By-Laws, Rules, and the REALTOR® Code. The MLS® trademark and the MLS® logo are owned by CREA and identify the professional real estate services provided by members of CREA.
Liability and Warranty Disclaimer
The information contained on this website is based in whole or in part on information that is provided by members of CREA, who are responsible for its accuracy. CREA reproduces and distributes this information as a service for its members, and assumes no responsibility for its completeness or accuracy.
Amendments
REVEL REALTY INC. may at any time amend these Terms of Use by updating this posting. All users of this site are bound by these amendments should they wish to continue accessing the website, and should therefore periodically visit this page to review any and all such amendments.