

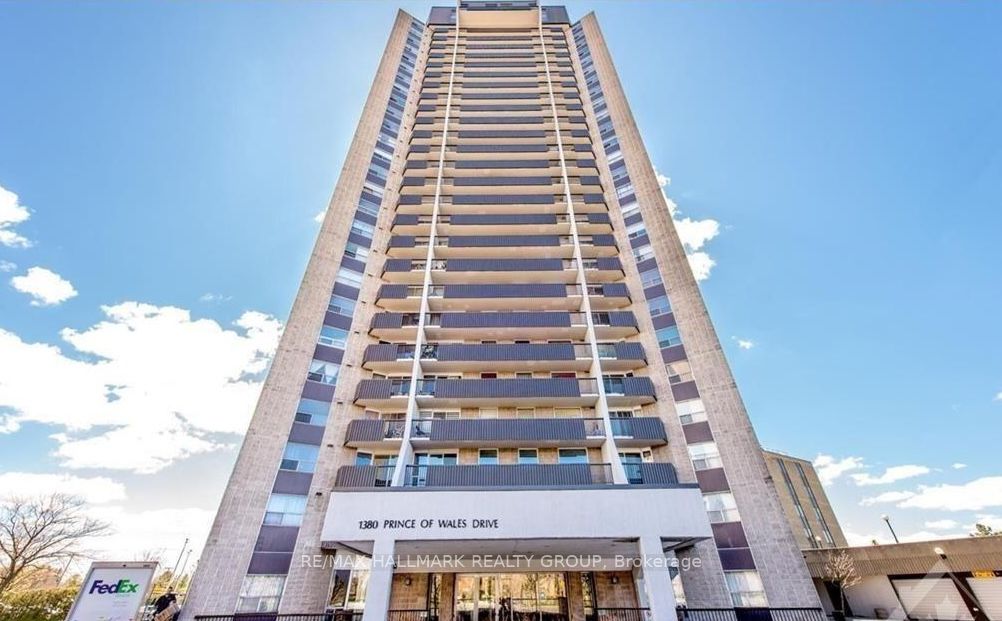
1380 Prince Of Wales Drive 1806, Mooneys Bay - Carleton Heights and Area, ON K2C 3N5
Ottawa County
Key Facts
Description
Welcome to your opportunity to own a spacious 3-bedroom condo perched on the 18th floor with breathtaking views of downtown Ottawa, the Gatineau Hills, and spectacular seasonal fireworks displays. This well-appointed unit offers generous living space, featuring three large bedrooms, a full bathroom, updated flooring, and an oversized private balcony where you can relax and take in the panoramic scenery. Residents enjoy access to excellent building amenities, including an indoor pool, sauna, and party room. Ideally located just steps from Hog's Back Falls, the Rideau Canoe Club, and Mooney's Bay, you'll have endless opportunities to enjoy walking trails, cycling paths, beaches, and outdoor recreation right at your doorstep. Whether you're a first-time buyer, downsizer, or investor, this condo offers exceptional value, space, and an unbeatable lifestyle in one of Ottawa's most desirable waterfront communities. Book your private showing today!
Property Information
Property Type
Residential
Sub-Type
Condominium
Style
1 Storey/Apt
Stories
18
Parking Spaces
1
MLS® Listing#
X13452258
Property Features
Interior
Exterior
Cooling
Heating
Basement
Parking
Laundry
Construction
Roof
Rooms
- 1.5 x 1.5Main
- 3.7 x 3.12Main
- Bathroom1.57 x 5.15Main
- Bedroom 23.7 x 2.51Main
- Bedroom 33.7 x 2.51Main
- Dining Room3.7 x 3.4Main
- Kitchen3.25 x 2.43Main
- Living Room4.31 x 3.2Main
Financial Details
HOA
CA$805
CCC
Annual Taxes
CA$2,817
Tax year 2026
Parcel Number
151110156
Directions
Prince of Wales and Meadowlands
Affordability Calculator
$51,980
Estimated monthly payment
$1,383/mo
Principal $207,920 · Est. interest $290,067 over 30 yrs
Location

Points of Interest in Mooneys Bay - Carleton Heights and Area, ON
Showing the Mooneys Bay - Carleton Heights and Area area map.
Nearby Schools
St Augustine School
Elementary · 0.6 km away
St Pius X High School
Secondary · 0.7 km away
Carleton Heights Public School
Elementary · 1.0 km away
St Rita Elementary School
Elementary · 1.1 km away
Ottawa Islamic School
Secondary · 1.4 km away
Brookfield High School
Secondary · 1.6 km away
Holy Cross Elementary School
Elementary · 1.7 km away
Turnbull School
Elementary · 1.7 km away
Riverside Park Nursery School
Elementary · 1.7 km away
Conseil des Ecoles Catholiques de Langue Francaise D
Secondary · 2.0 km away
Ecole Laurier-Carriere
Elementary · 2.0 km away
Centro Giovanile Formativo Italo Canadese
School · 2.0 km away
Azrieli Pavillion
School · 2.2 km away
Fielding Drive School
School · 2.2 km away
Ecole Secondaire Publique Omer-Deslauriers
Secondary · 2.3 km away
General Vanier Public School
Elementary · 2.3 km away
Frank Ryan Catholic Intermediate School
Secondary · 2.4 km away
Westboro Academy
School · 2.4 km away
Ecole Ibn Batouta
Elementary · 2.4 km away
Future Scholars Montessori Academy
Elementary · 2.4 km away
Commute Calculator
Nearby Homes


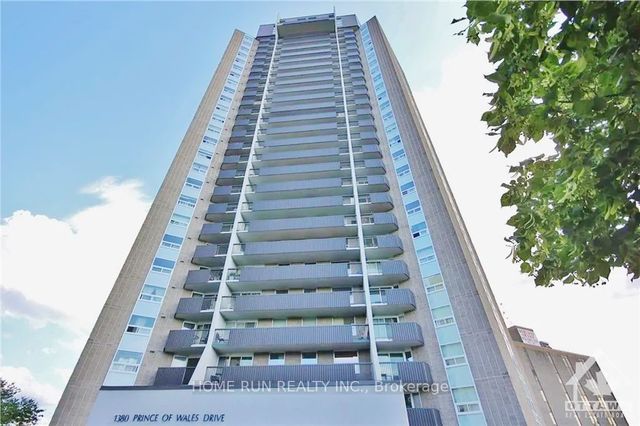

Similar Homes Nearby


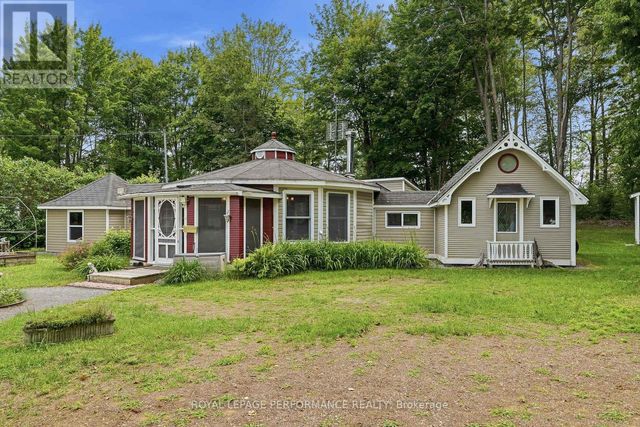
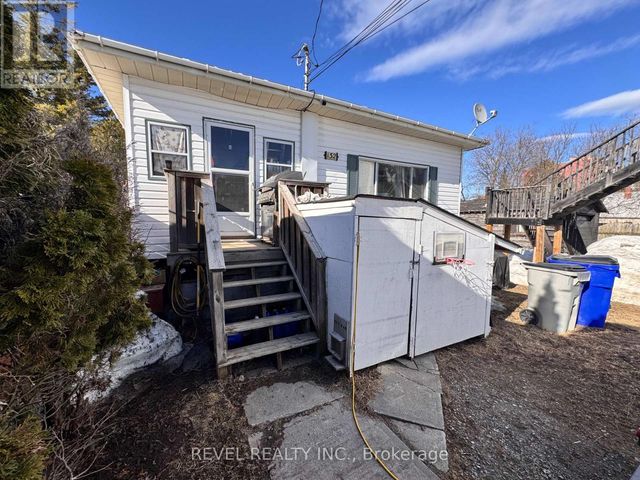


Similar Home Values
Comparable nearby listings and their asking prices.
| Address | Price | Beds | Baths | Sq Ft |
|---|---|---|---|---|
| 326 Heron Street, Thunder Bay, ON | CA$184,900 | 3 | 1 | 742 |
| 185 Baker Trail, Spring Bay, ON | CA$189,000 | 2 | — | — |
| 30 - 2251 CONCESSION 9 ROAD, Alfred and Plantagenet, ON | CA$189,900 | 2 | 1 | — |
| 132 BRUCE AVENUE, Timmins (SP - Main Area), ON | CA$189,900 | 4 | 2 | — |
| 2251 Concession 9 Road 30, Alfred and Plantagenet, ON | CA$189,900 | 2 | 1 | — |
| 30 Bay ST, Vermilion Bay, ON | CA$189,900 | 2 | 1 | 728 |


