

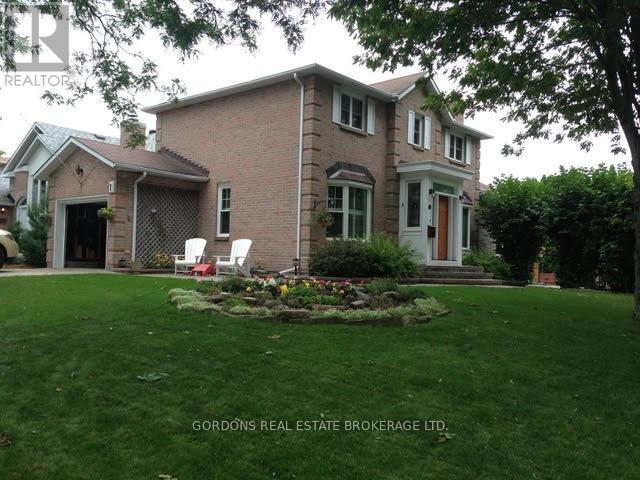
1 BUCKINGHAM COURT, Kingston (Kingston East (Incl Barret Crt)), ON K7K6V8
13 - Kingston East (Incl Barret Crt)
Key Facts
Description
Welcome to 1 Buckingham Court, a beautifully maintained two-storey brick residence with attached garage in a highly desirable east-end neighbourhood. This exceptional 4-bedroom, 4 -bathroom home blends timeless charm with thoughtful upgrades, delivering comfort, style, and everyday functionality. From the moment you arrive, the home's welcoming presence and curb appeal sets the tone. Offering approximately 1,765 sq. ft. of well-designed living space, the main level features hardwood flooring, a tiled entryway, and a bright living room accented with French doors and wooden shutters on all windows. The updated kitchen is both stylish and practical, showcasing quartz countertops, tiled backsplash, ample cabinetry with pull-out, under cabinet lighting and a generous pantry. The adjoining dining room features a gas fireplace and a large bay window; the kitchen also flows seamlessly into a grand family room with a vaulted ceiling, custom built-in cabinetry with a home office workstation and gas fireplace. From here, step out to a private backyard with mature trees, a spacious deck an interlocking stone patio, and a hot tub-perfect for relaxing or hosting guests. Upstairs, three generously sized bedrooms offer custom closet organizers and 3-piece main bath. The primary suite features a 3-piece ensuite with custom cabinetry, creating a peaceful retreat. For an added touch of everyday luxury, all bathrooms have in-floor heating. The fully finished lower level offers impressive versatility with a fourth bedroom, a 3-piece bathroom, a spacious laundry area with sink and cabinetry. Recent updates of a new furnace and heat pump (2025) ensure peace of mind and move-in readiness while the home's design and premium finishes reflect uncompromising pride of ownership. Ideally located close to CFB Kingston, schools, transit, shopping, walking trails, parks and downtown Kingston. (id:31684)
Property Information
Property Type
Residential
Sub-Type
Single Family Residence
Parking Spaces
5
Ownership
Freehold
Listing #
X13240458
Property Features
Heating
Parking
Fencing
Lot Features
Rooms
- 3.3 m X 2.16 mBasement
- Bathroom 12.93 m X 2.32 mSecond
- Bathroom 21.5 m X 2.86 mBasement
- Bedroom 23.68 m X 2.82 mSecond
- Bedroom 33.68 m X 3.09 mSecond
- Den4.36 m X 3.61 mBasement
- Dining Room3.72 m X 3.85 mMain
- Family Room3.36 m X 5.06 mMain
- Game Room4.55 m X 3.81 mBasement
- Kitchen3.72 m X 3.19 mMain
- Laundry3.54 m X 2.86 mBasement
- Living Room4.22 m X 6.3 mMain
- Master Bedroom3.43 m X 4.24 mMain
- Utility Room1.92 m X 2.35 mBasement
Affordability Calculator
$149,800
Estimated monthly payment
$3,986/mo
Principal $599,200 · Est. interest $835,937 over 30 yrs
Location

Getting Around
Points of Interest in Kingston (Kingston East (Incl Barret Crt)), ON
Showing the Kingston (Kingston East (Incl Barret Crt)) area map.
Nearby Schools
St Martha Catholic School
School · 0.7 km away
Ecole Sir John A. MacDonald Public School
Elementary · 1.0 km away
Rideau Heights Public School
School · 2.4 km away
Ecole MGR-Remi-Gaulin
School · 3.0 km away
La Garderie Croque-Soleil
School · 3.0 km away
John Graves Simcoe Public School
School · 3.0 km away
King's Town School
School · 3.6 km away
Mulberry Waldorf School
School · 3.6 km away
Regiopolis Notre Dame Catholic High School
Secondary · 3.7 km away
Molly Brant Elementary School
Elementary · 3.8 km away
Central Public School
School · 3.9 km away
Frontenac County Childcare F C C C Q E C V I
School · 4.0 km away
Something Special Children's Centre
School · 4.2 km away
First Avenue Public School
School · 4.3 km away
Ecole Catholique Cathedral
Elementary · 4.4 km away
Sydenham Public School
School · 4.5 km away
Trillium College
Secondary School · 4.9 km away
Rideau Public School
Elementary · 5.0 km away
Corner Clubhouse Daycare
School · 5.0 km away
Holy Name Catholic School
School · 5.1 km away
Commute Calculator
Nearby Homes


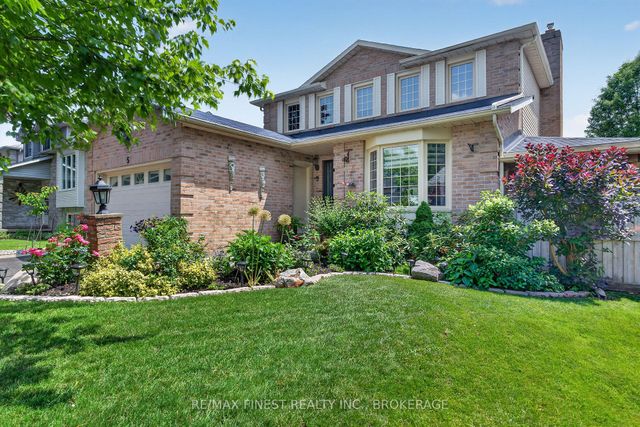


Similar Homes Nearby


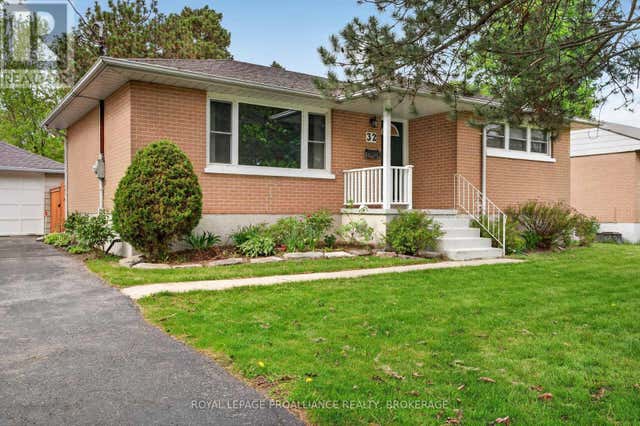


Similar Home Values
Comparable nearby listings and their asking prices.
| Address | Price | Beds | Baths | Sq Ft |
|---|---|---|---|---|
| 1067 Acadia Drive, Kingston, ON | CA$524,900 | 3 | 2 | — |
| 32 Lennox Street, Kingston, ON | CA$524,900 | 3 | 2 | — |
| 630 Princess Street 207, Kingston, ON | CA$524,900 | 3 | 1 | — |
| 32 LENNOX STREET, Kingston (City SouthWest), ON | CA$524,900 | 3 | 2 | — |
| 207 - 630 PRINCESS STREET, Kingston (Central City East), ON | CA$524,900 | 3 | 1 | — |
| 6 Baiden Street, Kingston, ON | CA$524,900 | 3 | 2 | — |
Moving Cost Estimate
EXIT Agents in Kingston (Kingston East (Incl Barret Crt))



Listing Courtesy: GORDONS REAL ESTATE BROKERAGE LTD.
Data Terms of Use
This website is operated by GORDONS REAL ESTATE BROKERAGE LTD., a brokerage who is a member of The Canadian Real Estate Association (CREA). The content on this website is owned or controlled by CREA. By accessing this website, the user agrees to be bound by these terms of use as amended from time to time, and agrees that these terms of use constitute a binding contract between the user, GORDONS REAL ESTATE BROKERAGE LTD., and CREA.
Copyright
The content on this website is protected by copyright and other laws, and is intended solely for the private, non-commercial use by individuals. Any other reproduction, distribution or use of the content, in whole or in part, is specifically prohibited. Prohibited uses include commercial use, “screen scraping”, “database scraping”, and any other activity intended to collect, store, reorganize or manipulate the content of this website.
Trademarks
REALTOR®, REALTORS®, and the REALTOR® logo are certification marks that are owned by REALTOR® Canada Inc. and licensed exclusively to The Canadian Real Estate Association (CREA). These certification marks identify real estate professionals who are members of CREA and who must abide by CREA’s By-Laws, Rules, and the REALTOR® Code. The MLS® trademark and the MLS® logo are owned by CREA and identify the professional real estate services provided by members of CREA.
Liability and Warranty Disclaimer
The information contained on this website is based in whole or in part on information that is provided by members of CREA, who are responsible for its accuracy. CREA reproduces and distributes this information as a service for its members, and assumes no responsibility for its completeness or accuracy.
Amendments
GORDONS REAL ESTATE BROKERAGE LTD. may at any time amend these Terms of Use by updating this posting. All users of this site are bound by these amendments should they wish to continue accessing the website, and should therefore periodically visit this page to review any and all such amendments.