

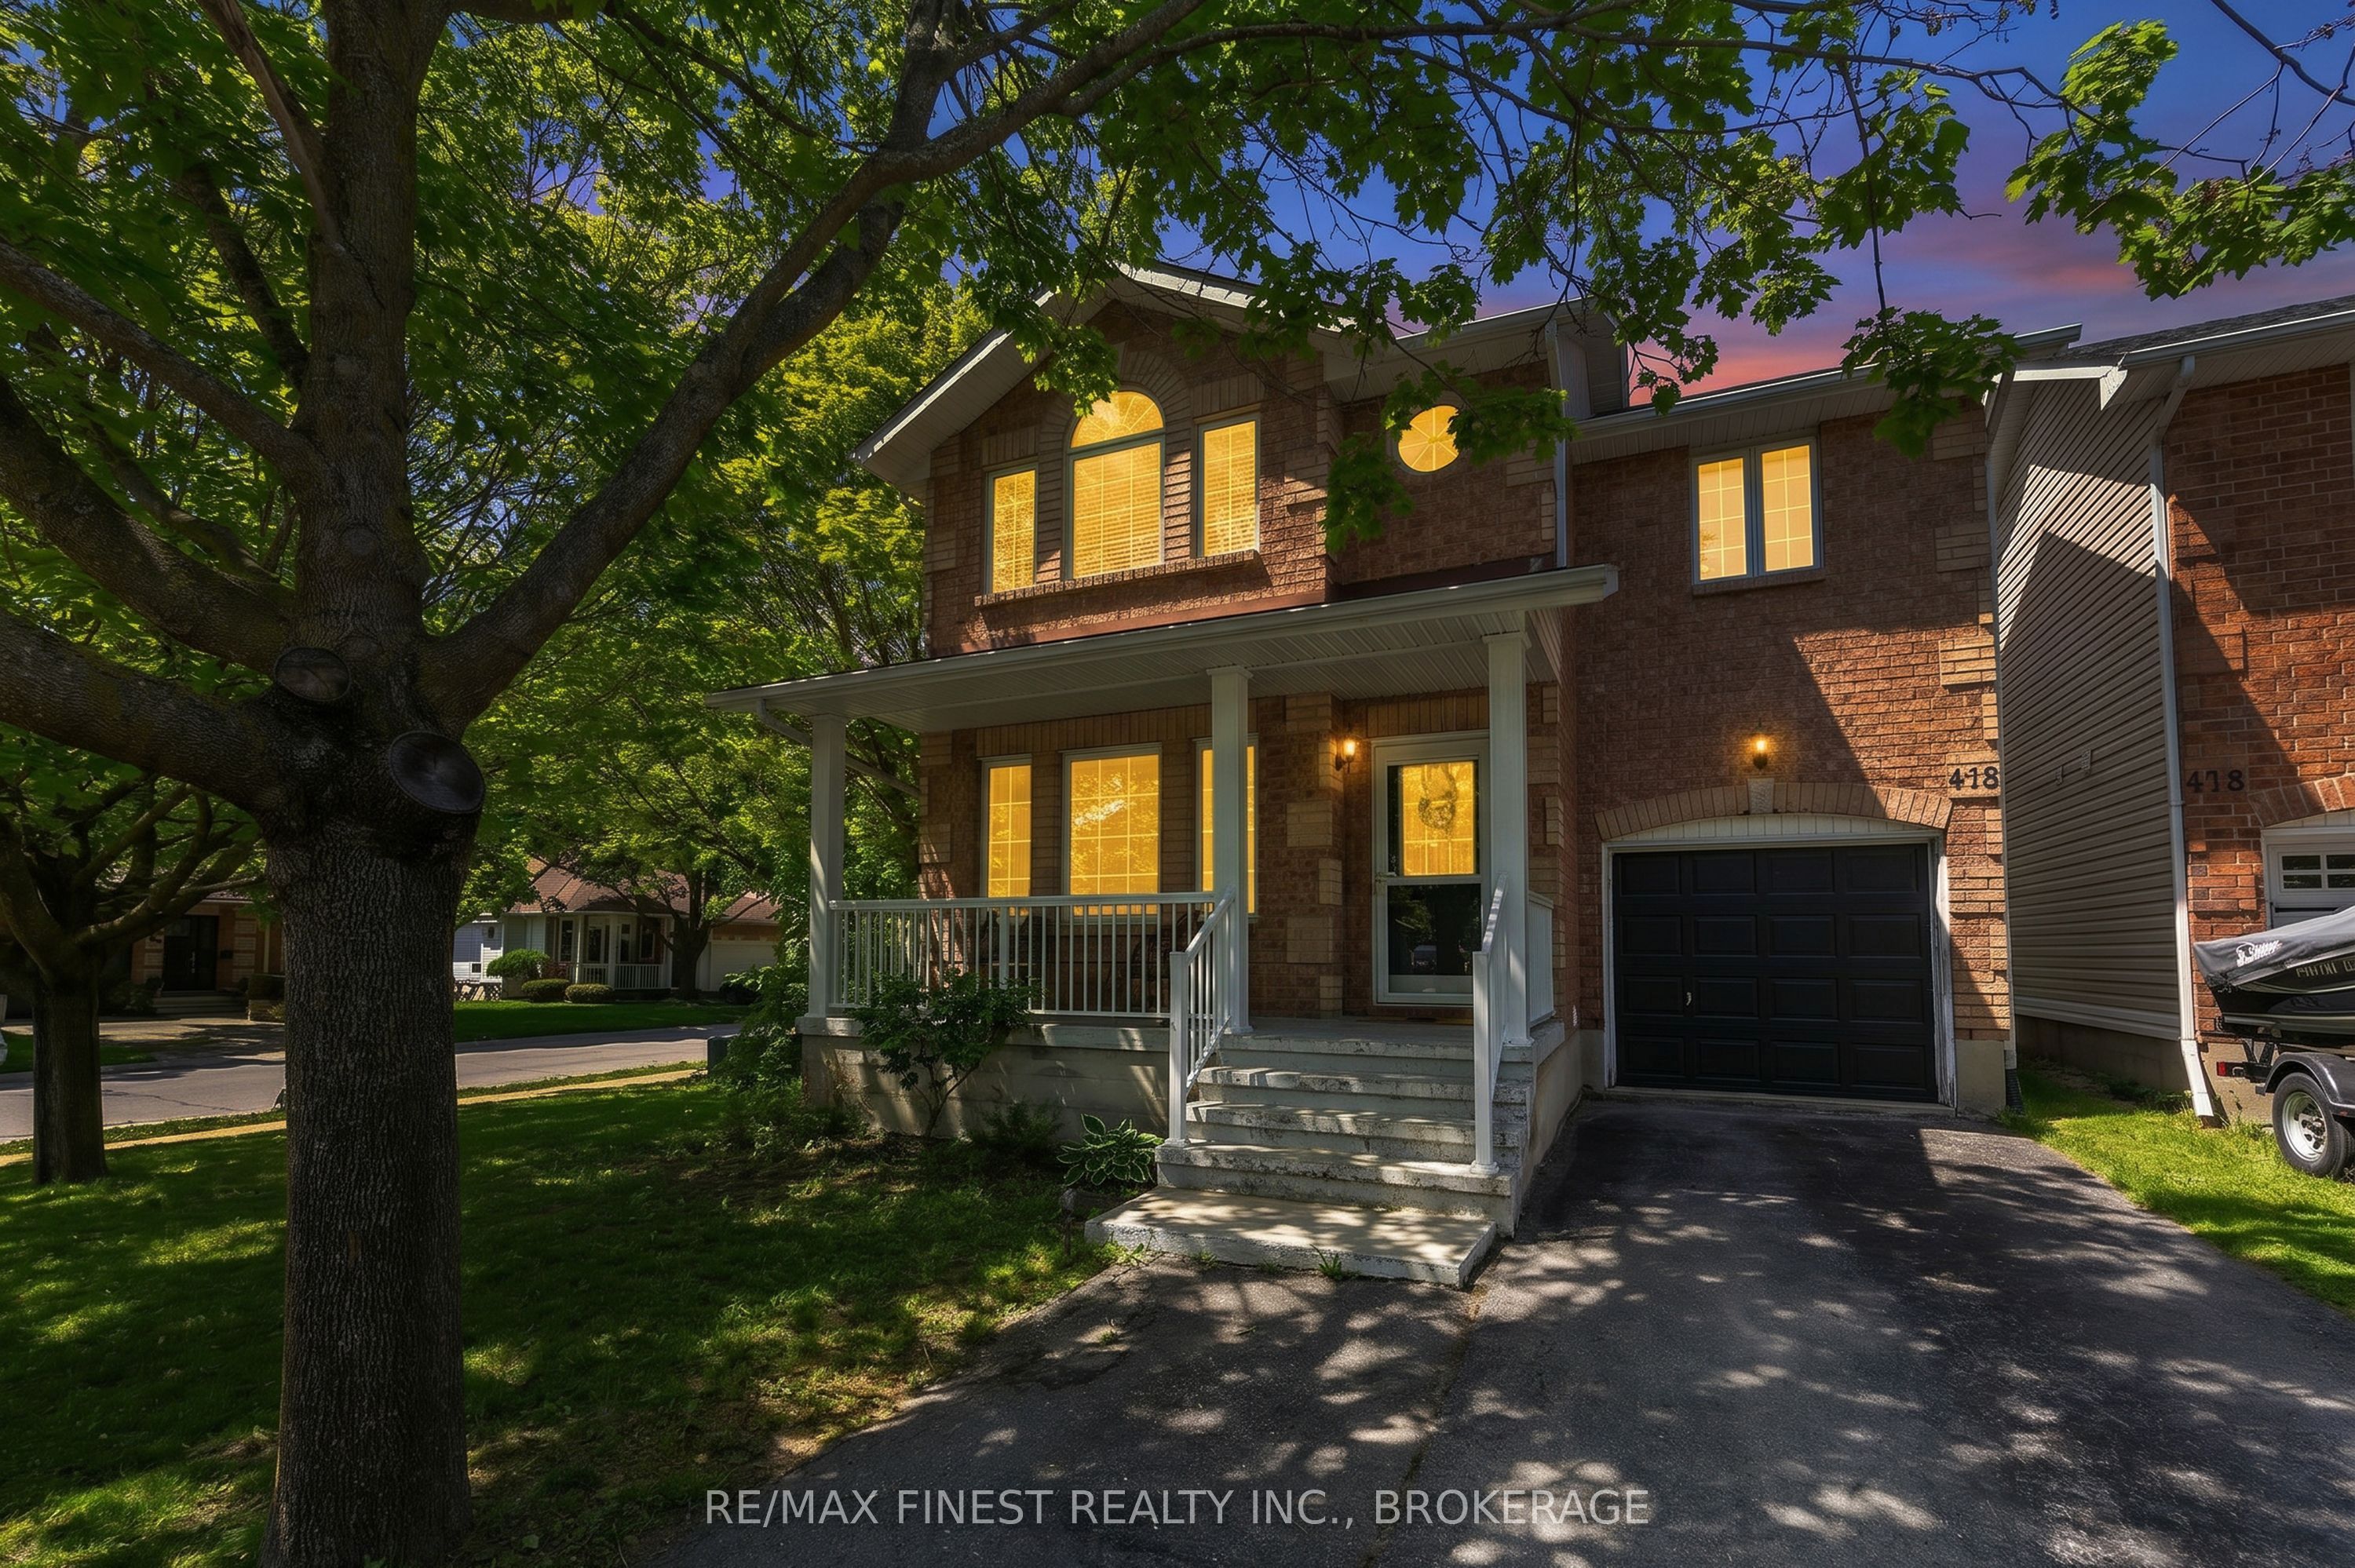
416 Fieldstone Drive, Kingston, ON K7K 7E2
Frontenac County
Key Facts
Description
Welcome to 416 Fieldstone Drive, located on a premium corner lot and surrounded by mature trees in a sought-after neighbourhood. This home offers 3+1 bedrooms and 3 bathrooms, while providing plenty of space for growing families and entertaining. The bright and spacious family room features vaulted ceilings, with large windows overlooking the beautifully landscaped backyard. The eat-in kitchen opens to a large, new deck through patio doors, creating the perfect setting for summer barbecues and outdoor gatherings. A separate living room off the front foyer with hardwood flooring offers flexible space for a formal dining room, home office or additional sitting area. Upstairs, you'll find 3 generous bedrooms and a 4pc main bath, including a spacious primary suite complete with a full ensuite bathroom. The lower level is fully finished and features a large rec room with oversized windows, a fourth bedroom, laundry area and ample storage space. Updates include: aluminum railings on the front porch in (2020), roadside fencing (2021/2022), deck (2025), stove/oven (2026), furnace serviced (2026). Located in a quiet, family-friendly neighbourhood close to parks, schools, shopping, CFB Kingston, RMC, trails and downtown amenities, this home offers the perfect blend of comfort, convenience, and lifestyle. Don't miss your opportunity to make this exceptional property your next home!
Property Information
Property Type
Residential
Sub-Type
Single Family Residence
Style
2-Storey
Stories
2
Lot Dimensions
40.78x108.27
Parking Spaces
3
MLS® Listing#
X13234010
Property Features
Interior
Cooling
Heating
Basement
Pool
Parking
Construction
Foundation
Roof
Rooms
- 5.31 x 3.96Basement
- Bathroom3.02 x 2.31Second
- Bathroom1.49 x 3.02Second
- Bathroom1.45 x 2.22Main
- Bedroom 23.74 x 2.74Second
- Bedroom 33.06 x 3.41Second
- Den3.65 x 3.09Basement
- Dining Room3.33 x 3.01Main
- Kitchen2.34 x 4.95Main
- Living Room5.56 x 4.12Main
- Master Bedroom3.73 x 4.54Second
- Utility Room4.79 x 4.9Basement
Financial Details
Annual Taxes
CA$4,340
Tax year 2025
Parcel Number
363360072
Directions
Hwy 15 to Gore Rd
Affordability Calculator
$123,980
Estimated monthly payment
$3,299/mo
Principal $495,920 · Est. interest $691,853 over 30 yrs
Location

Getting Around
Points of Interest in Kingston, ON
Showing the Kingston area map.
Nearby Schools
St Martha Catholic School
School · 0.5 km away
Ecole Sir John A. MacDonald Public School
Elementary · 0.8 km away
Rideau Heights Public School
School · 2.5 km away
Ecole MGR-Remi-Gaulin
School · 3.0 km away
La Garderie Croque-Soleil
School · 3.0 km away
John Graves Simcoe Public School
School · 3.0 km away
Mulberry Waldorf School
School · 3.8 km away
King's Town School
School · 3.8 km away
Regiopolis Notre Dame Catholic High School
Secondary · 3.9 km away
Molly Brant Elementary School
Elementary · 3.9 km away
Central Public School
School · 4.1 km away
Frontenac County Childcare F C C C Q E C V I
School · 4.1 km away
Something Special Children's Centre
School · 4.4 km away
First Avenue Public School
School · 4.5 km away
Ecole Catholique Cathedral
Elementary · 4.5 km away
Sydenham Public School
School · 4.6 km away
Holy Name Catholic School
School · 4.9 km away
Trillium College
Secondary School · 5.0 km away
Rideau Public School
Elementary · 5.1 km away
Corner Clubhouse Daycare
School · 5.2 km away
Commute Calculator
Nearby Homes


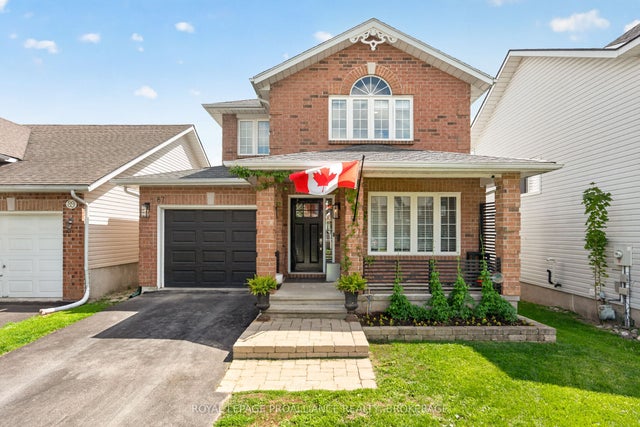
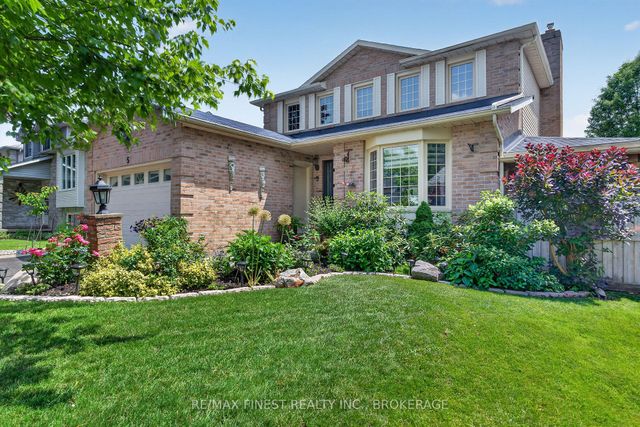

Similar Homes Nearby
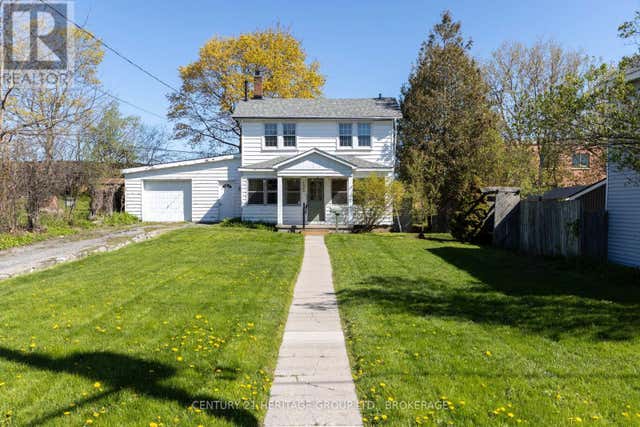
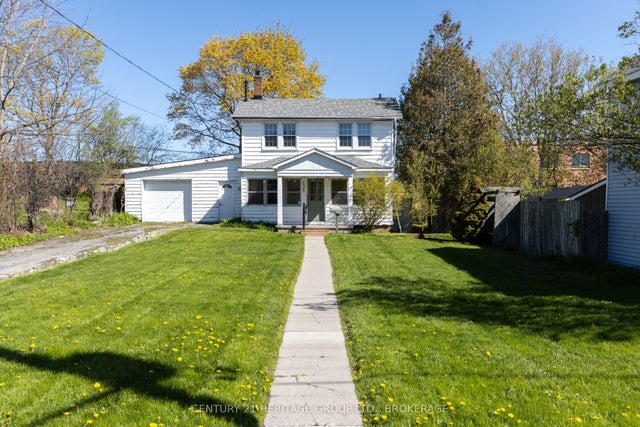
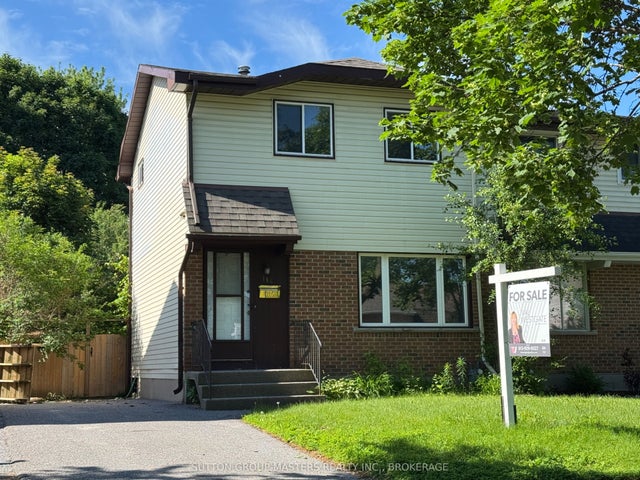

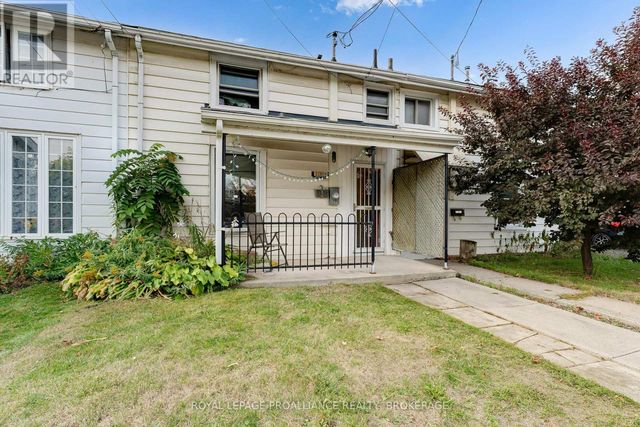

Similar Home Values
Comparable nearby listings and their asking prices.
| Address | Price | Beds | Baths | Sq Ft |
|---|---|---|---|---|
| 135 JAMES STREET, Kingston (East of Sir John A. Blvd), ON | CA$435,000 | 3 | 1 | — |
| 135 James Street, Kingston, ON | CA$435,000 | 3 | 1 | — |
| 114 Wycliffe Crescent, Kingston, ON | CA$435,000 | 3 | 1 | — |
| 114 WYCLIFFE CRESCENT, Kingston (East of Sir John A. Blvd), ON | CA$435,000 | 3 | 1 | — |
| 318 SYDENHAM STREET, Kingston (East of Sir John A. Blvd), ON | CA$449,000 | 4 | 2 | — |
| 318 Sydenham Street, Kingston, ON | CA$449,000 | 4 | 2 | — |


