

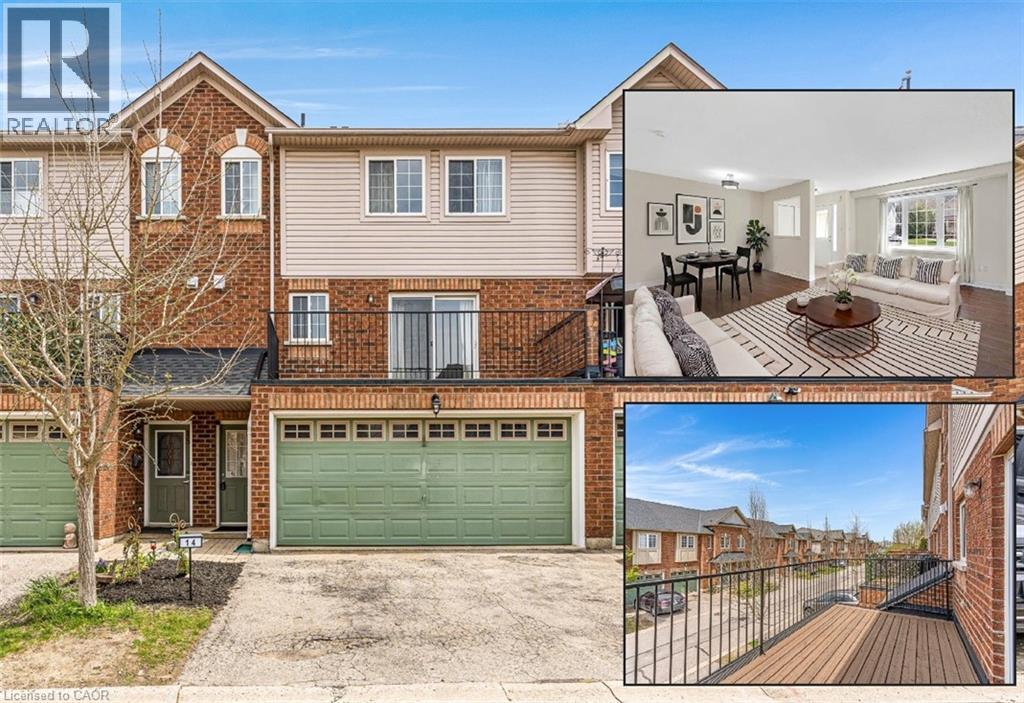
250 AINSLIE Street S Unit# 14, Cambridge, ON N1R8P8
21 - Glenview, Lincoln, Oak
Key Facts
Description
TUCKED AWAY IN THE HEART OF DOWNTOWN, this residence offers a serene retreat just steps from scenic Grand River trails and the vibrant Gaslight District. Blending contemporary charm with practicality, catering to both first-time homeowners and those seeking a low-maintenance lifestyle. Spanning almost 1900sqft of living space, this dwelling boasts 3 bedrooms, 3 full baths, and a double car garage, ensuring ample space and comfort. The main level welcomes you with an expansive open-concept living and dining area, a sleek kitchen with a pantry, and a spacious terrace perfect for enjoying al fresco dining or taking in breathtaking sunset views. Upstairs, 2 full bathrooms and 3 bedrooms await, including the primary suite with a walk-in closet and a 4pc bathroom. The walk-out basement, currently a versatile recreational space, offers the perfect space to work from home or use as a 4th bedroom and another full 4pc bathroom. Situated just minutes from downtown Galt, theaters, the UOW School of Architecture, local shops, eateries, amenities, and transit, this property provides all the essentials for contemporary urban living. Virtually Staged. (id:31684)
Property Information
Property Type
Residential
Sub-Type
Condominium
Year Built
2005
Living Area
1,896 sq ft
Parking Spaces
4
Ownership
Condominium
Listing #
40836455
Property Features
Cooling
Heating
Parking
Sewer
Rooms
- 10'3'' x 20'6''Lower
- Bathroom 1Measurements not availableSecond
- Bathroom 3Measurements not availableLower
- Bedroom 111'8'' x 10'11''Second
- Bedroom 215'4'' x 9'11''Second
- Bedroom 411'0'' x 11'0''Main
- Living Room23'3'' x 21'3''Main
- Master Bedroom11'5'' x 15'11''Second
Financial Details
HOA
CA$250 / Monthly
Affordability Calculator
$107,980
Estimated monthly payment
$2,874/mo
Principal $431,920 · Est. interest $602,567 over 30 yrs
Neighborhood Market Statistics
How this home compares to active listings in Cambridge, ON
- CA$715,152
- Median Listing Price
- 31
- Median Days on Market
- 1,750
- Median Sq Ft
- CA$429
- Median Price / Sq Ft
- 1,200
- Active Listings
- This home’s price is 25% below the area median.
- Its price per sq ft is 34% below the area median.
Market statistics compiled from active EXIT Realty® and MLS listings in Cambridge, ON.
Location
- 250 AINSLIE Street S Unit# 14, Cambridge, ON N1R8P8
Points of Interest in Cambridge, ON
Showing the Cambridge area map.
Nearby Schools
St Andrew's Public School
School · 0.6 km away
Dickson Public School
School · 0.7 km away
School of Rock
School · 0.8 km away
Glenview Park Secondary School
Secondary · 0.8 km away
Central Public School
Elementary · 0.8 km away
Stewart Avenue Public School
School · 1.0 km away
Highland Public School
Elementary · 1.4 km away
Chalmers Street Public School
Elementary · 1.4 km away
Tait Street Public School
Elementary · 1.4 km away
Montessori School of Cambridge
Elementary · 1.5 km away
Monsignor Doyle Catholic Secondary School
Secondary · 1.7 km away
Southwood Secondary School
Secondary · 1.8 km away
Cambridge Christian School
School · 1.8 km away
Mathnasium of Cambridge
School · 1.9 km away
St Vincent de Paul Catholic School
School · 2.0 km away
St Anne Catholic Elementary School
Elementary · 2.0 km away
Galt Collegiate Institute
Secondary · 2.0 km away
Oak Bridge Academy
School · 2.5 km away
Blair Road Public School
Elementary · 2.6 km away
St Augustine Catholic School
School · 2.8 km away
Commute Calculator
Nearby Homes



Similar Homes Nearby

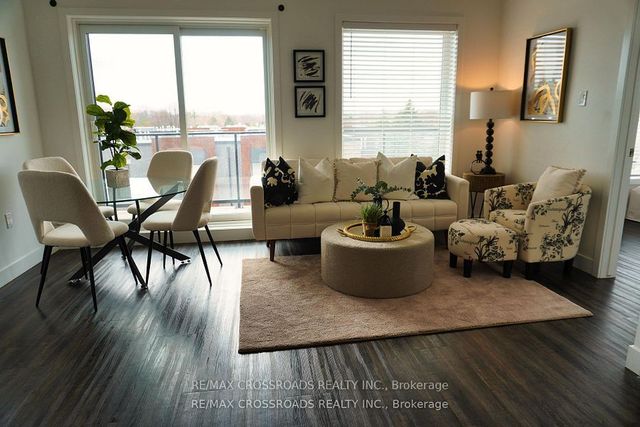
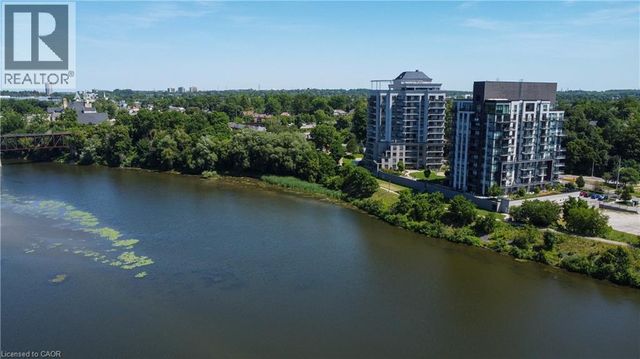
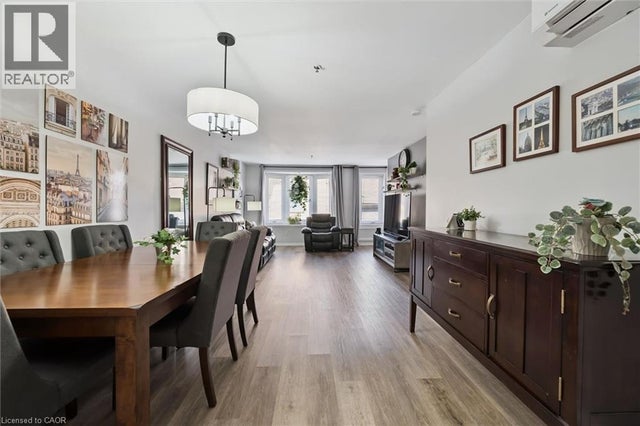
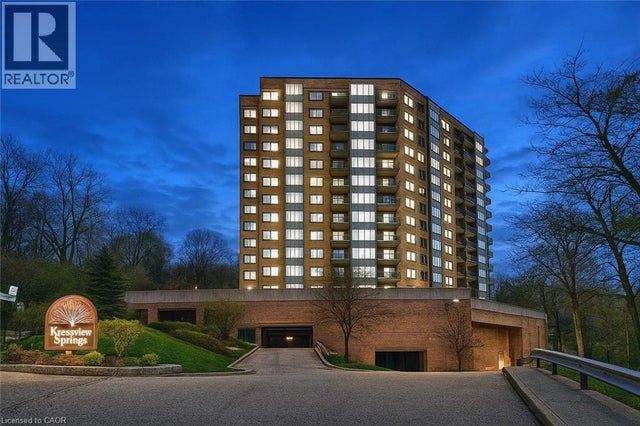

Similar Home Values
Comparable nearby listings and their asking prices.
| Address | Price | Beds | Baths | Sq Ft |
|---|---|---|---|---|
| 308 - 408 DUNDAS STREET, Cambridge, ON | CA$380,000 | 2 | 2 | — |
| 408 Dundas Street 308, Cambridge, ON | CA$380,000 | 2 | 2 | — |
| 170 WATER Street N Unit# 502, Cambridge, ON | CA$389,900 | 2 | 1 | 800 |
| 1009 QUEENSTON Road Unit# 205, Cambridge, ON | CA$389,900 | 2 | 2 | 1,262 |
| 237 KING Street W Unit# 1305, Cambridge, ON | CA$395,000 | 2 | 2 | 1,348 |
| 25 ISHERWOOD Avenue 81, Cambridge, ON | CA$399,000 | 3 | 2 | — |
Moving Cost Estimate
EXIT Agents in Cambridge



Listing Courtesy: RE/MAX TWIN CITY FAISAL SUSIWALA REALTY
Data Terms of Use
This website is operated by RE/MAX TWIN CITY FAISAL SUSIWALA REALTY, a brokerage who is a member of The Canadian Real Estate Association (CREA). The content on this website is owned or controlled by CREA. By accessing this website, the user agrees to be bound by these terms of use as amended from time to time, and agrees that these terms of use constitute a binding contract between the user, RE/MAX TWIN CITY FAISAL SUSIWALA REALTY, and CREA.
Copyright
The content on this website is protected by copyright and other laws, and is intended solely for the private, non-commercial use by individuals. Any other reproduction, distribution or use of the content, in whole or in part, is specifically prohibited. Prohibited uses include commercial use, “screen scraping”, “database scraping”, and any other activity intended to collect, store, reorganize or manipulate the content of this website.
Trademarks
REALTOR®, REALTORS®, and the REALTOR® logo are certification marks that are owned by REALTOR® Canada Inc. and licensed exclusively to The Canadian Real Estate Association (CREA). These certification marks identify real estate professionals who are members of CREA and who must abide by CREA’s By-Laws, Rules, and the REALTOR® Code. The MLS® trademark and the MLS® logo are owned by CREA and identify the professional real estate services provided by members of CREA.
Liability and Warranty Disclaimer
The information contained on this website is based in whole or in part on information that is provided by members of CREA, who are responsible for its accuracy. CREA reproduces and distributes this information as a service for its members, and assumes no responsibility for its completeness or accuracy.
Amendments
RE/MAX TWIN CITY FAISAL SUSIWALA REALTY may at any time amend these Terms of Use by updating this posting. All users of this site are bound by these amendments should they wish to continue accessing the website, and should therefore periodically visit this page to review any and all such amendments.