

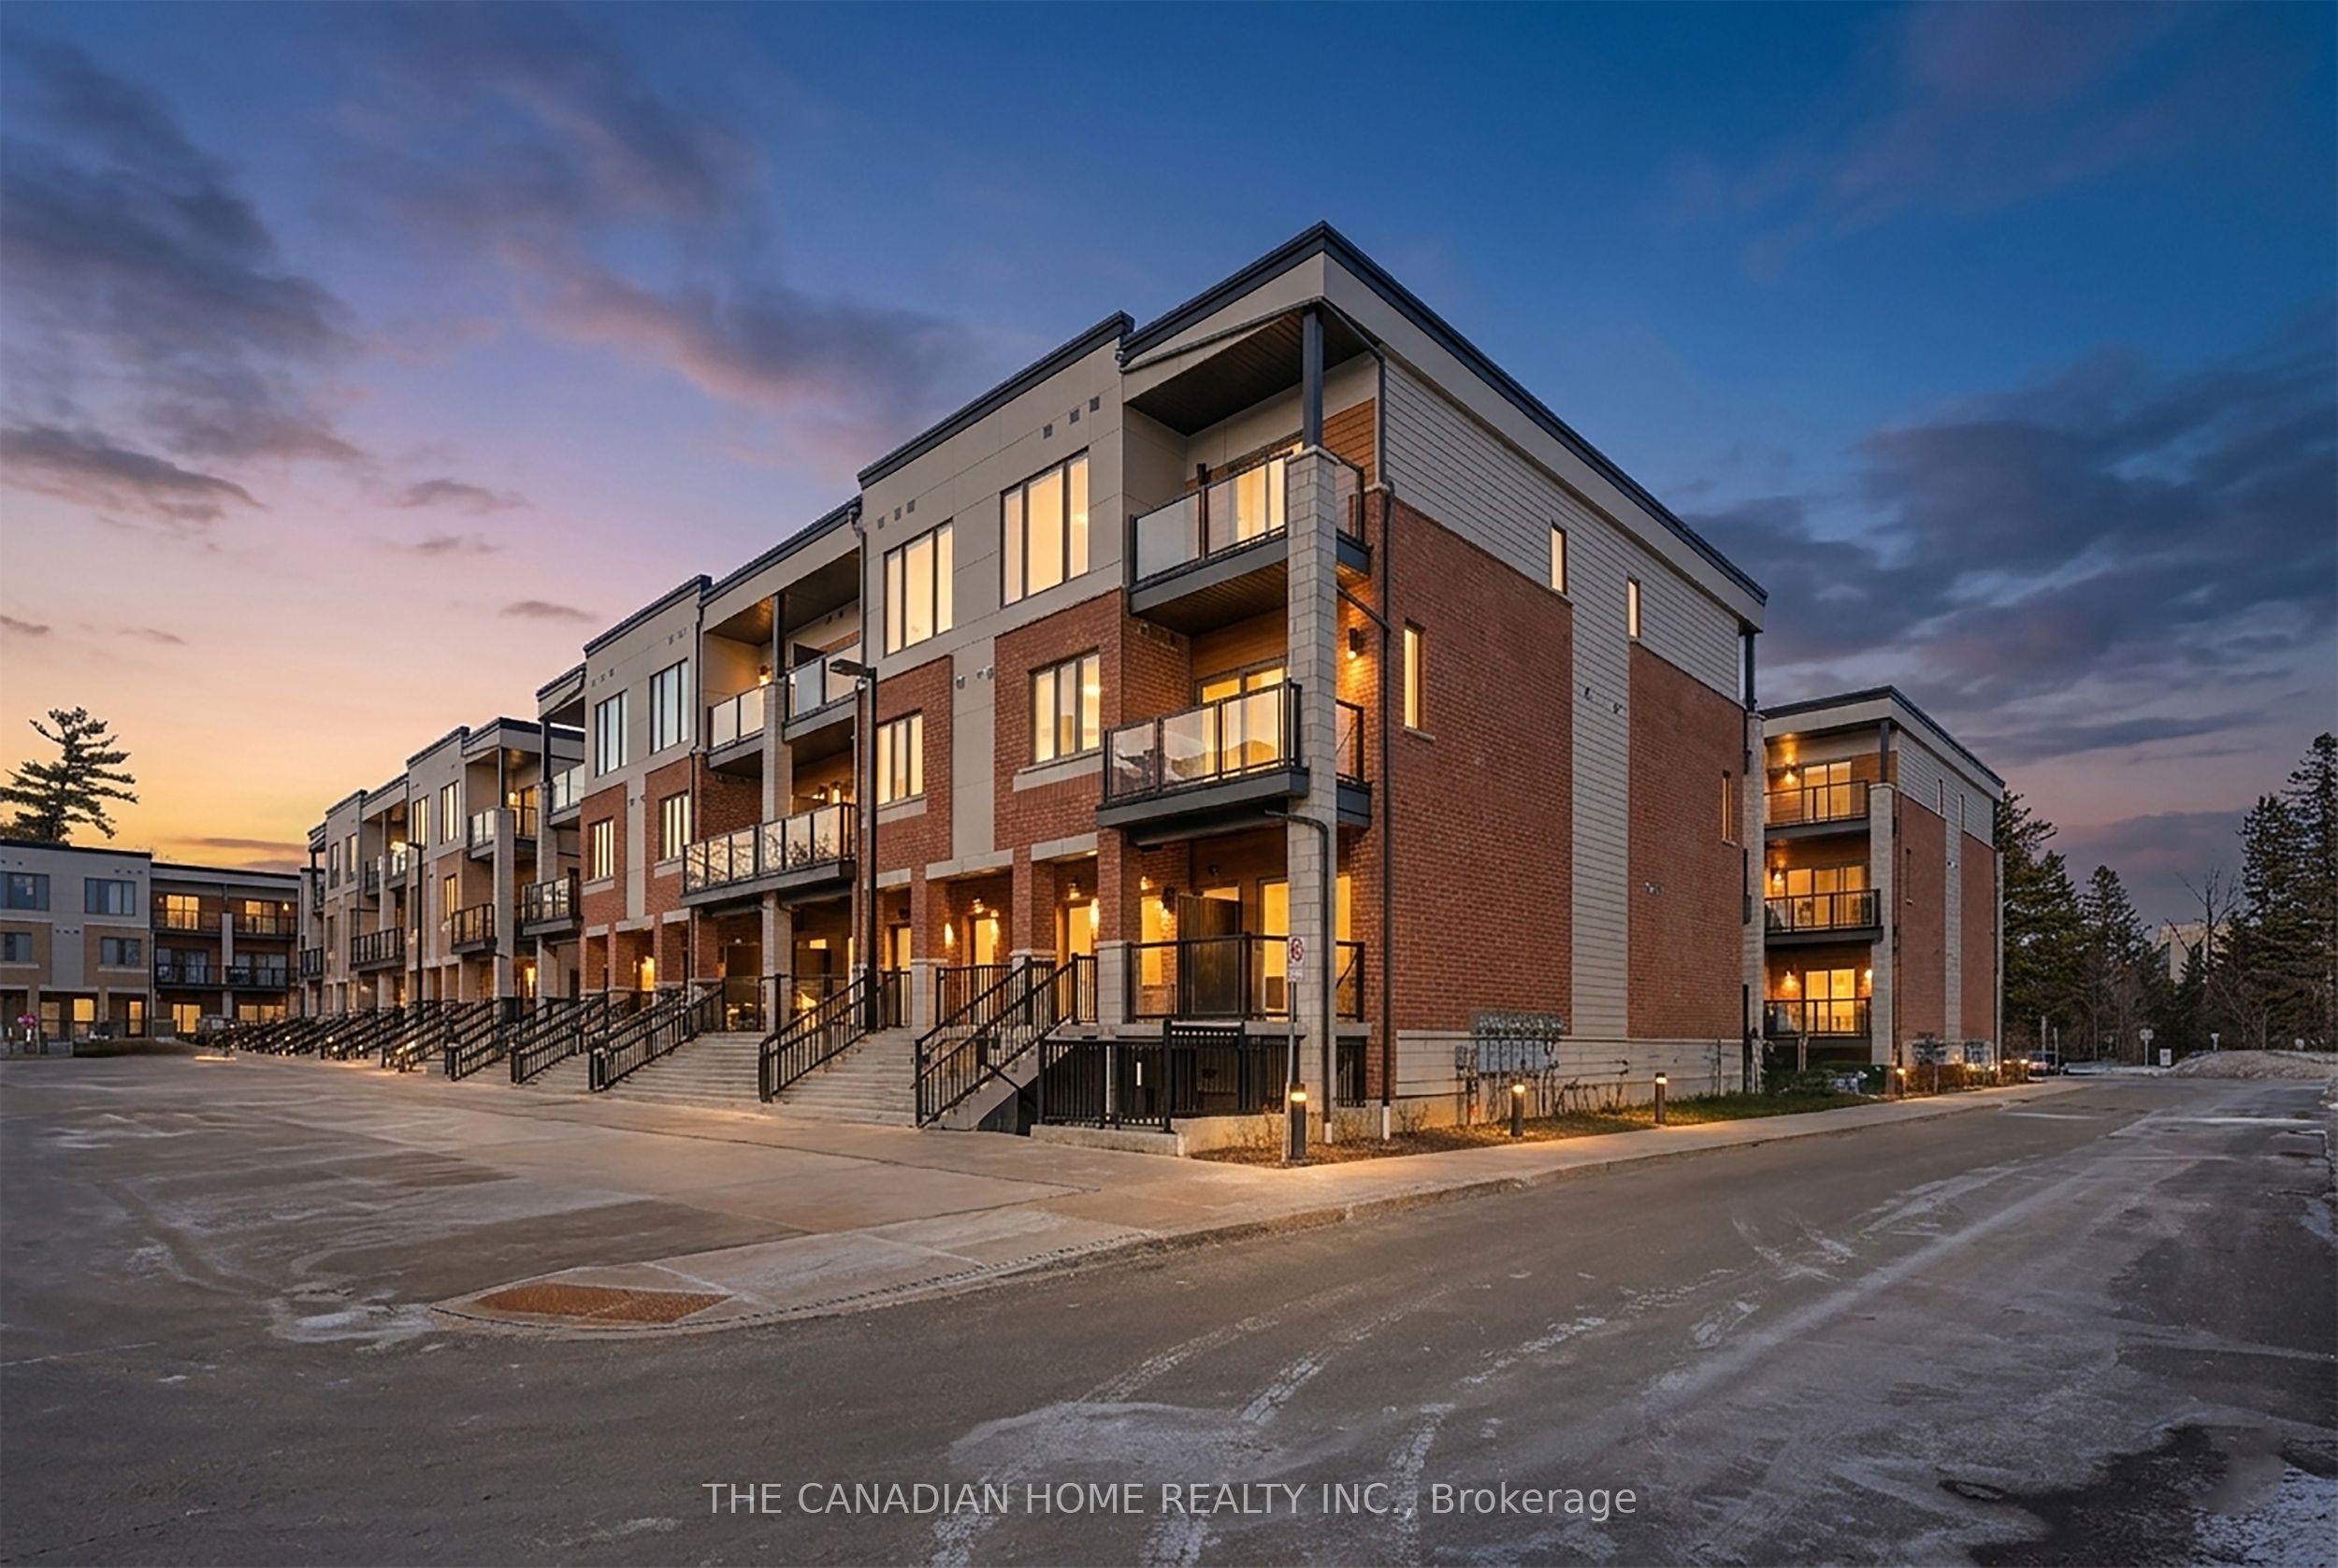
25 ISHERWOOD Avenue 81, Cambridge, ON N1R 0E2
Waterloo County
Key Facts
Description
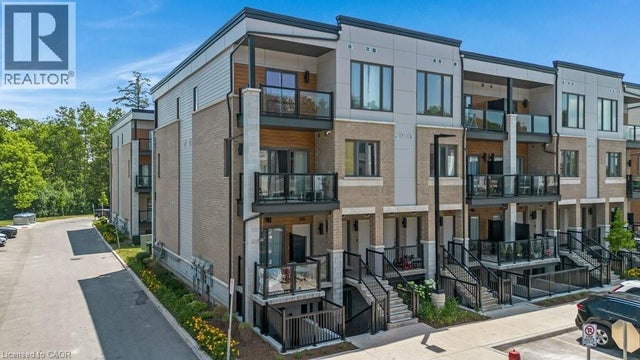
Priced to Sell! Welcome to this stunning brand-new end-unit townhouse offering 3 bedrooms, 2 full bathrooms, and 9-ft ceilings throughout. The primary bedroom features a walk-in closet and private ensuite, while two additional spacious bedrooms with closets share a second full bathroom. The modern kitchen includes a large island, granite countertops, stainless steel appliances (fridge, stove, dishwasher, microwave), and ample cabinetry, perfect for everyday living and entertaining. The bright living area features glass sliding doors leading to a private patio, creating a comfortable indoor-outdoor space. Additional conveniences include in-unit washer and dryer and 1.5 Gb high-speed internet included in the condo fees. Located in one of Cambridge's most desirable areas, close to top-rated schools, Cambridge Centre Mall, Grand River trails, Downtown Cambridge, and Cambridge Memorial Hospital, with easy access to Highway 401 for commuters. Just a short drive to Kitchener-Waterloo universities, colleges, major employers, restaurants, and shopping. An excellent opportunity for first-time buyers, families, or downsizers looking for a bright and inviting home in a prime Cambridge location.
Property Information
Property Type
Residential
Style
Stacked Townhouse
Stories
1
Parking Spaces
1
MLS® Listing#
X13472752
Property Features
Cooling
Heating
Basement
Construction
Rooms
- Bedroom10.9 x 11.1Basement
- Bedroom 210.7 x 9.6Basement
- Bedroom 48.1 x 10.5Basement
- Great Room12.5 x 12.5Basement
- Kitchen12.6 x 10.1Basement
Financial Details
HOA
CA$277
WATERLOO
Annual Taxes
CA$3,690
Tax year 2025
Parcel Number
237610207
Directions
isherwood ave
Affordability Calculator
$79,800
Estimated monthly payment
$2,124/mo
Principal $319,200 · Est. interest $445,312 over 30 yrs
Neighborhood Market Statistics
How this home compares to active listings in Cambridge, ON
- CA$714,365
- Median Listing Price
- 32
- Median Days on Market
- 1,750
- Median Sq Ft
- CA$429
- Median Price / Sq Ft
- 1,196
- Active Listings
- This home’s price is 44% below the area median.
Market statistics compiled from active EXIT Realty® and MLS listings in Cambridge, ON.
Location

Points of Interest in Cambridge, ON
Showing the Cambridge area map.
Nearby Schools
Beechwood Brainery
School · 0.5 km away
International School of Cambridge
School · 1.0 km away
Avenue Road Public School
School · 1.0 km away
Elgin Street Public School
Elementary · 1.1 km away
Blair Road Public School
Elementary · 1.2 km away
St Peter School
School · 1.3 km away
Christ the King
School · 1.5 km away
St Augustine Catholic School
School · 1.7 km away
Galt Collegiate Institute
Secondary · 1.7 km away
St Michael Catholic Elementary School
Elementary · 2.2 km away
William G Davis Public School
Secondary · 2.2 km away
Coronation Public School
Elementary · 2.5 km away
Montessori School of Cambridge
Elementary · 2.5 km away
Grand View Public School
Elementary · 2.6 km away
St Noel-Chabanel Elementary
Elementary · 2.6 km away
Clemens Mill Public School
School · 2.8 km away
Highland Public School
Elementary · 2.8 km away
St Anne Catholic Elementary School
Elementary · 2.9 km away
Preston Public School
Elementary · 3.0 km away
Dickson Public School
School · 3.1 km away
Commute Calculator
Nearby Homes
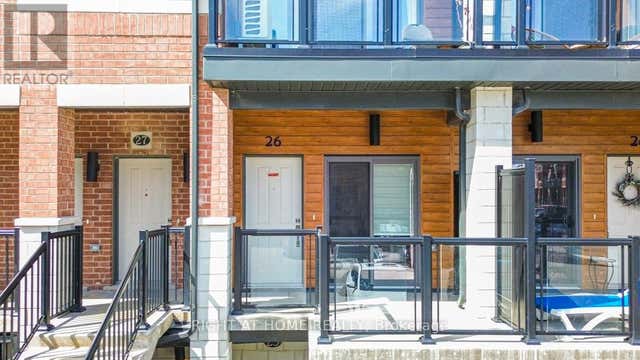
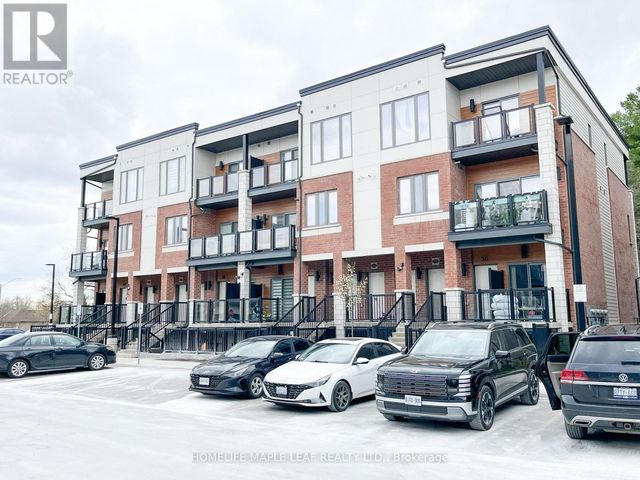


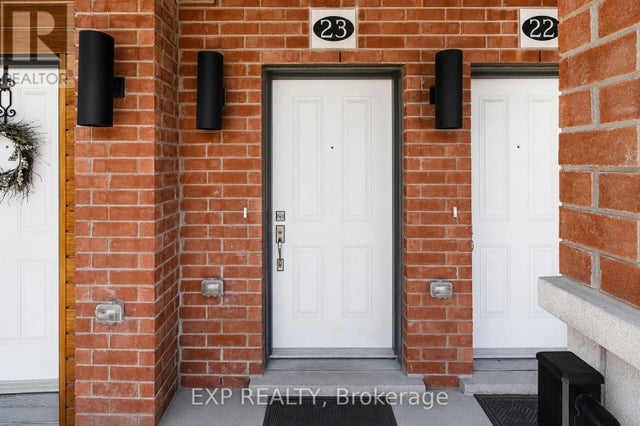
Similar Homes Nearby



Similar Home Values
Comparable nearby listings and their asking prices.
| Address | Price | Beds | Baths | Sq Ft |
|---|---|---|---|---|
| 46 - 67 VALLEYVIEW ROAD, Cambridge, ON | CA$279,900 | 2 | 1 | — |
| 67 Valleyview Road 46, Cambridge, ON | CA$279,900 | 2 | 1 | — |
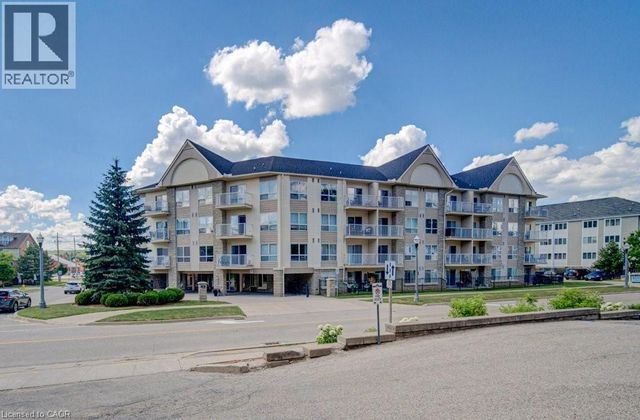
| 104 - 8 HARRIS STREET, Cambridge, ON | CA$307,900 | 2 | 2 | — |
| 8 HARRIS Street Unit# 104, Cambridge, ON | CA$307,900 | 2 | 2 | 1,034 |
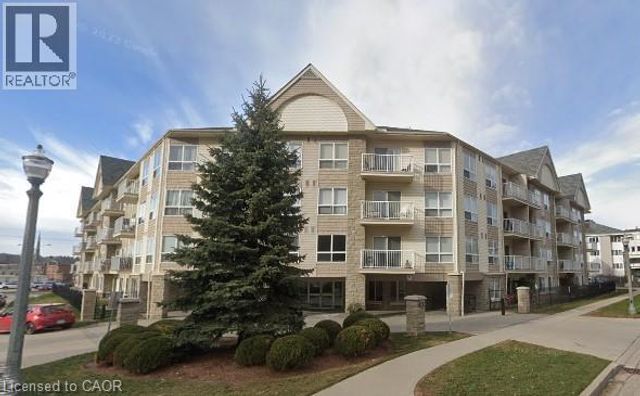
| 418 - 8 HARRIS STREET, Cambridge, ON | CA$307,900 | 2 | 2 | — |
| 8 HARRIS Street Unit# 418, Cambridge, ON | CA$307,900 | 2 | 2 | 952 |


