

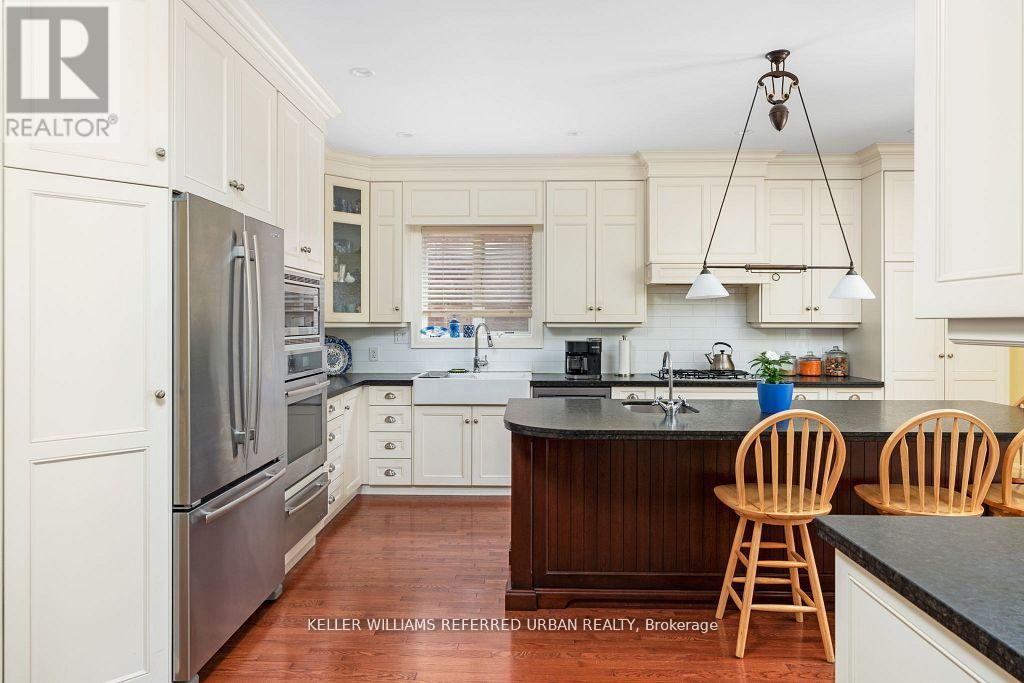
317 RATHBURN ROAD, Toronto (Islington-City Centre West), ON M9B2L7
Islington-City Centre West
Key Facts
Description
If space is at the top of your wish list, this is the one. Offering over 4,700 sq ft of finished living space on a rare 50 x 150 ft lot, this substantially updated family home provides room for everyone-inside and out.Bright, spacious principal rooms are ideal for everyday living and entertaining, while the eat-in kitchen walks out to a private backyard ready for summer barbecues, family gatherings, and outdoor enjoyment. Upstairs, you'll find four generously sized bedrooms, including a huge primary retreat with a 4-piece ensuite, walk-in closet, and bonus attic storage.The finished walk-out basement adds exceptional flexibility with a large recreation room, TV area, playroom, home office, wet bar, brand-new bathroom, and updated laundry room. Whether you're working from home, accommodating a growing family, or simply looking for more space, this home delivers.Set on an impressive 50 x 150 ft lot with a detached double garage featuring EV charging, this move-in-ready home is located in a family-friendly Etobicoke neighbourhood close to schools, parks, shopping, transit, and major highways. (id:31684)
Property Information
Property Type
Residential
Sub-Type
Single Family Residence
Parking Spaces
7
Ownership
Freehold
Listing #
W13234816
Property Features
Cooling
Heating
Flooring
Parking
Lot Features
Rooms
- 3.66 m X 3.35 mMain
- 9.45 m X 1.22 mBasement
- Bathroom 11.22 m X 2.13 mMain
- Bedroom 13.05 m X 3.96 mSecond
- Bedroom 35.48 m X 3.65 mSecond
- Bedroom 44.27 m X 3.96 mSecond
- Bedroom 53.05 m X 3.66 mMain
- Dining Room4.27 m X 3.44 mMain
- Game Room11.89 m X 9.75 mBasement
- Game Room2.44 m X 3.35 mMain
- Kitchen5.48 m X 4.88 mMain
- Laundry1.83 m X 2.74 mBasement
- Living Room5.48 m X 4.88 mMain
- Master Bedroom5.49 m X 3.66 mSecond
- Utility Room3.05 m X 3.66 mBasement
Affordability Calculator
$459,000
Estimated monthly payment
$12,215/mo
Principal $1,836,000 · Est. interest $2,561,383 over 30 yrs
Neighborhood Market Statistics
How this home compares to active listings in Toronto, ON
- CA$783,173
- Median Listing Price
- 44
- Median Days on Market
- 950
- Median Sq Ft
- CA$823
- Median Price / Sq Ft
- 18,905
- Active Listings
- This home’s price is 193% above the area median.
Market statistics compiled from active EXIT Realty® and MLS listings in Toronto, ON.
Location

Points of Interest in Toronto (Islington-City Centre West), ON
Showing the Toronto (Islington-City Centre West) area map.
Nearby Schools
West Glen Junior School
Elementary · 0.7 km away
Josyf Cardinal Slipyj Catholic School
School · 0.8 km away
Burnhamthorpe Collegiate Institute
Secondary · 0.9 km away
Olivet School
Elementary · 1.2 km away
John G Althouse Community School
School · 1.3 km away
Rosethorn Junior School
Elementary · 1.5 km away
Wedgewood Junior School
Elementary · 1.5 km away
YMCA
School · 1.5 km away
Wellesworth Dr at Dixfield Dr (North)
School · 1.6 km away
Princess Margaret Junior School
Elementary · 1.7 km away
Our Lady of Peace Catholic School
School · 1.7 km away
Martingrove Collegiate Institute
Secondary · 1.9 km away
Tiny Treasure Montessori School
Elementary · 1.9 km away
Kingsley School
Elementary · 2.0 km away
Kingsley Primary School
Elementary · 2.0 km away
Svitlychka Ukrainian Nursery School of Toronto
School · 2.0 km away
Michael Power-St Joseph high school
Secondary · 2.0 km away
Bloorlea Middle School
School · 2.1 km away
Hollycrest Middle School
School · 2.1 km away
Metro C - Trade & Distributors
School · 2.1 km away
Commute Calculator
Nearby Homes


Similar Homes Nearby



Similar Home Values
Comparable nearby listings and their asking prices.
| Address | Price | Beds | Baths | Sq Ft |
|---|---|---|---|---|
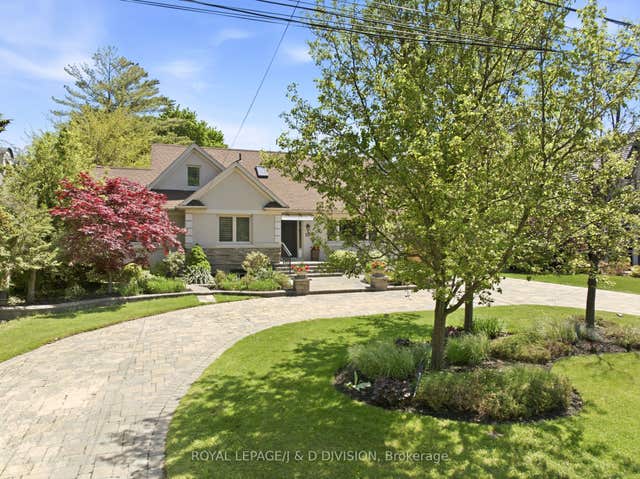
| 323804 MOUNT ELGIN ROAD, South-West Oxford (Mount Elgin), ON | CA$1,620,000 | 4 | 2 | — |
| 323804 Mount Elgin Road, South-West Oxford, ON | CA$1,620,000 | 4 | 2 | — |
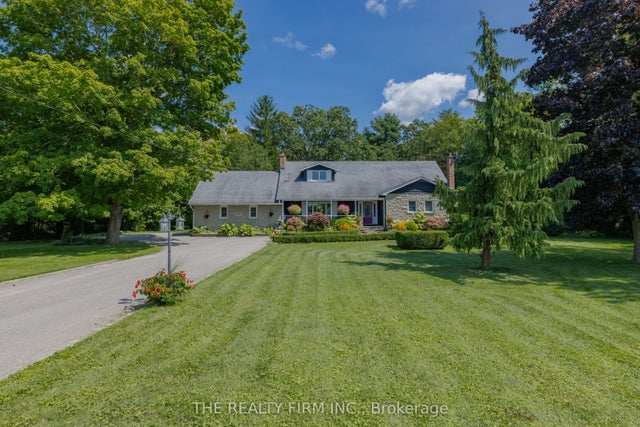
| 2294 HARRIS ROAD, Thames Centre (Dorchester), ON | CA$1,623,800 | 5 | 4 | — |
| 2294 Harris Road, Thames Centre, ON | CA$1,623,800 | 5 | 4 | — |
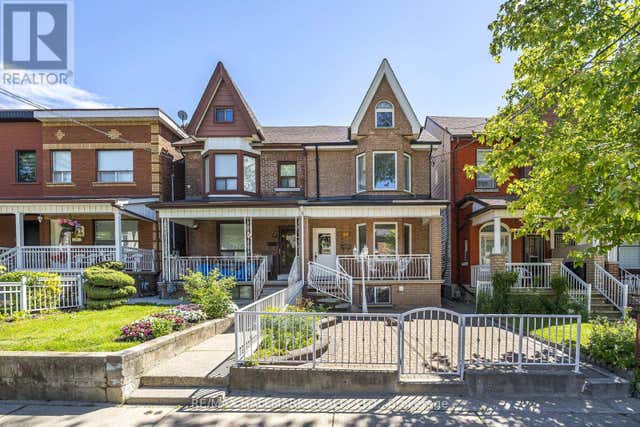
| 47 MONTROSE AVENUE, Toronto (Trinity-Bellwoods), ON | CA$1,625,000 | 4 | 2 | — |
| 47 Montrose Avenue, Toronto, ON | CA$1,625,000 | 4 | 2 | — |
Moving Cost Estimate
EXIT Agents in Toronto (Islington-City Centre West)



Listing Courtesy: KELLER WILLIAMS REFERRED URBAN REALTY
Data Terms of Use
This website is operated by KELLER WILLIAMS REFERRED URBAN REALTY, a brokerage who is a member of The Canadian Real Estate Association (CREA). The content on this website is owned or controlled by CREA. By accessing this website, the user agrees to be bound by these terms of use as amended from time to time, and agrees that these terms of use constitute a binding contract between the user, KELLER WILLIAMS REFERRED URBAN REALTY, and CREA.
Copyright
The content on this website is protected by copyright and other laws, and is intended solely for the private, non-commercial use by individuals. Any other reproduction, distribution or use of the content, in whole or in part, is specifically prohibited. Prohibited uses include commercial use, “screen scraping”, “database scraping”, and any other activity intended to collect, store, reorganize or manipulate the content of this website.
Trademarks
REALTOR®, REALTORS®, and the REALTOR® logo are certification marks that are owned by REALTOR® Canada Inc. and licensed exclusively to The Canadian Real Estate Association (CREA). These certification marks identify real estate professionals who are members of CREA and who must abide by CREA’s By-Laws, Rules, and the REALTOR® Code. The MLS® trademark and the MLS® logo are owned by CREA and identify the professional real estate services provided by members of CREA.
Liability and Warranty Disclaimer
The information contained on this website is based in whole or in part on information that is provided by members of CREA, who are responsible for its accuracy. CREA reproduces and distributes this information as a service for its members, and assumes no responsibility for its completeness or accuracy.
Amendments
KELLER WILLIAMS REFERRED URBAN REALTY may at any time amend these Terms of Use by updating this posting. All users of this site are bound by these amendments should they wish to continue accessing the website, and should therefore periodically visit this page to review any and all such amendments.