

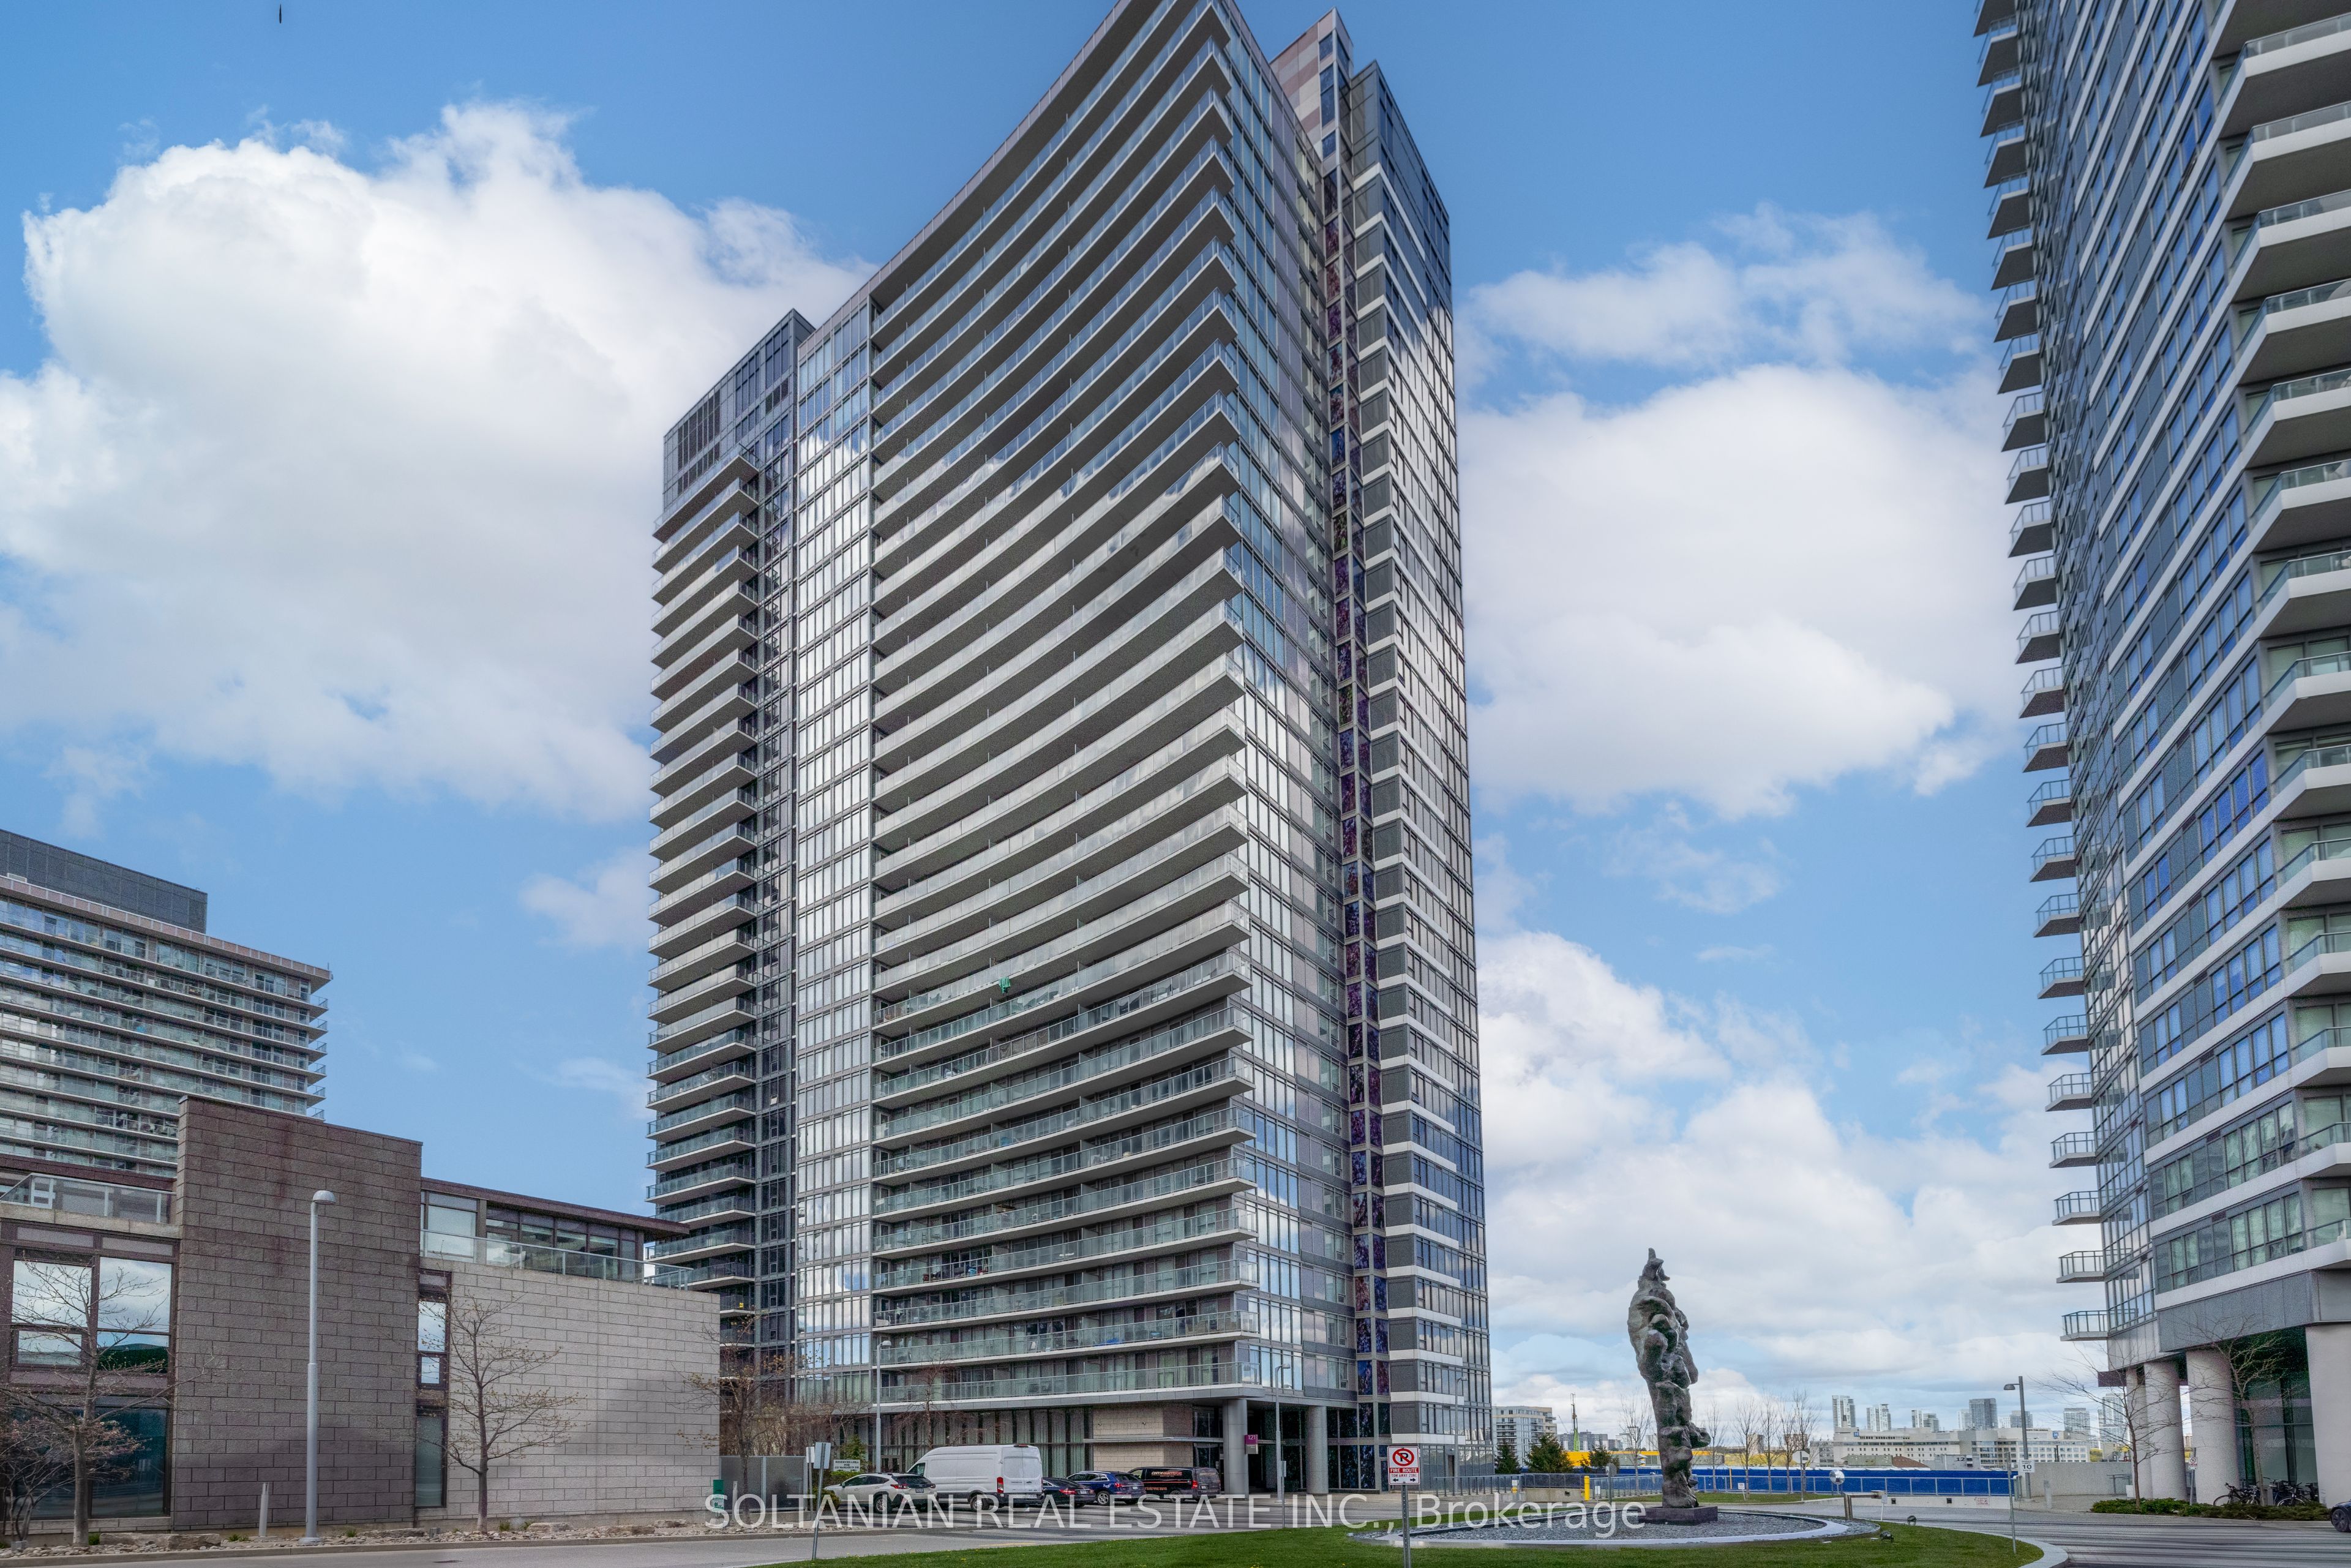
121 Mcmahon Drive 3302, Toronto, ON M2K 0C1
Toronto County
Key Facts
Description
Experience elevated urban living in the heart of Bayview Village. This pristine 1-bedroom plus study comes fully curated and move-in ready, featuring contemporary furnishings, a chic open-concept kitchen, and integrated premium appliances.Mornings here are flooded with natural light and serene, unobstructed views. Step outside into a vibrant, friendly community anchored by a massive 8-acre park (complete with a seasonal skating trail). Whether you're commuting via the 401/DVP or walking to one of two nearby subway stations, the city is at your fingertips.Building Highlights: 24-hr concierge, designer lounge, fitness center, and a scenic BBQ patio. Just minutes from Fairview Mall and North York General.
Property Information
Property Type
Residential
Sub-Type
Condominium
Style
Apartment
Stories
33
Parking Spaces
1
MLS® Listing#
C13136576
Property Features
Exterior
Appliances
Cooling
Heating
Basement
Parking
Construction
Rooms
- 1.10 x 0.90
- Dining Room3.85 x 3.25
- Kitchen3.85 x 3.25
- Living Room3.35 x 3.30
- Master Bedroom3.01 x 2.95
Financial Details
HOA
CA$609
TSCC
Annual Taxes
CA$3,212
Tax year 2025
Parcel Number
764270392
Directions
Sheppard And Leslie
Affordability Calculator
$101,000
Estimated monthly payment
$2,688/mo
Principal $404,000 · Est. interest $563,616 over 30 yrs
Neighborhood Market Statistics
How this home compares to active listings in Toronto, ON
- CA$782,993
- Median Listing Price
- 46
- Median Days on Market
- 950
- Median Sq Ft
- CA$827
- Median Price / Sq Ft
- 19,262
- Active Listings
- This home’s price is 36% below the area median.
Market statistics compiled from active EXIT Realty® and MLS listings in Toronto, ON.
Location

Points of Interest in Toronto, ON
Showing the Toronto area map.
Nearby Schools
Bay College of Health, Business and Technology
Secondary School · 0.4 km away
Elkhorn Public School
Elementary · 0.8 km away
St George Academy
School · 1.0 km away
North Bay High School
Secondary · 1.3 km away
Harrison Public School
Elementary · 1.3 km away
Windfields Junior High School
Secondary · 1.3 km away
Brooklyn College
Secondary School · 1.3 km away
Montessori Education Centre
Elementary · 1.4 km away
Forest Grove Montessori Pre-School
Elementary · 1.5 km away
Bayview Middle School
School · 1.5 km away
Avondale Public School
School · 1.5 km away
Shaughnessy Public School
School · 1.6 km away
Sidney Ledson Institute
Elementary · 1.6 km away
St Gabriel's School
School · 1.6 km away
North York St. Gabriel YMCA Child Care Centre
School · 1.6 km away
Toronto French Montessori School
Elementary · 1.6 km away
Central Montessori School
Elementary · 1.6 km away
Dallington Public School
Elementary · 1.7 km away
Hollywood Public School
Elementary · 1.7 km away
Ecole Secondaire Etienne-Brule
Secondary · 1.7 km away
Commute Calculator
Nearby Homes



Similar Homes Nearby


Similar Home Values
Comparable nearby listings and their asking prices.
| Address | Price | Beds | Baths | Sq Ft |
|---|---|---|---|---|
| 2460 Eglinton Avenue E 817, Toronto, ON | CA$354,900 | 1 | 1 | — |
| 817 - 2460 EGLINTON AVENUE E, Toronto (Eglinton East), ON | CA$354,900 | 1 | 1 | — |
| 390 Dixon Road 2309, Toronto, ON | CA$355,000 | 2 | 1 | — |
| 707 - 100 DUNDALK DRIVE, Toronto (Dorset Park), ON | CA$355,000 | 2 | 1 | — |
| 2306 - 340 DIXON ROAD, Toronto (Kingsview Village-The Westway), ON | CA$355,000 | 2 | 1 | — |
| 2309 - 390 DIXON ROAD, Toronto (Kingsview Village-The Westway), ON | CA$355,000 | 2 | 1 | — |


