

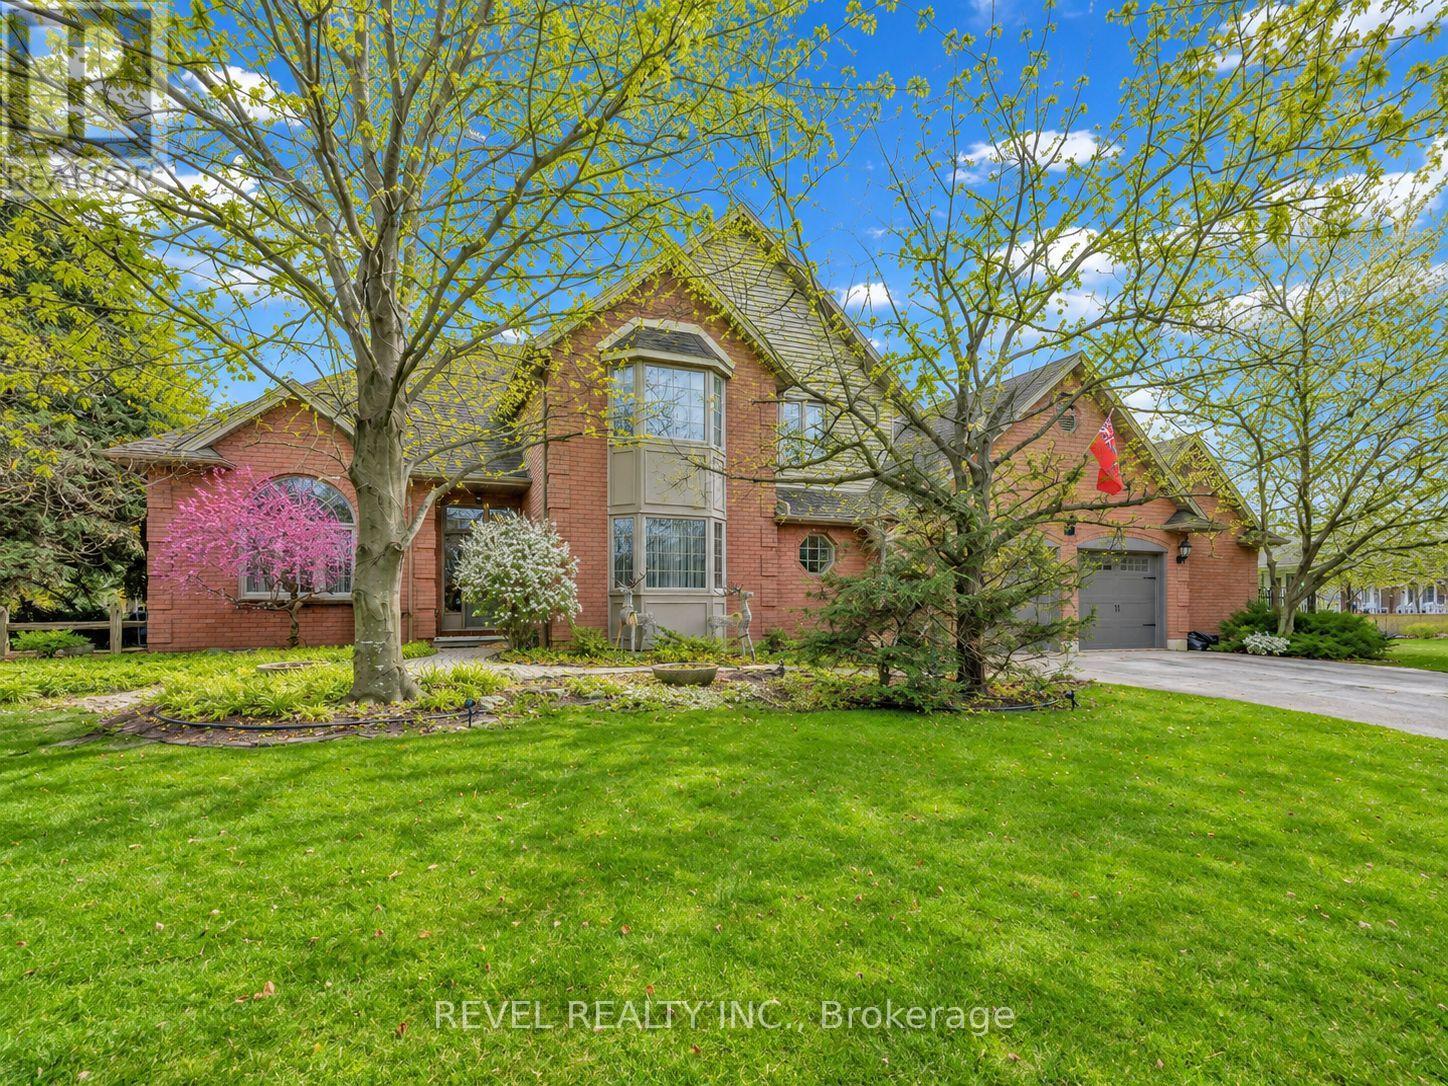
11 CRAMAR CRESCENT, Chatham-Kent (SW), ON N7M6G3
SW
Key Facts
Description
Nestled in one of Chatham's most sought-after south-side neighbourhoods, this traditional family residence is being offered for sale for the very first time. 11 Cramar Crescent is a solid, well-built home, lovingly held by its original owner.The home has been cared for where it counts most. What it's waiting for now is your personal touch. Fresh paint, updated finishes, and a little elbow grease go a long way, and those cosmetic updates cost far less than most buyers expect. Put in the work and you're rewarded with instant equity and a home finished entirely to your own taste, in a neighbourhood that consistently holds its value.The space itself is what sets this one apart: over 4,700 sq. ft. of total living area (3,100+ above grade), four generous bedrooms, a dedicated home office, a large chef's kitchen built for gathering, and a wood-burning fireplace for cool evenings. It sits on a private 1/3-acre corner lot framed by mature trees, with a backyard sized to thrill kids and adults alike.The standout feature is the 950 sq. ft. indoor pool retreat - swim and entertain year-round in complete privacy. It's been well maintained: newer pool liner (replaced 4 years ago) plus a brand-new sand filter and heater (2025), all for roughly $100/month in added utilities. At $899,000, this is your chance to get into a proven, superior neighbourhood at a price that leaves room to make the home your own. Bring your vision and your paintbrush and make this your new home. (id:31684)
Property Information
Property Type
Residential
Sub-Type
Single Family Residence
Parking Spaces
6
Ownership
Freehold
Listing #
X13226900
Property Features
Cooling
Heating
Parking
Rooms
- 15.05 m X 9.06 mMain
- 7 m X 7.11 mMain
- Bathroom 111.05 m X 13.05 mSecond
- Bathroom 210.11 m X 7.01 mSecond
- Bathroom 36.02 m X 5.02 mMain
- Bathroom 44.07 m X 5.02 mMain
- Bedroom 217.09 m X 11.11 mSecond
- Bedroom 314.03 m X 11 mSecond
- Bedroom 411.07 m X 9.11 mSecond
- Den15.02 m X 26.08 mBasement
- Dining Room13.01 m X 18.02 mMain
- Exercise Room55.9 m X 19.11 mMain
- Family Room23.01 m X 15.05 mMain
- Game Room13 m X 27.01 mBasement
- Kitchen15.05 m X 11.01 mMain
- Laundry7.02 m X 7.09 mMain
- Living Room16.08 m X 12.07 mMain
- Master Bedroom15.11 m X 21.09 mSecond
- Office17.08 m X 12.01 mMain
- Utility Room17 m X 12.07 mBasement
Affordability Calculator
$179,800
Estimated monthly payment
$4,785/mo
Principal $719,200 · Est. interest $1,003,348 over 30 yrs
Neighborhood Market Statistics
How this home compares to active listings in Chatham-Kent, ON
- CA$462,766
- Median Listing Price
- 43
- Median Days on Market
- 1,457
- Median Sq Ft
- CA$346
- Median Price / Sq Ft
- 486
- Active Listings
- This home’s price is 94% above the area median.
Market statistics compiled from active EXIT Realty® and MLS listings in Chatham-Kent, ON.
Location

Points of Interest in Chatham-Kent (SW), ON
Showing the Chatham-Kent (SW) area map.
Nearby Schools
Indian Creek Road Public School
School · 0.3 km away
Chatham Christian School
School · 0.8 km away
John McGregor Secondary School
Secondary · 0.9 km away
St. Ursula Catholic School
School · 1.3 km away
Victor Lauriston Public School
School · 1.8 km away
Kids' Stuff-the Family Learning Centre on the Thames
School · 2.2 km away
Queen Elizabeth II Elementary School
Elementary · 2.2 km away
Adventure Hours Nursery School
School · 2.8 km away
Ursuline College.
Secondary School · 3.2 km away
Children's Village Day Care Centre
School · 3.2 km away
Montessori the Place To Grow
Elementary · 3.3 km away
Darul Uloom Canada
School · 3.4 km away
Monsignor Uyen Elementary School
Elementary · 3.4 km away
John N Given School
School · 3.5 km away
Tecumseh Public School
School · 4.0 km away
St. Angela Merici Catholic School
Elementary · 4.0 km away
King George VI Public School
School · 4.5 km away
Chatham Kent Secondary School
Secondary · 4.8 km away
McNaughton Avenue Public School
School · 5.3 km away
Gregory Drive Public School
School · 5.3 km away
Commute Calculator
Nearby Homes


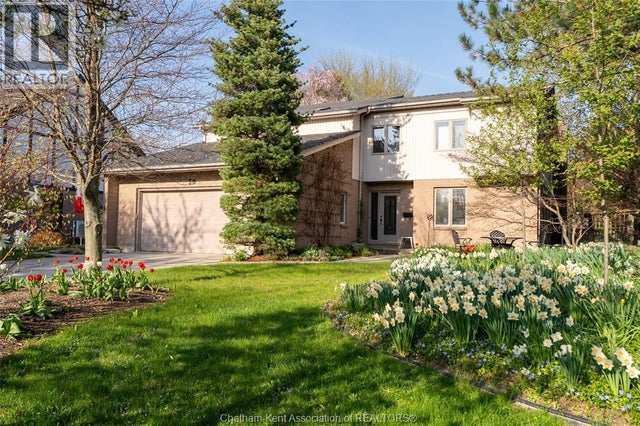
Similar Homes Nearby
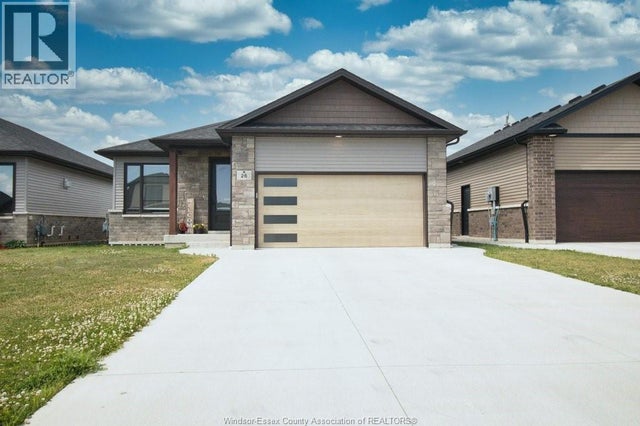
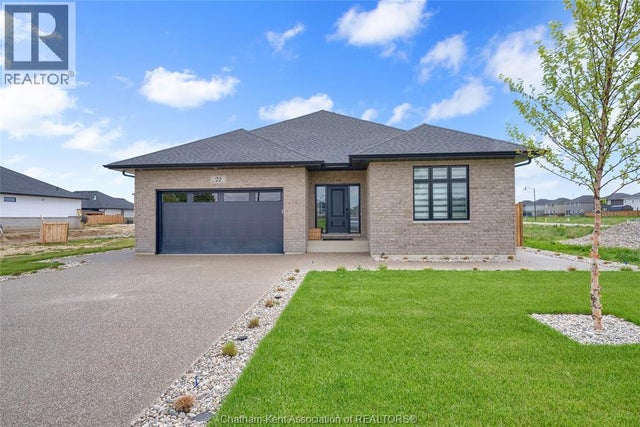
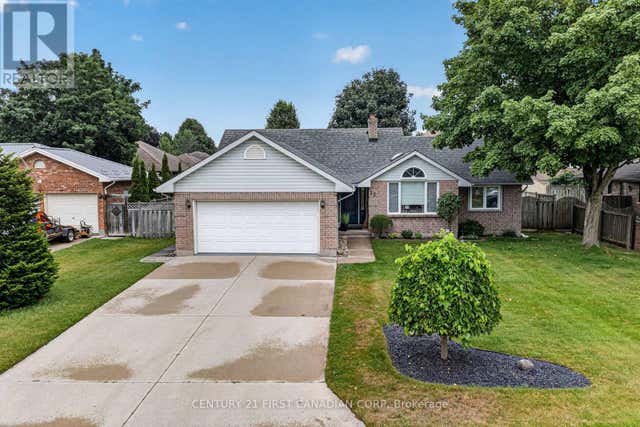
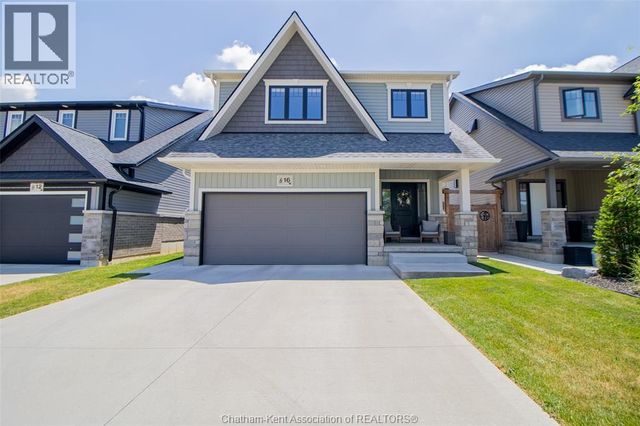


Similar Home Values
Comparable nearby listings and their asking prices.
| Address | Price | Beds | Baths | Sq Ft |
|---|---|---|---|---|
| 26 EVENING DRIVE, Chatham, ON | CA$638,000 | 3 | 2 | 1,591 |
| 203 Rosewood CRESCENT, Chatham, ON | CA$639,000 | 3 | 2 | — |
| 22 HERITAGE COURT, Strathroy-Caradoc (SW), ON | CA$639,900 | 4 | 3 | — |
| 16 Cabot TRAIL, Chatham, ON | CA$639,900 | 4 | 4 | — |
| 90 NORTHERN PINE PLACE, Chatham, ON | CA$639,900 | 4 | 3 | — |
| 430 TWILIGHT TRAIL, Chatham, ON | CA$649,000 | 4 | 4 | — |
Moving Cost Estimate

Listing Courtesy: REVEL REALTY INC.
Data Terms of Use
This website is operated by REVEL REALTY INC., a brokerage who is a member of The Canadian Real Estate Association (CREA). The content on this website is owned or controlled by CREA. By accessing this website, the user agrees to be bound by these terms of use as amended from time to time, and agrees that these terms of use constitute a binding contract between the user, REVEL REALTY INC., and CREA.
Copyright
The content on this website is protected by copyright and other laws, and is intended solely for the private, non-commercial use by individuals. Any other reproduction, distribution or use of the content, in whole or in part, is specifically prohibited. Prohibited uses include commercial use, “screen scraping”, “database scraping”, and any other activity intended to collect, store, reorganize or manipulate the content of this website.
Trademarks
REALTOR®, REALTORS®, and the REALTOR® logo are certification marks that are owned by REALTOR® Canada Inc. and licensed exclusively to The Canadian Real Estate Association (CREA). These certification marks identify real estate professionals who are members of CREA and who must abide by CREA’s By-Laws, Rules, and the REALTOR® Code. The MLS® trademark and the MLS® logo are owned by CREA and identify the professional real estate services provided by members of CREA.
Liability and Warranty Disclaimer
The information contained on this website is based in whole or in part on information that is provided by members of CREA, who are responsible for its accuracy. CREA reproduces and distributes this information as a service for its members, and assumes no responsibility for its completeness or accuracy.
Amendments
REVEL REALTY INC. may at any time amend these Terms of Use by updating this posting. All users of this site are bound by these amendments should they wish to continue accessing the website, and should therefore periodically visit this page to review any and all such amendments.