

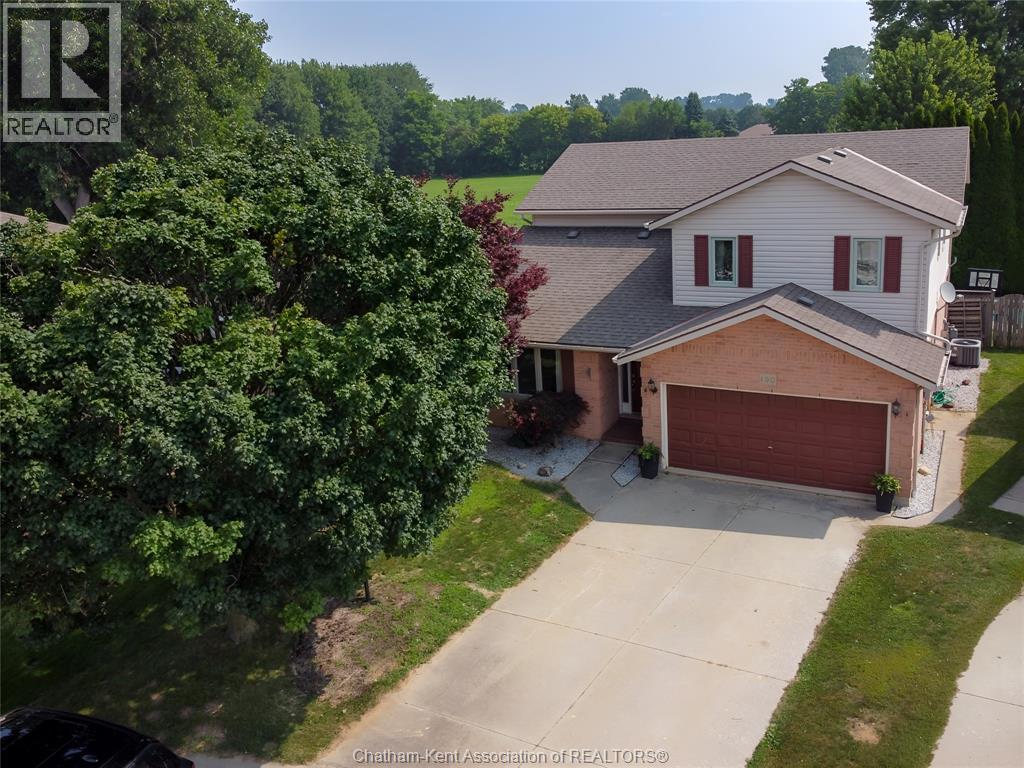
90 NORTHERN PINE PLACE, Chatham, ON N7L5K2
Key Facts
Description
Gorgeous Two-Storey Home on the Edge of Town situated in Northeast Chatham and nestled in a quiet cul-de-sac on the with little traffic. This well cared for two-storey home offers the perfect blend of comfort, style and space. The bright open-concept kitchen flows seamlessly into the spacious family room, complete with a cozy gas fireplace—ideal for everyday living and entertaining. The formal dining room, living room and welcoming foyer feature beautiful hardwood flooring, while the living room and foyer are enhanced by impressive vaulted ceilings that create an airy, elegant feel. Upstairs, you'll find four generously sized bedrooms, including a spacious primary suite with a large walk-in closet and a private 4-piece ensuite. Basically in move-in-ready condition and combines modern updates with timeless appeal in a peaceful, family-friendly location. Property backs to green space and is close to a Municipal park. Fully fenced rear yard houses an in ground 16 x 32 pool perfect for entertaining or keeping a young family cool and wanting to stay at home. Lets make it yours. (id:31684)
Property Information
Property Type
Residential
Sub-Type
Single Family Residence
Year Built
1994
Ownership
Freehold
Listing #
26017348
Property Features
Cooling
Heating
Flooring
Fireplace
Parking
Fencing
Lot Features
Rooms
- Measurements not availableBasement
- 10 ft X 6 ftMain
- Bathroom 110 ft X 6 ftSecond
- Bathroom 210 ft X 8 ftSecond
- Bathroom 3Measurements not availableMain
- Bedroom 115 ft X 10 ftSecond
- Bedroom 210 ft ,4 in X 9 ft ,6 inSecond
- Bedroom 312 ft X 9 ftSecond
- Dining Room11 ft X 10 ftMain
- Family Room15 ft ,6 in X 13 ftMain
- Kitchen22 ft X 12 ftMain
- LaundryMeasurements not availableMain
- Living Room16 ft X 13 ftMain
- Master Bedroom19 ft X 12 ft ,4 inSecond
- Utility RoomMeasurements not availableBasement
Affordability Calculator
$127,980
Estimated monthly payment
$3,406/mo
Principal $511,920 · Est. interest $714,174 over 30 yrs
Neighborhood Market Statistics
How this home compares to active listings in Chatham, ON
- CA$462,032
- Median Listing Price
- 44
- Median Days on Market
- 1,482
- Median Sq Ft
- CA$346
- Median Price / Sq Ft
- 482
- Active Listings
- This home’s price is 38% above the area median.
Market statistics compiled from active EXIT Realty® and MLS listings in Chatham, ON.
Location

Points of Interest in Chatham, ON
Showing the Chatham area map.
Nearby Schools
Gregory Drive Public School
School · 1.1 km away
Chatham Kent Secondary School
Secondary · 1.5 km away
King George VI Public School
School · 1.8 km away
Eben-Ezer Christian School
School · 2.0 km away
McNaughton Avenue Public School
School · 2.1 km away
Tecumseh Public School
School · 2.2 km away
Kids' Stuff
School · 2.2 km away
John N Given School
School · 2.6 km away
Ursuline College.
Secondary School · 2.7 km away
Children's Village Day Care Centre
School · 2.8 km away
Montessori the Place To Grow
Elementary · 3.1 km away
Monsignor Uyen Elementary School
Elementary · 3.1 km away
Darul Uloom Canada
School · 3.2 km away
Adventure Hours Nursery School
School · 3.5 km away
Kids' Stuff-the Family Learning Centre on the Thames
School · 3.8 km away
St. Angela Merici Catholic School
Elementary · 3.8 km away
Victor Lauriston Public School
School · 4.6 km away
Queen Elizabeth II Elementary School
Elementary · 4.6 km away
St. Ursula Catholic School
School · 4.9 km away
Chatham Christian School
School · 5.3 km away
Commute Calculator
Nearby Homes

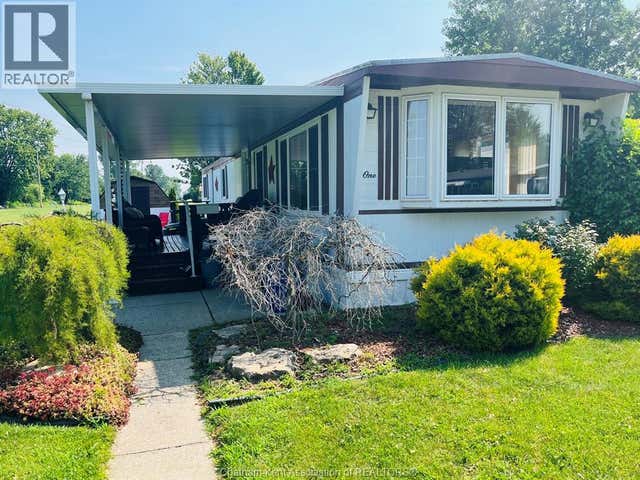
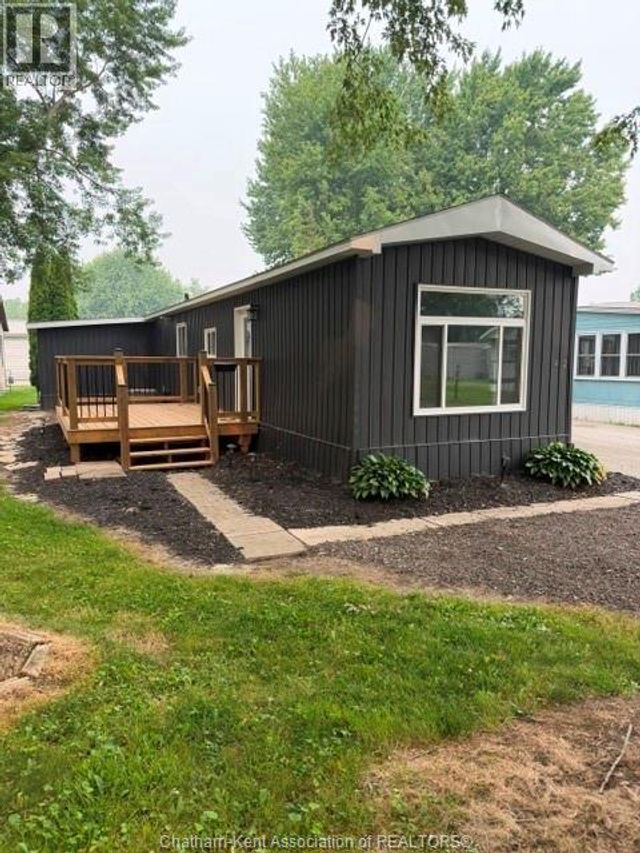

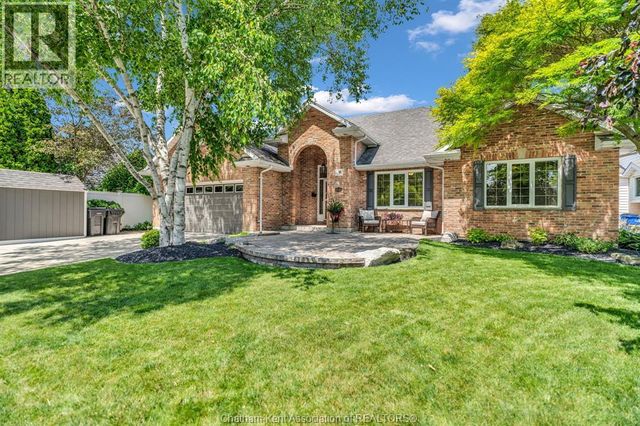

Similar Homes Nearby

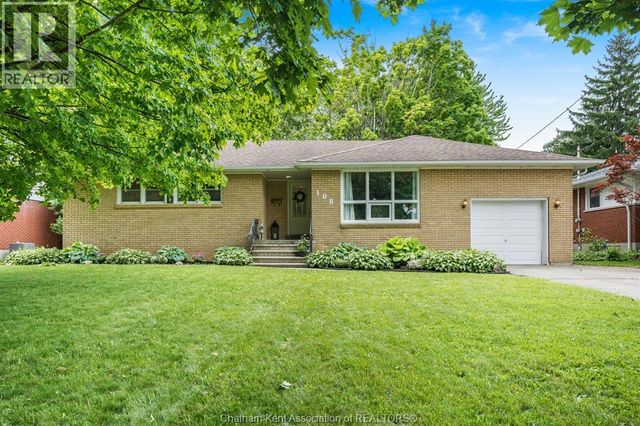


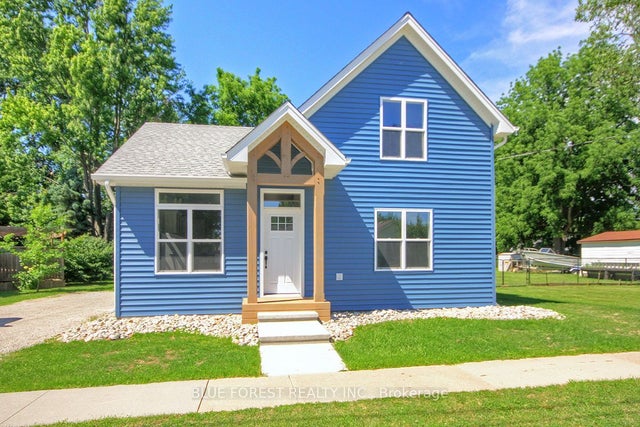
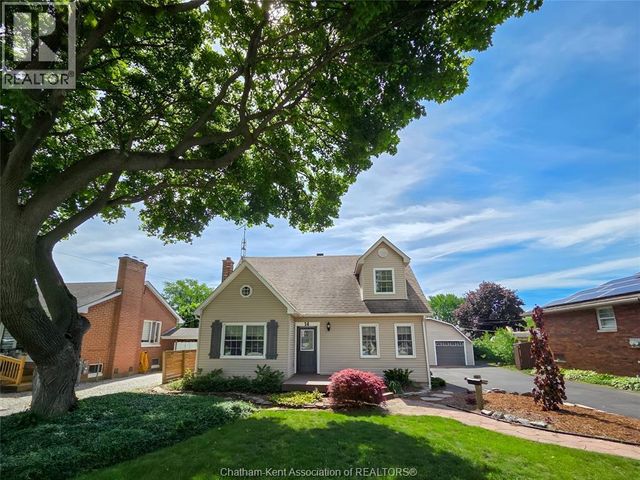
Similar Home Values
Comparable nearby listings and their asking prices.
| Address | Price | Beds | Baths | Sq Ft |
|---|---|---|---|---|
| UNIT 11 - 21 EARL DRIVE, Chatham-Kent (Chatham), ON | CA$448,000 | 4 | 3 | — |
| 108 Faubert DRIVE, Chatham, ON | CA$449,000 | 3 | 2 | — |
| 24 FINCH AVENUE, Chatham, ON | CA$449,000 | 4 | 2 | — |
| 138 Vanier DRIVE, Chatham, ON | CA$449,900 | 4 | 2 | — |
| 454 Trerice Street, Chatham-Kent, ON | CA$449,900 | 3 | 2 | — |
| 14 O'Brien DRIVE, Chatham, ON | CA$449,900 | 4 | 2 | — |
Moving Cost Estimate
EXIT Agents in Chatham



Listing Courtesy: GAGNER & ASSOCIATES EXCEL REALTY SERVICES INC. Brokerage
Data Terms of Use
This website is operated by GAGNER & ASSOCIATES EXCEL REALTY SERVICES INC. Brokerage, a brokerage who is a member of The Canadian Real Estate Association (CREA). The content on this website is owned or controlled by CREA. By accessing this website, the user agrees to be bound by these terms of use as amended from time to time, and agrees that these terms of use constitute a binding contract between the user, GAGNER & ASSOCIATES EXCEL REALTY SERVICES INC. Brokerage, and CREA.
Copyright
The content on this website is protected by copyright and other laws, and is intended solely for the private, non-commercial use by individuals. Any other reproduction, distribution or use of the content, in whole or in part, is specifically prohibited. Prohibited uses include commercial use, “screen scraping”, “database scraping”, and any other activity intended to collect, store, reorganize or manipulate the content of this website.
Trademarks
REALTOR®, REALTORS®, and the REALTOR® logo are certification marks that are owned by REALTOR® Canada Inc. and licensed exclusively to The Canadian Real Estate Association (CREA). These certification marks identify real estate professionals who are members of CREA and who must abide by CREA’s By-Laws, Rules, and the REALTOR® Code. The MLS® trademark and the MLS® logo are owned by CREA and identify the professional real estate services provided by members of CREA.
Liability and Warranty Disclaimer
The information contained on this website is based in whole or in part on information that is provided by members of CREA, who are responsible for its accuracy. CREA reproduces and distributes this information as a service for its members, and assumes no responsibility for its completeness or accuracy.
Amendments
GAGNER & ASSOCIATES EXCEL REALTY SERVICES INC. Brokerage may at any time amend these Terms of Use by updating this posting. All users of this site are bound by these amendments should they wish to continue accessing the website, and should therefore periodically visit this page to review any and all such amendments.