

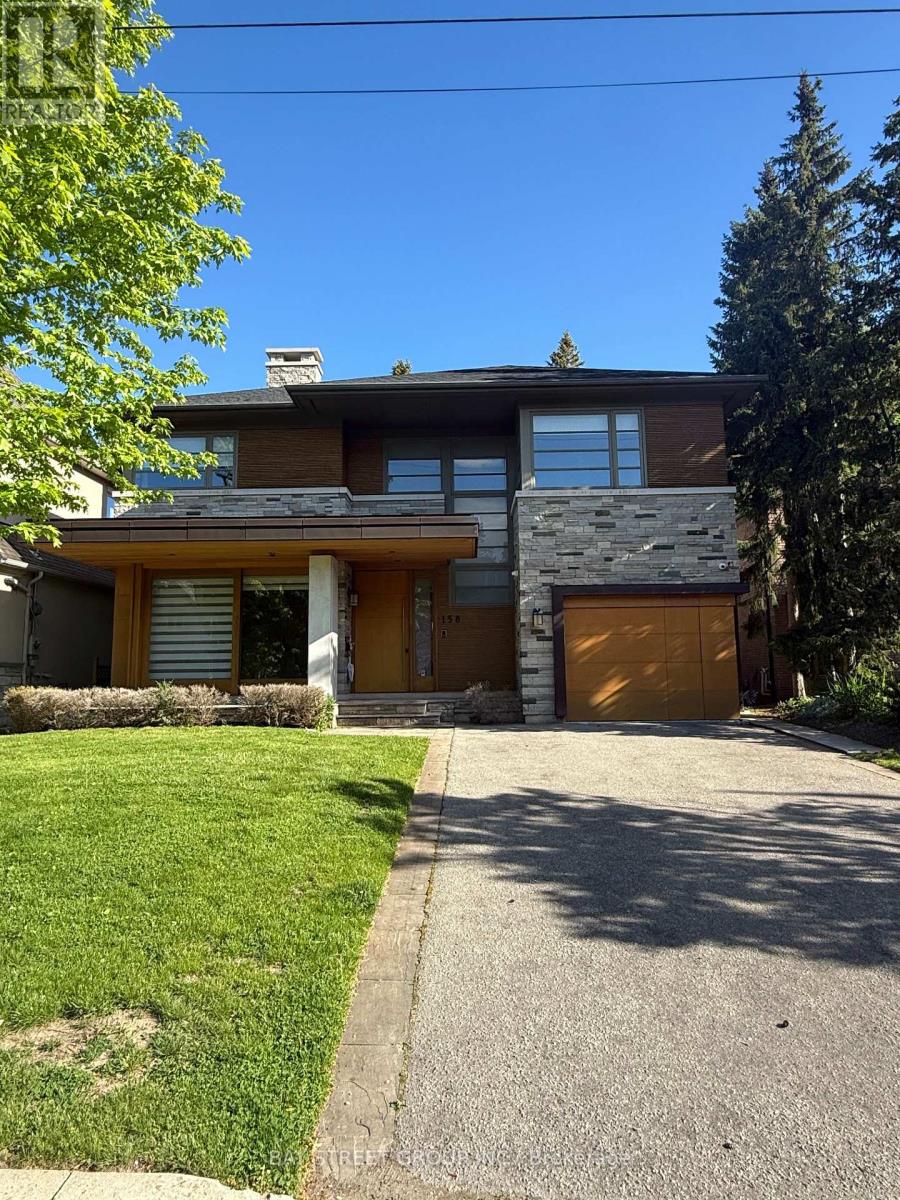
158 MUNRO BOULEVARD, Toronto (St. Andrew-Windfields), ON M2P1C8
St. Andrew-Windfields
Key Facts
Description
Prestigious St. Andrews custom-built luxury residence showcasing a striking stone & cedar exterior, refined designer finishes, gourmet chef's kitchen with premium appliances, multiple terraces, heated lower level floors, and a separate nanny suite. Fresh paint and new hardwood flooring. Ideally situated near top private schools, Granite Club, parks, and upscale amenities. (id:31684)
Property Information
Property Type
Residential Lease
Sub-Type
Single Family Residence
Parking Spaces
5
Ownership
Freehold
Listing #
C13221284
Property Features
Cooling
Heating
Flooring
Parking
Rooms
- 4.34 m X 4.29 mMain
- 4.37 m X 4.17 mLower
- Bedroom 24.42 m X 3.94 mSecond
- Bedroom 34.37 m X 3.94 mSecond
- Bedroom 43.61 m X 3.2 mSecond
- Bedroom 55.38 m X 3.68 mSecond
- Dining Room4.7 m X 4.29 mMain
- Exercise Room4.95 m X 4.17 mLower
- Family Room5.23 m X 5.11 mMain
- Game Room7.67 m X 5.03 mLower
- Kitchen6.12 m X 4.39 mMain
- Master Bedroom7.52 m X 5.18 mSecond
Affordability Calculator
$60,000
Estimated monthly payment
$1,597/mo
Principal $240,000 · Est. interest $334,821 over 30 yrs
Neighborhood Market Statistics
How this home compares to active listings in Toronto, ON
- CA$784,870
- Median Listing Price
- 41
- Median Days on Market
- 950
- Median Sq Ft
- CA$818
- Median Price / Sq Ft
- 20,012
- Active Listings
Market statistics compiled from active EXIT Realty® and MLS listings in Toronto, ON.
Location
- 158 MUNRO BOULEVARD, Toronto (St. Andrew-Windfields), ON M2P1C8
Points of Interest in Toronto (St. Andrew-Windfields), ON
Showing the Toronto (St. Andrew-Windfields) area map.
Nearby Schools
Owen Public School
Elementary · 0.4 km away
St Andrews Junior High School
Secondary · 0.4 km away
Junior Academy
Elementary · 0.8 km away
Etfo - Toronto Occasional Teachers
School · 1.0 km away
Bayview Hebrew School of the Arts
School · 1.1 km away
York Mills Collegiate Institute
Secondary · 1.2 km away
Hillcrest Progressive School
School · 1.2 km away
Harrison Public School
Elementary · 1.3 km away
Ecole Secondaire Etienne-Brule
Secondary · 1.3 km away
Montessori Education Centre
Elementary · 1.4 km away
Windfields Junior High School
Secondary · 1.6 km away
Avondale Public School
Secondary · 1.6 km away
Crescent School
Secondary · 1.9 km away
Denlow Public School
Elementary · 1.9 km away
Don Valley Academy
School · 2.0 km away
Toronto French Montessori School
Elementary · 2.0 km away
多伦多最好的中学tca
School · 2.1 km away
Montessori Schools Sheppard Campus
Elementary · 2.1 km away
Loretto Abbey
Secondary · 2.1 km away
St George Academy
School · 2.1 km away
Commute Calculator
Nearby Homes


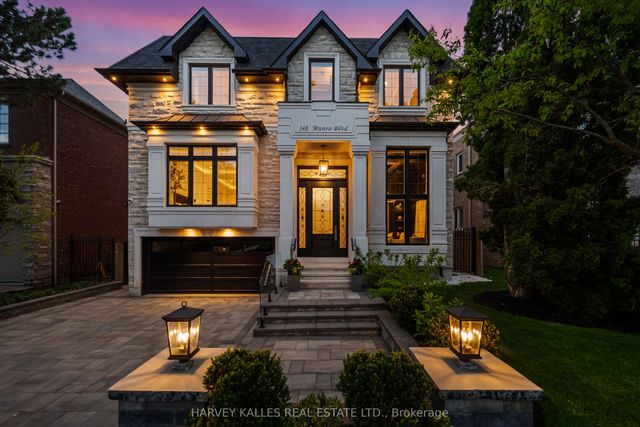
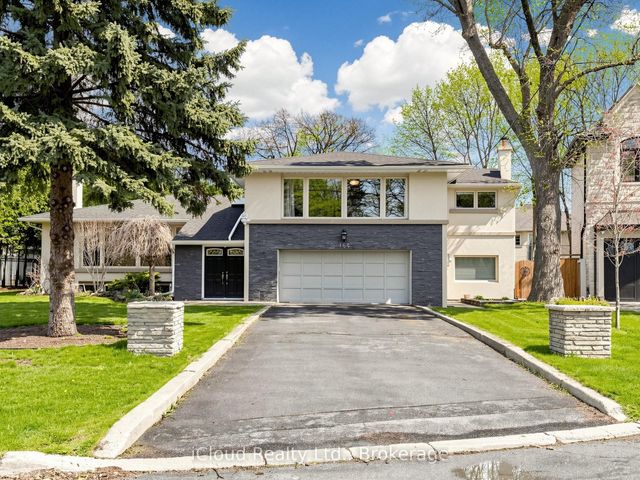

Similar Homes Nearby

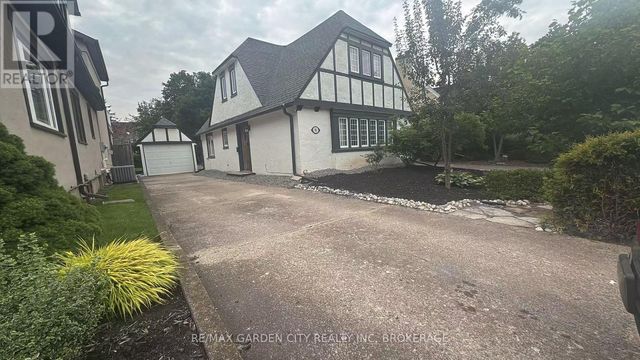
Similar Home Values
Comparable nearby listings and their asking prices.
| Address | Price | Beds | Baths | Sq Ft |
|---|---|---|---|---|
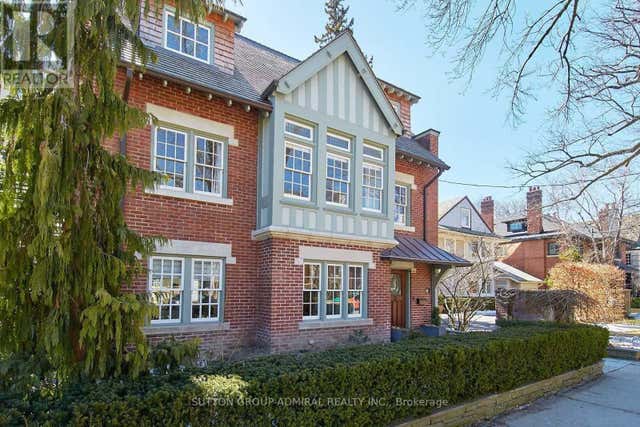
| 63 HIGHLAND AVENUE, Toronto (Rosedale-Moore Park), ON | CA$14,000/mo | 7 | 5 | — |
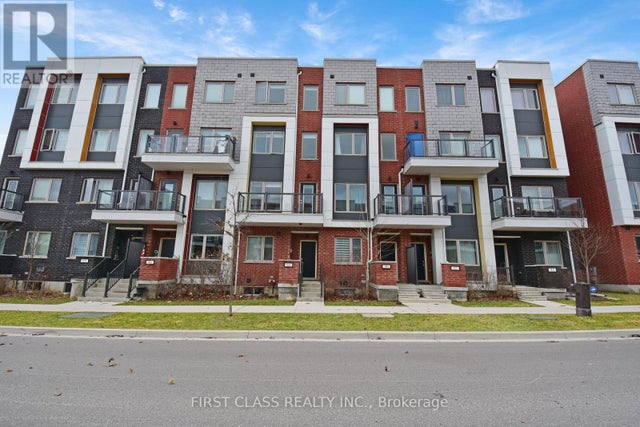
| 88 WILLIAM DUNCAN ROAD, Toronto (Downsview-Roding-CFB), ON | CA$4,500/mo | 5 | 4 | — |
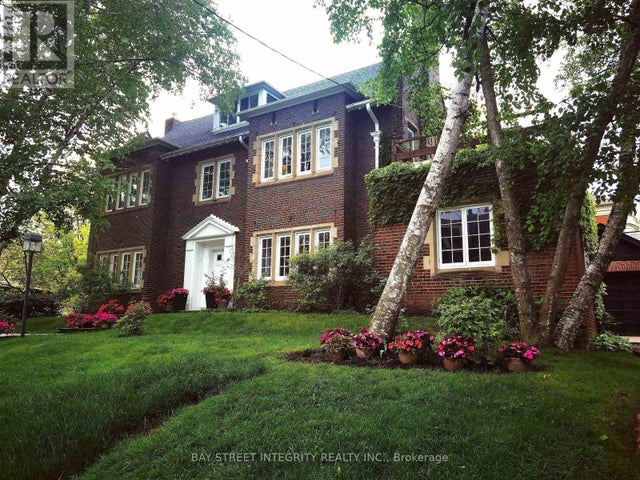
| 184 HEATH STREET W, Toronto (Forest Hill South), ON | CA$8,980/mo | 7 | 5 | — |
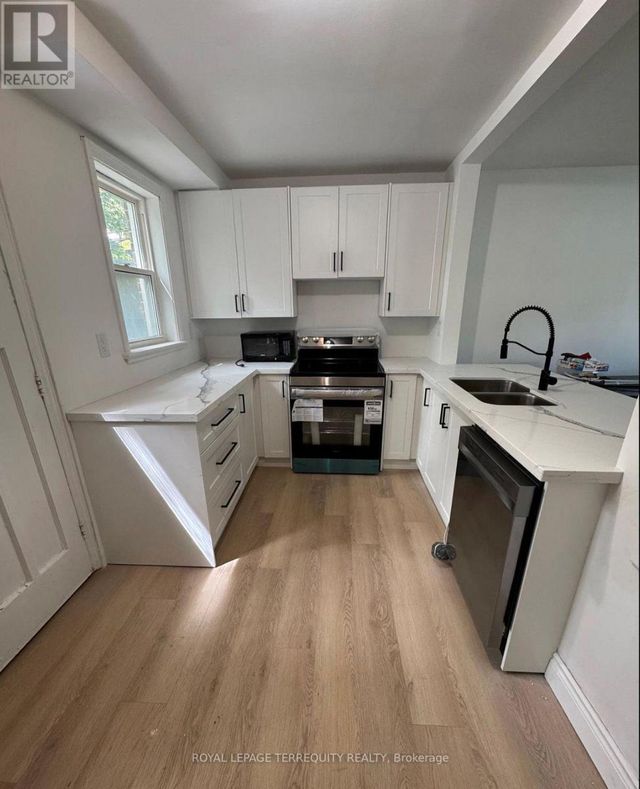
| 191 FINCH AVENUE W, Toronto (Willowdale West), ON | CA$3,750/mo | 5 | 2 | — |
| 11 PURLING PLACE, Toronto (Banbury-Don Mills), ON | CA$21,900/mo | 6 | 9 | — |
| 56 SOUTH DRIVE, St. Catharines (Old Glenridge), ON | CA$3,200/mo | 6 | 3 | — |
Moving Cost Estimate
EXIT Agents in Toronto (St. Andrew-Windfields)



Listing Courtesy: BAY STREET GROUP INC.
Data Terms of Use
This website is operated by BAY STREET GROUP INC., a brokerage who is a member of The Canadian Real Estate Association (CREA). The content on this website is owned or controlled by CREA. By accessing this website, the user agrees to be bound by these terms of use as amended from time to time, and agrees that these terms of use constitute a binding contract between the user, BAY STREET GROUP INC., and CREA.
Copyright
The content on this website is protected by copyright and other laws, and is intended solely for the private, non-commercial use by individuals. Any other reproduction, distribution or use of the content, in whole or in part, is specifically prohibited. Prohibited uses include commercial use, “screen scraping”, “database scraping”, and any other activity intended to collect, store, reorganize or manipulate the content of this website.
Trademarks
REALTOR®, REALTORS®, and the REALTOR® logo are certification marks that are owned by REALTOR® Canada Inc. and licensed exclusively to The Canadian Real Estate Association (CREA). These certification marks identify real estate professionals who are members of CREA and who must abide by CREA’s By-Laws, Rules, and the REALTOR® Code. The MLS® trademark and the MLS® logo are owned by CREA and identify the professional real estate services provided by members of CREA.
Liability and Warranty Disclaimer
The information contained on this website is based in whole or in part on information that is provided by members of CREA, who are responsible for its accuracy. CREA reproduces and distributes this information as a service for its members, and assumes no responsibility for its completeness or accuracy.
Amendments
BAY STREET GROUP INC. may at any time amend these Terms of Use by updating this posting. All users of this site are bound by these amendments should they wish to continue accessing the website, and should therefore periodically visit this page to review any and all such amendments.