

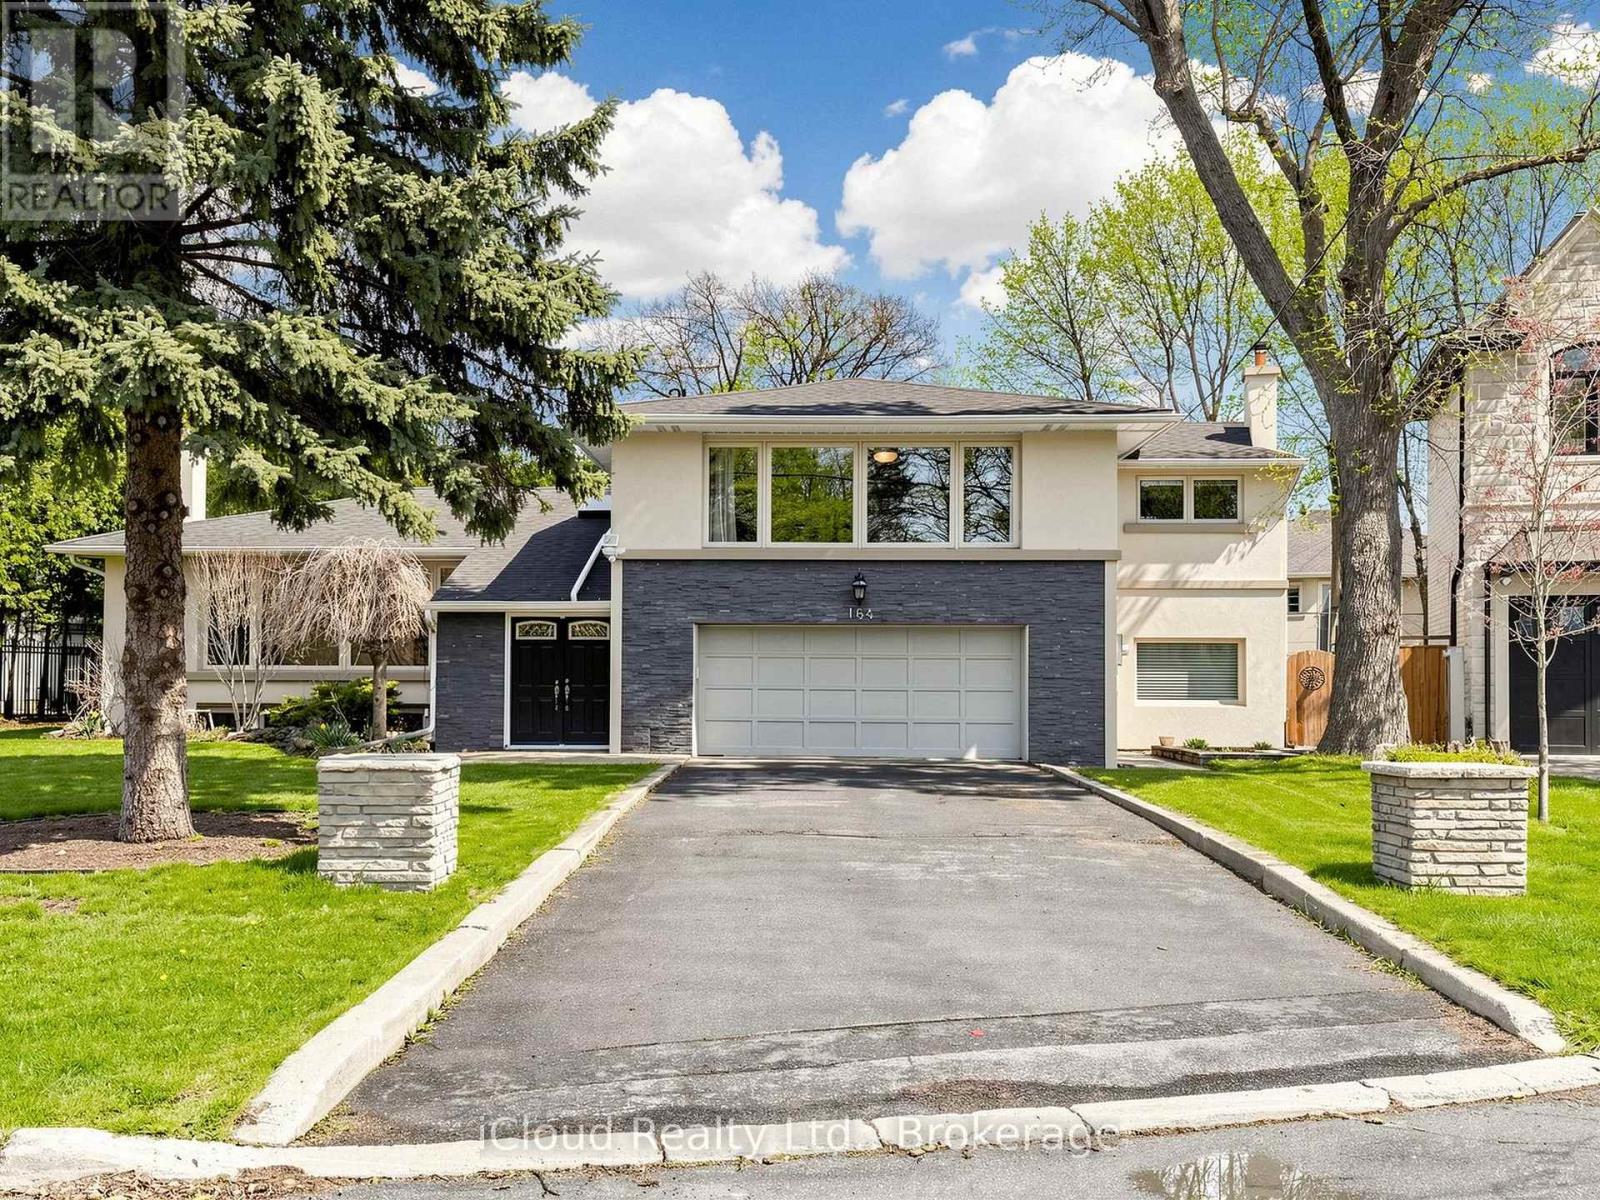
164 MUNRO BOULEVARD, Toronto (St. Andrew-Windfields), ON M2P1C8
St. Andrew-Windfields
Key Facts
Description
Welcome to 164 Munro Blvd, secure, capitalize, and move fast on one of the most compelling opportunities in prestigious St. Andrew's. Tucked at the end of a quiet, child safe cul-de-sac, this oversized premium lot delivers privacy, amplifies land value, and unlocks powerful future potential, move in, expand, or build your dream home surrounded by luxury residences.Step inside and experience a bright, open concept layout where oversized south facing windows flood the space with natural light. Entertain, cook, and gather in a thoughtfully updated kitchen featuring granite countertops, a centre island, marble backsplash, and stainless steel appliances, designed to perform for both everyday living and hosting.Maximize flexibility and generate income with a self contained one bedroom basement apartment, complete with its own ensuite laundry, ideal for immediate rental income or seamless multi generational living. Benefit from key upgrades, including a new furnace (2024) and new laundry (2024), reducing risk and adding long term value.Step out, unwind, and entertain on an oversized deck overlooking a deep, private backyard-rare outdoor space in this high demand neighbourhood with room to grow and customize.Position yourself in the top-ranked St. Andrew's school district, minutes to parks, transit, and essential amenities. Act decisively properties offering this level of land, income potential, and location are limited and in demand. (id:31684)
Property Information
Property Type
Residential
Sub-Type
Single Family Residence
Parking Spaces
6
Ownership
Freehold
Listing #
C13048292
Property Features
Cooling
Heating
Flooring
Parking
Rooms
- Bedroom 13.35 m X 3.05 mBasement
- Bedroom 25.48 m X 3.65 mUpper
- Bedroom 35.48 m X 3.65 mUpper
- Bedroom 43.35 m X 2.74 mLower
- Bedroom 52.44 m X 2.44 mLower
- Dining Room3.54 m X 3.4 mMain
- Family Room5.48 m X 4.57 mLower
- Game Room7.92 m X 3.35 mBasement
- Kitchen4.88 m X 3.49 mMain
- Kitchen3.35 m X 2.13 mBasement
- Living Room6.4 m X 3.99 mMain
- Master Bedroom5.73 m X 3.65 mUpper
Affordability Calculator
$590,000
Estimated monthly payment
$15,701/mo
Principal $2,360,000 · Est. interest $3,292,410 over 30 yrs
Neighborhood Market Statistics
How this home compares to active listings in Toronto, ON
- CA$784,398
- Median Listing Price
- 43
- Median Days on Market
- 950
- Median Sq Ft
- CA$817
- Median Price / Sq Ft
- 20,076
- Active Listings
- This home’s price is 276% above the area median.
Market statistics compiled from active EXIT Realty® and MLS listings in Toronto, ON.
Location

Getting Around
Points of Interest in Toronto (St. Andrew-Windfields), ON
Showing the Toronto (St. Andrew-Windfields) area map.
Nearby Schools
St Andrews Junior High School
Secondary · 0.4 km away
Owen Public School
Elementary · 0.5 km away
Junior Academy
Elementary · 0.8 km away
Etfo - Toronto Occasional Teachers
School · 1.1 km away
York Mills Collegiate Institute
Secondary · 1.1 km away
Bayview Hebrew School of the Arts
School · 1.1 km away
Harrison Public School
Elementary · 1.2 km away
Hillcrest Progressive School
School · 1.3 km away
Ecole Secondaire Etienne-Brule
Secondary · 1.3 km away
Montessori Education Centre
Elementary · 1.4 km away
Windfields Junior High School
Secondary · 1.5 km away
Avondale Public School
Secondary · 1.6 km away
Denlow Public School
Elementary · 1.8 km away
Crescent School
Secondary · 1.9 km away
Toronto French Montessori School
Elementary · 2.0 km away
Don Valley Academy
School · 2.0 km away
多伦多最好的中学tca
School · 2.1 km away
Montessori Schools Sheppard Campus
Elementary · 2.1 km away
St George Academy
School · 2.1 km away
Loretto Abbey
Secondary · 2.1 km away
Commute Calculator
Moving Cost Estimate
EXIT Agents in Toronto (St. Andrew-Windfields)



Listing Courtesy: iCloud Realty Ltd.
Data Terms of Use
This website is operated by iCloud Realty Ltd., a brokerage who is a member of The Canadian Real Estate Association (CREA). The content on this website is owned or controlled by CREA. By accessing this website, the user agrees to be bound by these terms of use as amended from time to time, and agrees that these terms of use constitute a binding contract between the user, iCloud Realty Ltd., and CREA.
Copyright
The content on this website is protected by copyright and other laws, and is intended solely for the private, non-commercial use by individuals. Any other reproduction, distribution or use of the content, in whole or in part, is specifically prohibited. Prohibited uses include commercial use, “screen scraping”, “database scraping”, and any other activity intended to collect, store, reorganize or manipulate the content of this website.
Trademarks
REALTOR®, REALTORS®, and the REALTOR® logo are certification marks that are owned by REALTOR® Canada Inc. and licensed exclusively to The Canadian Real Estate Association (CREA). These certification marks identify real estate professionals who are members of CREA and who must abide by CREA’s By-Laws, Rules, and the REALTOR® Code. The MLS® trademark and the MLS® logo are owned by CREA and identify the professional real estate services provided by members of CREA.
Liability and Warranty Disclaimer
The information contained on this website is based in whole or in part on information that is provided by members of CREA, who are responsible for its accuracy. CREA reproduces and distributes this information as a service for its members, and assumes no responsibility for its completeness or accuracy.
Amendments
iCloud Realty Ltd. may at any time amend these Terms of Use by updating this posting. All users of this site are bound by these amendments should they wish to continue accessing the website, and should therefore periodically visit this page to review any and all such amendments.