

31 Tower Road, Head Of Chezzetcook, NS B0J1N0
Head Of Chezzetcook
Key Facts
Description
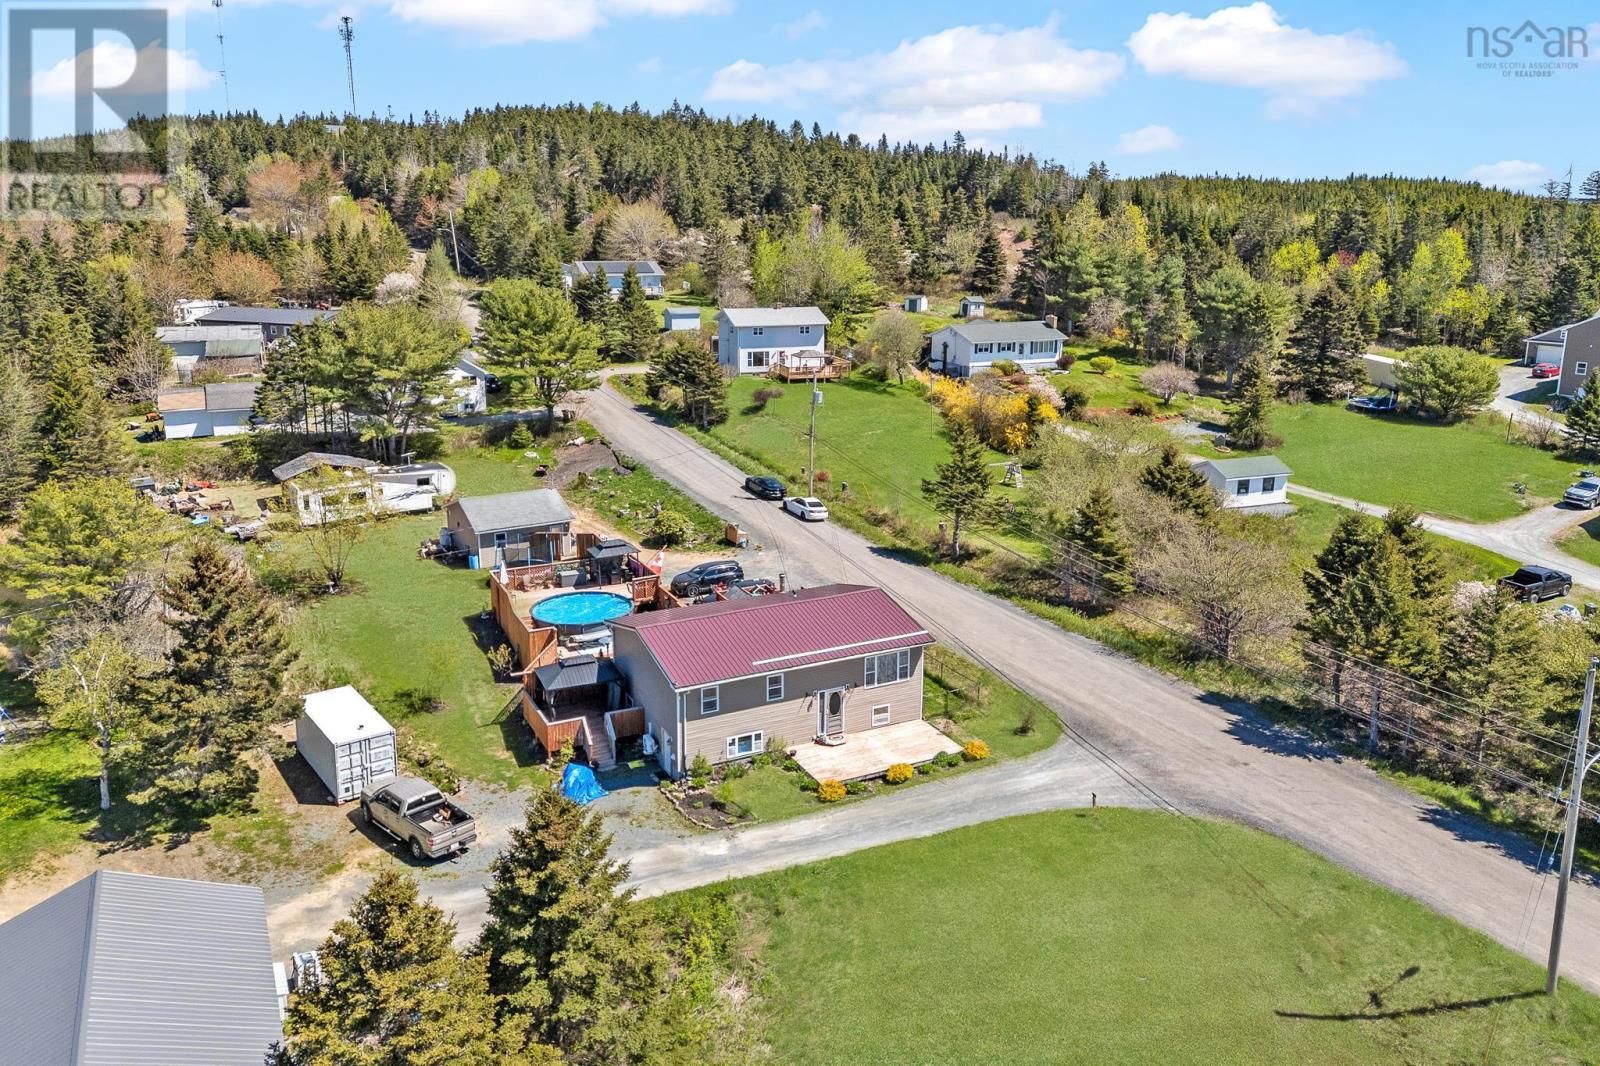
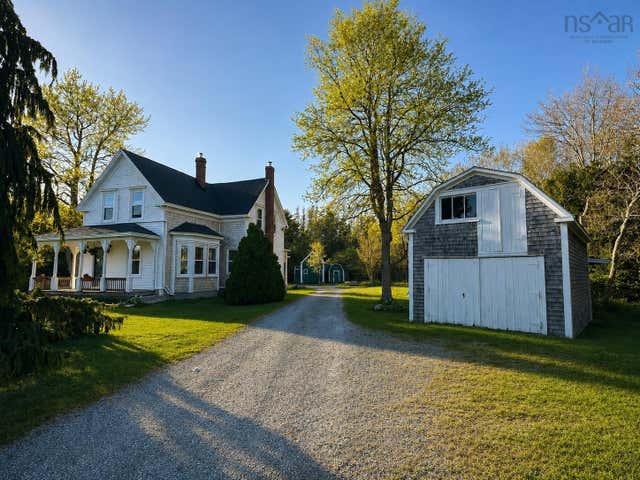
Welcome to 31 Tower Road in beautiful Head of Chezzetcook, a thoughtfully updated split-entry home tucked away on a quiet road, offering comfort, flexibility, and the perfect balance of indoor and outdoor living. This impressive property features 4 bedrooms, 2 full bathrooms, and a spacious layout ideal for families, multigenerational living, or buyers seeking additional space for family. From the moment you arrive, you will appreciate the privacy of the setting, the double car garage, and the attractive curb appeal highlighted by the durable metal roof designed for long-term peace of mind. The main level offers a bright and welcoming atmosphere with large windows allowing natural light to pour throughout the home. The kitchen has been beautifully updated with elegant stone countertops, stainless steel appliances, ample cabinetry, and generous prep space for cooking and entertaining. The open flow between the kitchen, dining, and living areas creates a warm and functional space perfect for gatherings with family and friends. Well-sized bedrooms and an updated bath complete the upper level. Downstairs, the lower level provides incredible versatility with its own walkout entrance kitchen setup, presenting an excellent opportunity for extended family accommodations, guest bedroom and living area. Whether you are looking create a private area for loved ones, this flexible space offers endless possibilities. Step outside and enjoy your own backyard retreat featuring an above-ground pool, relaxing hot tub, and partially fenced yard perfect for children, pets, and summer entertaining. The large level lot offers the perfect opportunity for a back yard suite or secondary dwelling. Located just minutes from beaches, scenic walking trails, local amenities, and the ocean, this property combines peaceful coastal living with everyday convenience. A rare opportunity to own a move-in-ready home in a desirable seaside community. (id:31684)
Property Information
Property Type
Residential
Sub-Type
Single Family Residence
Year Built
1981
Living Area
2,060 sq ft
Lot Size
0.67 acres
Ownership
Freehold
Listing #
202612581
Property Features
Cooling
Heating
Flooring
Parking
Sewer
Rooms
- 6.10 x 4.5Main
- Bathroom 112.2 x 13.0Lower
- Bathroom 29.1 x 11.1Main
- Bedroom 111.3 x 13.0Lower
- Bedroom 211.6 x 13.4Lower
- Bedroom 410.1 x 11.1Main
- Dining Room7.5 x 11.5Main
- Game Room26.8 x 13.4Lower
- Kitchen7.11 x 13.0Lower
- Kitchen11.2 x 11.5Main
- Living Room18.7 x 15.3Main
- Master Bedroom17 x 10.11Main
- Utility Room12.7 x 12.1Lower
Affordability Calculator
$129,980
Estimated monthly payment
$3,459/mo
Principal $519,920 · Est. interest $725,335 over 30 yrs
Neighborhood Market Statistics
How this home compares to active listings in Head Of Chezzetcook, NS
- CA$541,379
- Median Listing Price
- 64
- Median Days on Market
- 1,787
- Median Sq Ft
- CA$306
- Median Price / Sq Ft
- 85
- Active Listings
- This home’s price is 20% above the area median.
- Its price per sq ft is 3% above the area median.
Market statistics compiled from active EXIT Realty® and MLS listings in Head Of Chezzetcook, NS.
Location
- 31 Tower Road, Head Of Chezzetcook, NS B0J1N0
Points of Interest in Head Of Chezzetcook, NS
Showing the Head Of Chezzetcook area map.
Nearby Schools
Forest Heights Community School
Secondary · 14.6 km away
Shatford Memorial Elementary
Elementary · 16.8 km away
New Ross Consolidated School
School · 17.5 km away
Chester Area Middle School
Elementary · 19.1 km away
Aspotogan Consolidated Elementary School
Elementary · 19.2 km away
Chester District School
Elementary · 19.3 km away
Windsor Forks District School
Elementary · 25.7 km away
St Margaret's Bay Elementary School
Elementary · 27.0 km away
Giant Steps Children's Centre
School · 28.0 km away
Tantallon Elementary School
Elementary · 28.7 km away
Big Tancook Elementary School
Elementary · 29.0 km away
Sir John A. MacDonald High School
Secondary · 29.4 km away
Five Bridges Junior High
Secondary · 29.4 km away
Windsor Nursery School
School · 30.5 km away
King's Edgehill School
Secondary · 30.6 km away
Avon View High School
Secondary · 30.7 km away
Windsor Elementary School
Elementary · 30.9 km away
Windsor Adult High School
Secondary · 31.5 km away
Bayview Community School
School · 31.6 km away
East St Margarets Elementary
Elementary · 32.2 km away
Commute Calculator
Nearby Homes
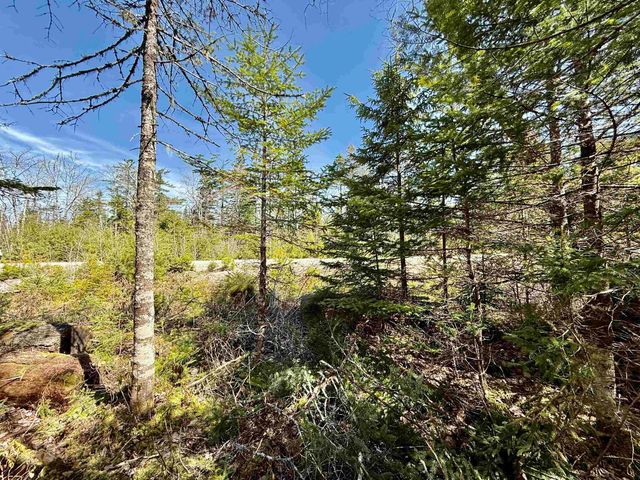

Similar Homes Nearby
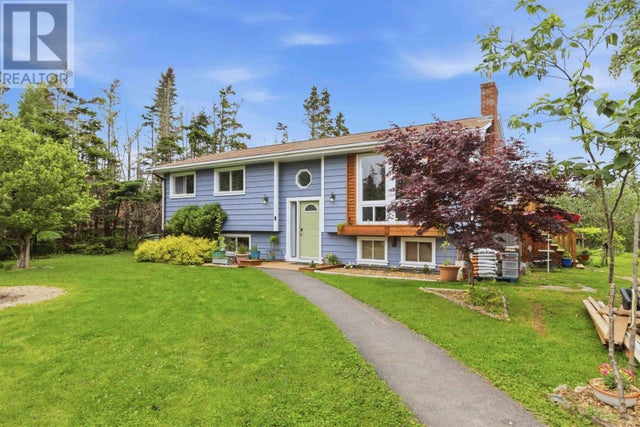


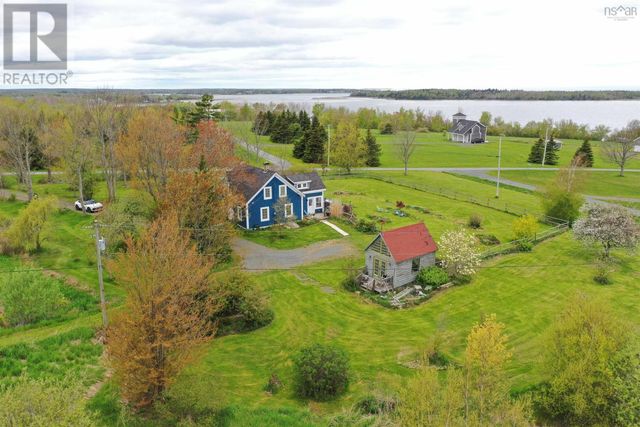
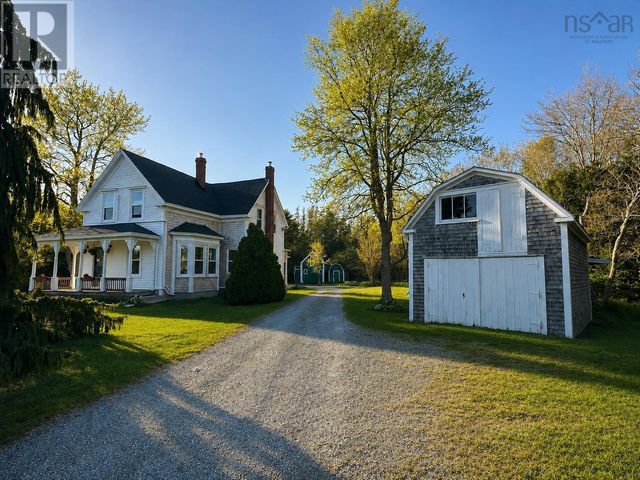
Similar Home Values
Comparable nearby listings and their asking prices.
| Address | Price | Beds | Baths | Sq Ft |
|---|---|---|---|---|
| 199 Conrod Beach Road, East Chezzetcook, NS | CA$455,000 | 4 | 2 | 1,960 |
| 199 Conrod Beach Road, East Chezzetcook, NS | CA$455,000 | 4 | 2 | 1,960 |
| 72 Sea Oats Drive, Kings Head, NS | CA$475,000 | 3 | 2 | 1,500 |
| 72 Sea Oats Drive, Kings Head, NS | CA$475,000 | 3 | 2 | 1,500 |
| 1265 Eastern Shore Road, Eagle Head, NS | CA$485,000 | 4 | 2 | 2,004 |
| 1265 Eastern Shore Road, Eagle Head, NS | CA$485,000 | 4 | 2 | 2,004 |
Moving Cost Estimate
EXIT Agents in Head Of Chezzetcook



Listing Courtesy: Exit Real Estate Professionals
Data Terms of Use
This website is operated by Exit Real Estate Professionals, a brokerage who is a member of The Canadian Real Estate Association (CREA). The content on this website is owned or controlled by CREA. By accessing this website, the user agrees to be bound by these terms of use as amended from time to time, and agrees that these terms of use constitute a binding contract between the user, Exit Real Estate Professionals, and CREA.
Copyright
The content on this website is protected by copyright and other laws, and is intended solely for the private, non-commercial use by individuals. Any other reproduction, distribution or use of the content, in whole or in part, is specifically prohibited. Prohibited uses include commercial use, “screen scraping”, “database scraping”, and any other activity intended to collect, store, reorganize or manipulate the content of this website.
Trademarks
REALTOR®, REALTORS®, and the REALTOR® logo are certification marks that are owned by REALTOR® Canada Inc. and licensed exclusively to The Canadian Real Estate Association (CREA). These certification marks identify real estate professionals who are members of CREA and who must abide by CREA’s By-Laws, Rules, and the REALTOR® Code. The MLS® trademark and the MLS® logo are owned by CREA and identify the professional real estate services provided by members of CREA.
Liability and Warranty Disclaimer
The information contained on this website is based in whole or in part on information that is provided by members of CREA, who are responsible for its accuracy. CREA reproduces and distributes this information as a service for its members, and assumes no responsibility for its completeness or accuracy.
Amendments
Exit Real Estate Professionals may at any time amend these Terms of Use by updating this posting. All users of this site are bound by these amendments should they wish to continue accessing the website, and should therefore periodically visit this page to review any and all such amendments.